Properties

Browse or get in touch to schedule a walkthrough.

  • Nearby me
Price range

Popular Features

Community Features

Association

Property Features

Waterfront

View

Exterior Features

Interior Features

Style

10000 properties match your criteria

Updated 1 minute ago

E-Alert name
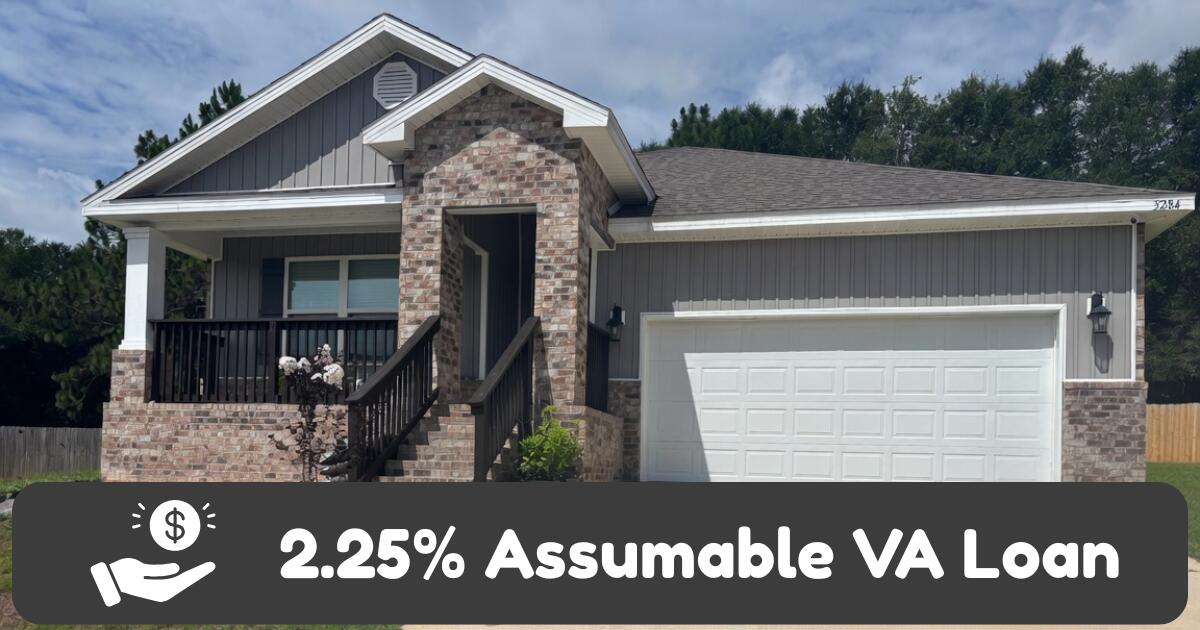
Assumable VA Loan at 2.25%. Call for more information. The 5 year new home, the desirable Cali is a one story floor plan With 4 spacious bedrooms and 2 full bathrooms, balances togetherness with privacy, adding a fenced yard and 2 car garage it checks all the boxes. This popular design offers an open kitchen featuring an island bar, stainless appliances, corner pantry, quiet dishwasher, eating area that opens to the great room with access to the covered, screened Patio. Main bedroom is tucked in the back side of the house featuring ensuite adjoining bath features dual sinks and large 5' shower and sizeable walk-in closet. Beautiful LVP the newest in wood look flooring throughout and stylish Frieze carpet in the bedrooms. The Smart Home Connect System includes your video/camera doorbell & keyless entry & much more. The current owner even upgraded to hard wired CAT 6 throughout the home. Energy-efficient design for lower utility costs. This stylish 3-sided brick Craftsman style home in fast growing N. Crestview is close to Eglin Air Force Base, local schools, shopping, and dining. Whether you're serving our country or stepping into homeownership for the first time, The Cali in North Crestview checks every box. Schedule your tour today and start building memories in your forever home!
#1007635

Crestview

3284 Chappelwood Drive

4 Beds

2 Baths

1,830 Sq.Ft.

$321,900

MLS#: 1007635
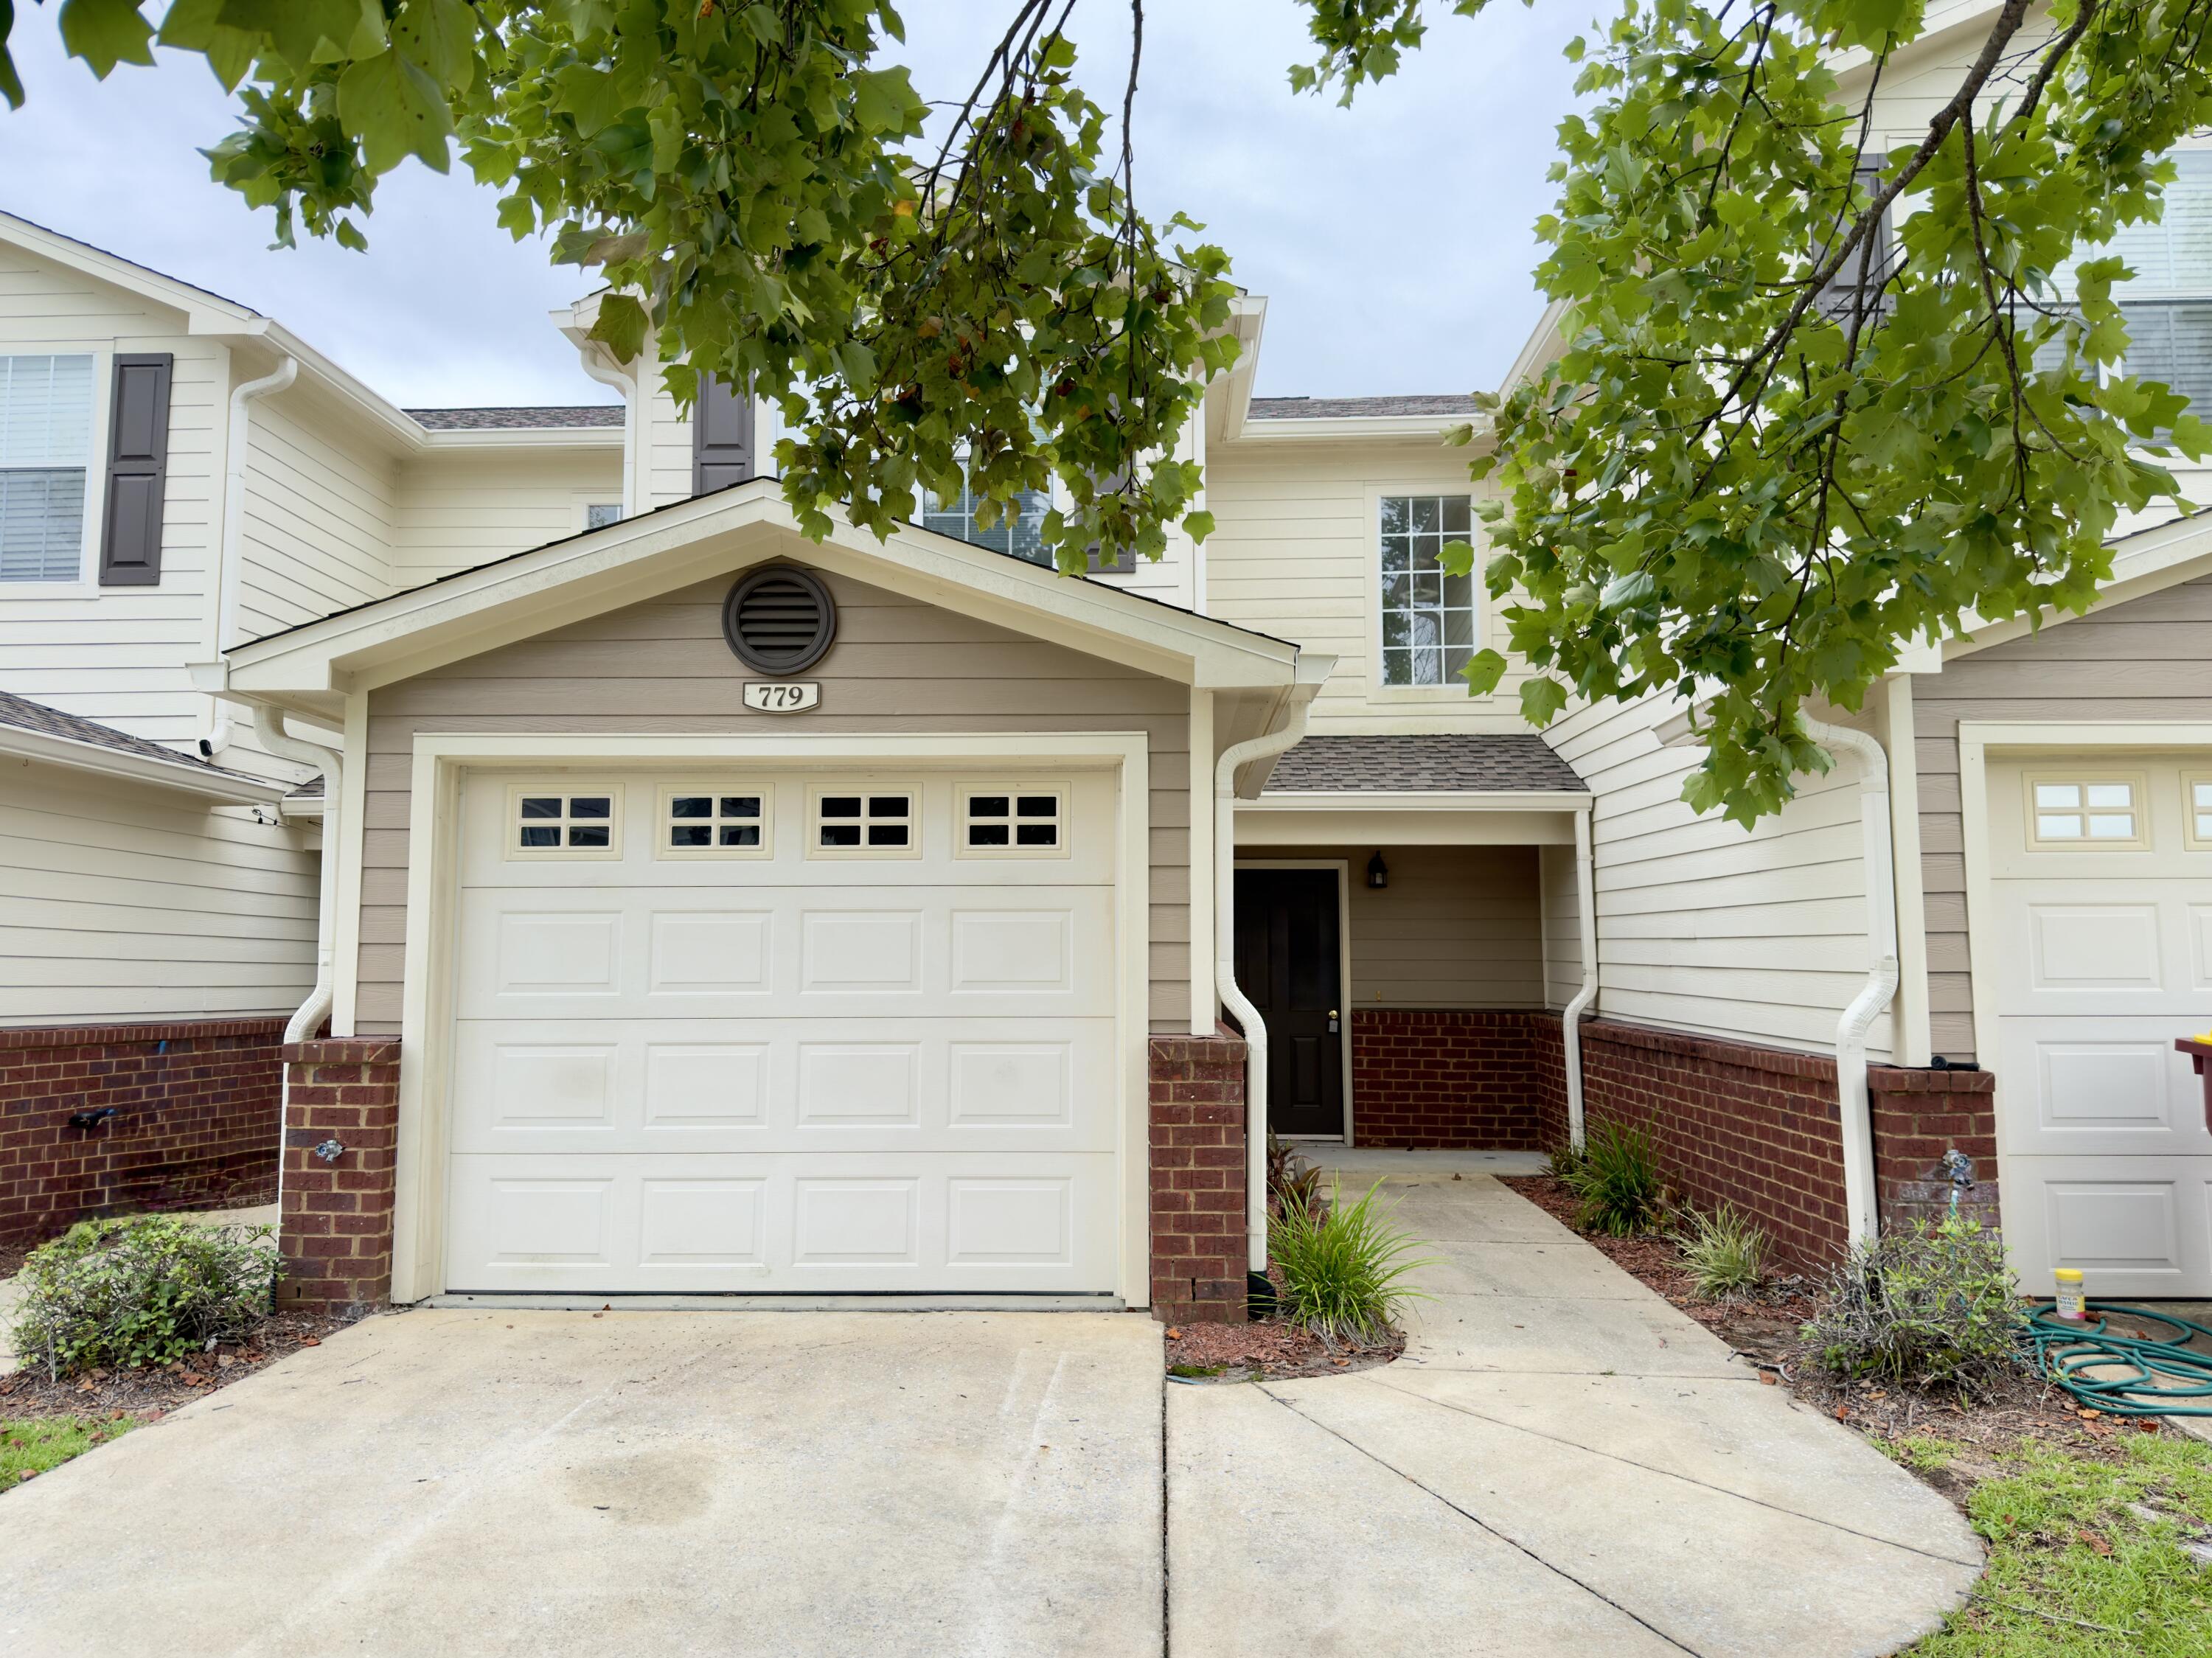
Another REO opportunity awaits! This super cute 2 bedroom 2 and 1/2 bath TH located in the very popular Eagles Landing subdivision is one to check out today! This home is virtually move in ready and comes with tiled floors in wet areas, carpet throughout the rest of the home. Master bedrooms (yes 2 of them) both with full baths and walk in closets. Laundry and 1/2 bath are located down stairs. These homes home with attached 1 car garages, community pool area, mailbox banks, and easy access to interstate and due to location, will get you to bases and south county faster than any property located past John King Rd. A definite must see for both owner occupants and investors alike. This property may qualify for Vendee financing and can be verified on the VRM properties website. Call today!
#1007598

Crestview

779 Majestic Drive

2 Beds

2 Baths

1,264 Sq.Ft.

$160,000

MLS#: 1007598
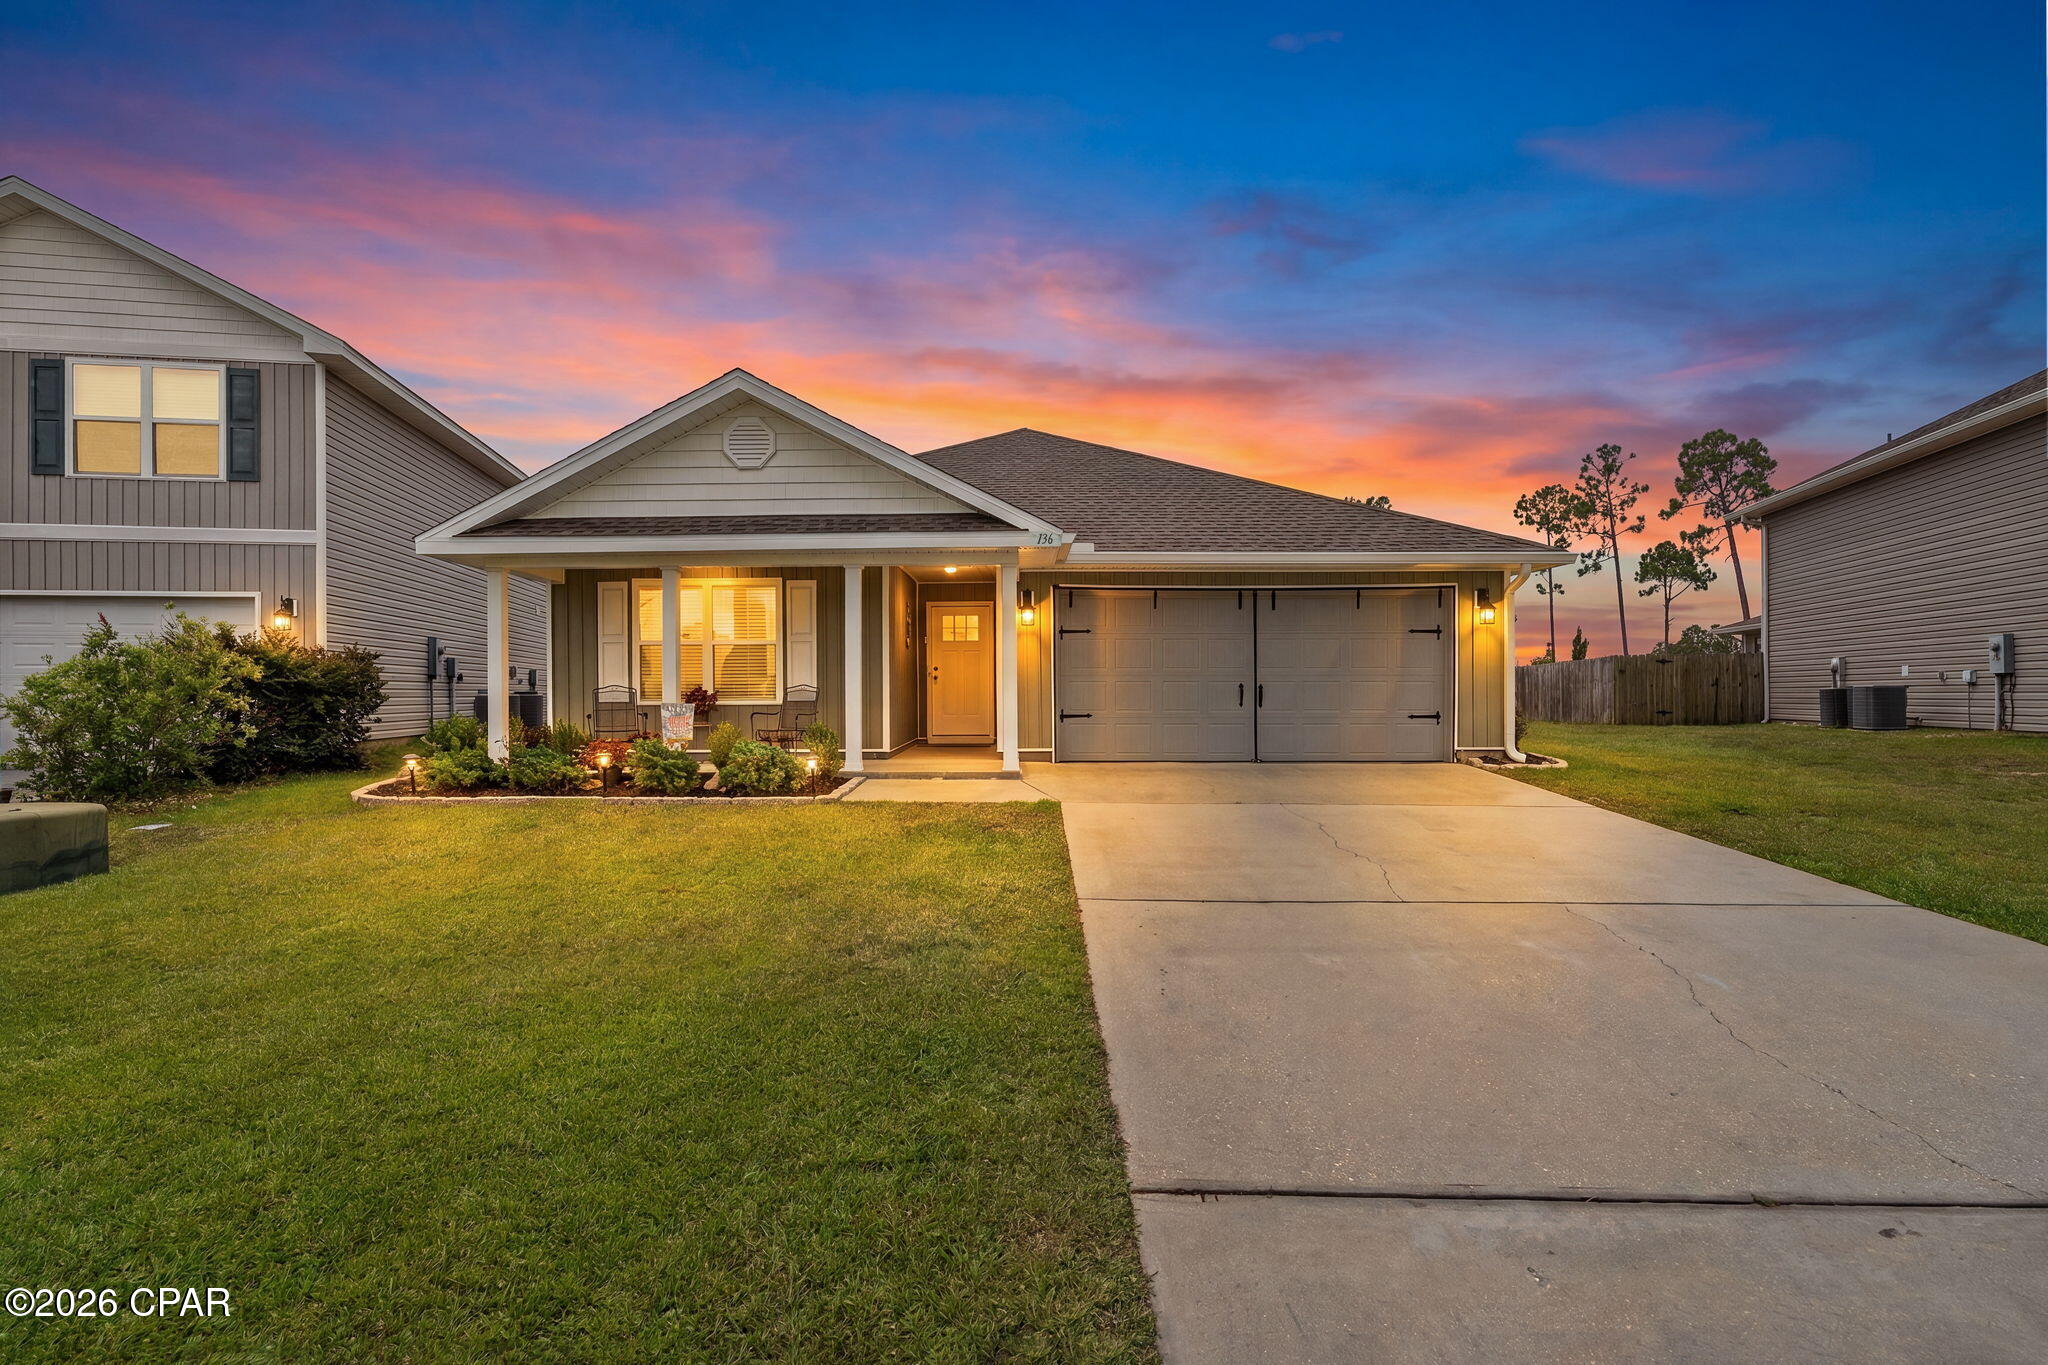
Welcome home to Fanning Bayou! This meticulously maintained 4-bedroom, 2-bath home offers a spacious open-concept layout and split-bedroom floor plan, the perfect balance of comfort, functionality, and privacy.

The spacious kitchen overlooks the living and dining areas and features a large center island with bar seating, abundant cabinetry, laminate countertops, a walk-in pantry with custom shelving, and generous prep space. Vinyl flooring flows throughout the main living areas, while the private primary suite offers dual walk-in closets and an oversized en-suite bath with double vanities and a walk-in shower. Three additional bedrooms provide flexibility for family, guests, or a home office.

Enjoy outdoor living on the screened back patio overlooking the fully fenced backyard--perfect for entertaining, relaxing, or letting kids and pets play. Additional highlights include a dedicated laundry room, attached two-car garage, Qualis Smart Home System, and a new roof installed in June 2023.

Residents enjoy outstanding community amenities, including a 5,000-square-foot resort-style zero-entry pool, hot tub, covered pavilion with grills, TVs, fans, and ample seating, plus a playground, picnic area, and green space.

Conveniently located approximately 20 minutes from Northwest Florida Beaches International Airport (ECP), 40 minutes from Tyndall Air Force Base, and 30 minutes from Pier Park, this move-in-ready home offers easy access to shopping, dining, recreation, and the Emerald Coast's beautiful beaches.
#792641

Southport

136 Merrion Road

4 Beds

2 Baths

2,044 Sq.Ft.

$329,000

MLS#: 792641
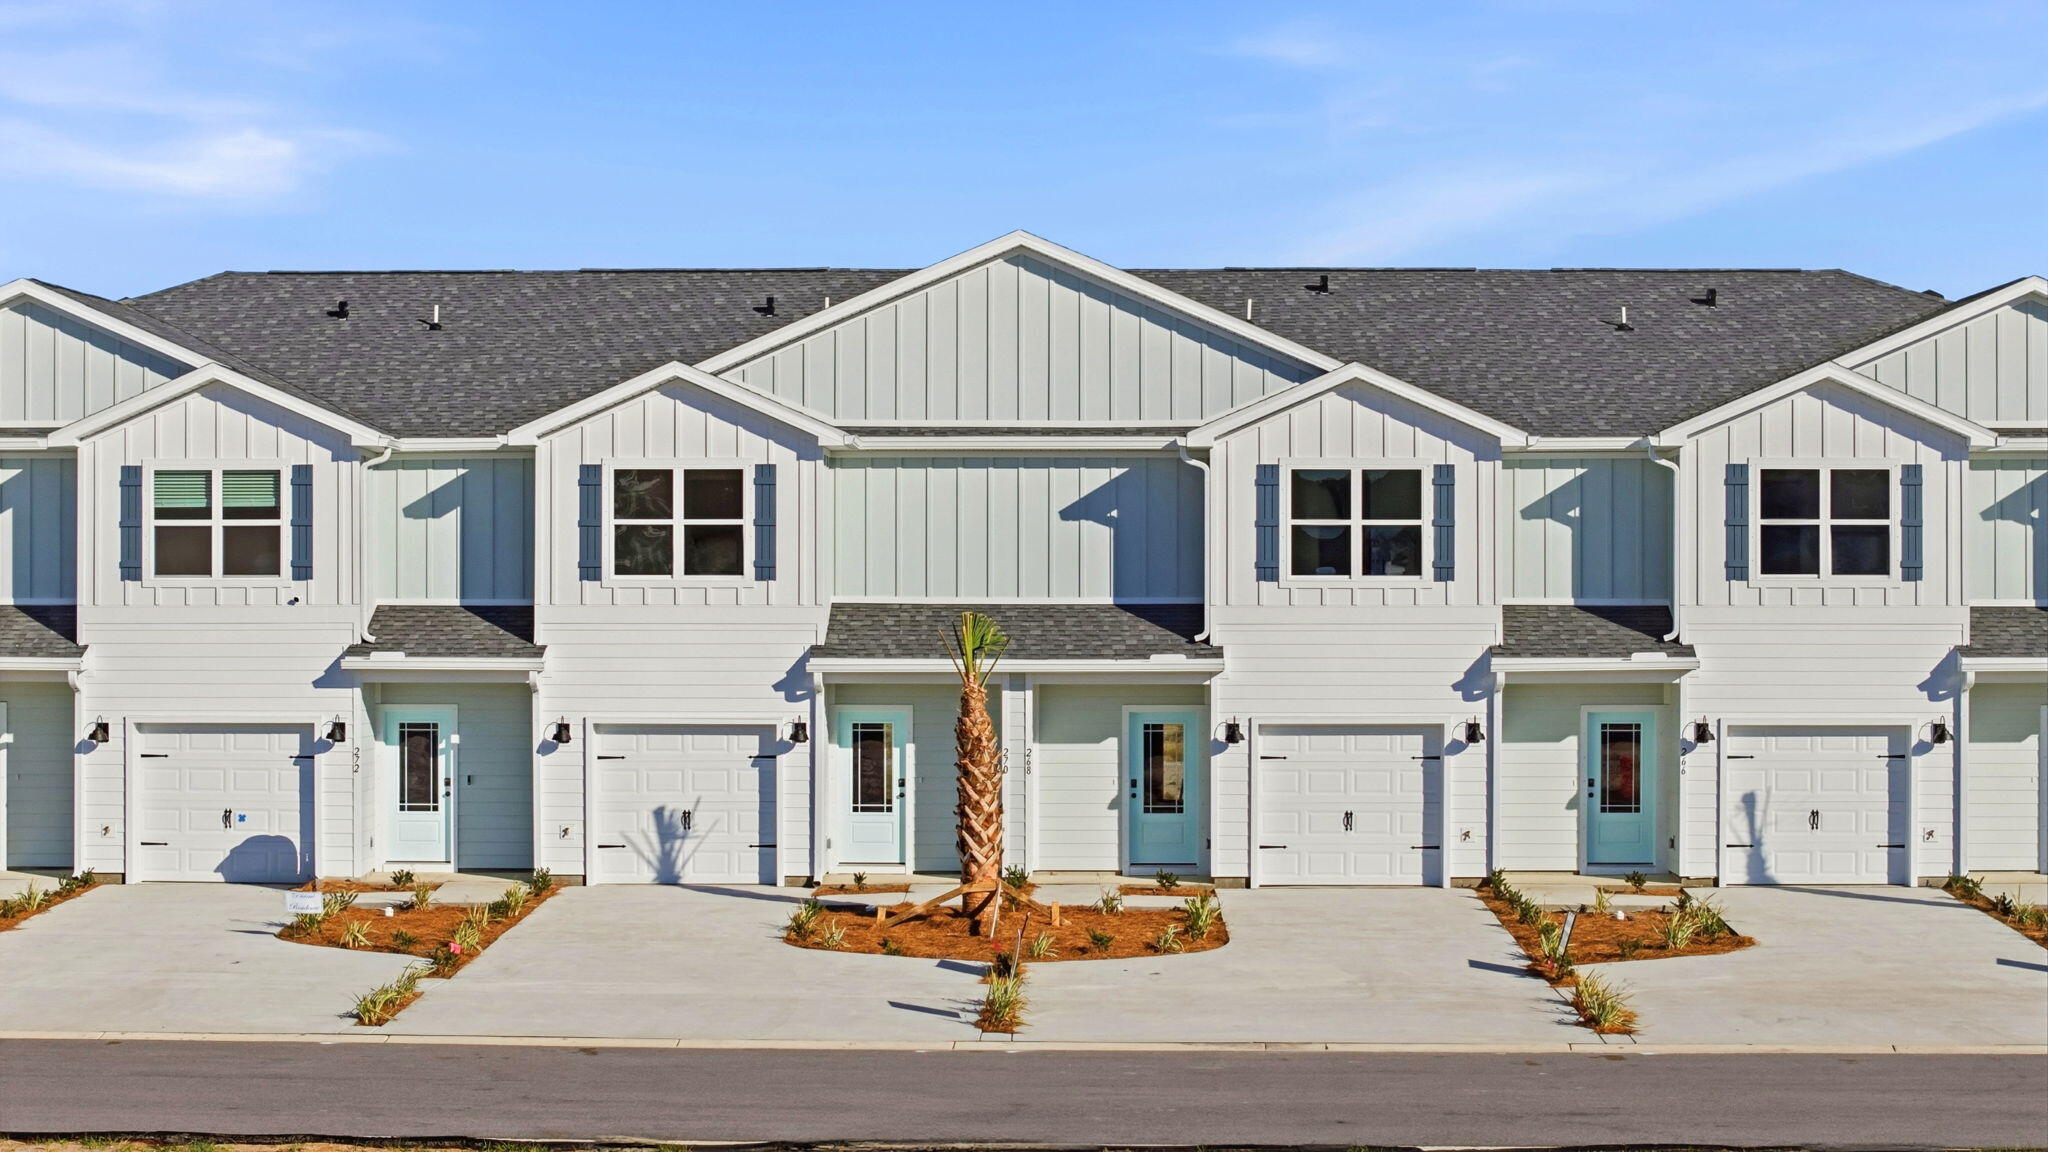
Welcome to 108 Bismark Boulevard Unit 47, a new townhome at Palms Street Townhomes in Destin, Florida. This interior unit townhome is under construction and is part of a six-townhome building. The interior has an entry hall with EVP flooring leading to an open-concept kitchen, living, and dining area. The open and spacious main level is designed for entertaining and everyday living. The kitchen serves as the culinary center with its spacious center island allowing for easy meal prep and cleanup. This townhome offers interior features such as EVP flooring throughout, quartz countertops in both the kitchen and bathrooms, white cabinetry, and an appliance package that includes a stove, microwave, and dishwasher. The first floor serves as the heart of the home, while the privacy of the second level holds all bedrooms. The main suite is a sanctuary, featuring a generous closet and an ensuite bathroom with a dual sink vanity, tile shower with glass enclosure and a linen storage area. Just down the hall from the primary bedroom are two guest bedrooms. The bedrooms are spacious and have ample closet space. There is a shared bathroom and laundry area off the additional bedrooms.
#1007612

Destin

108 Bismark Boulevard 47

3 Beds

2 Baths

1,459 Sq.Ft.

$402,210

MLS#: 1007612
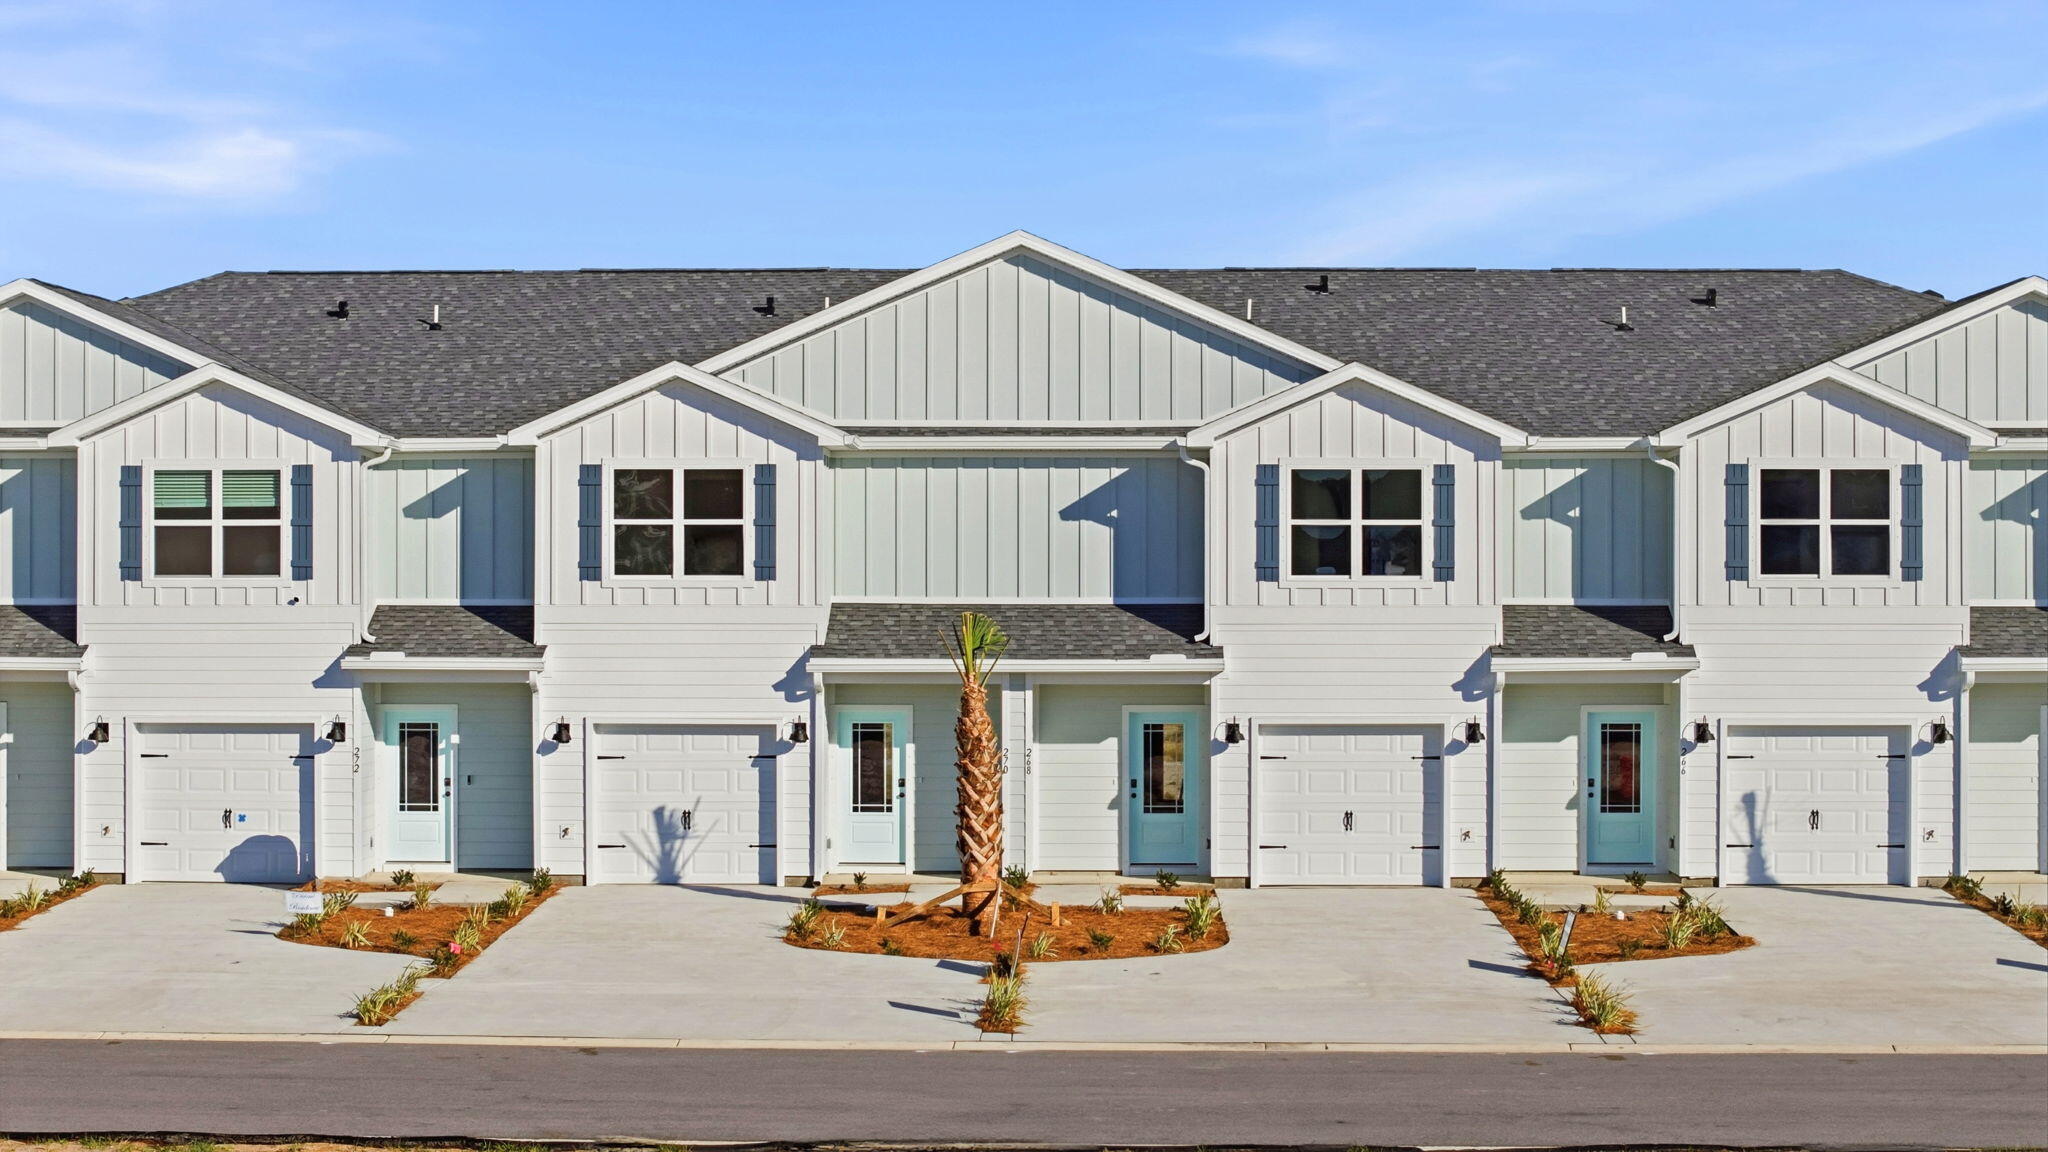
Welcome to 108 Bismark Boulevard Unit 44, a new townhome at Palms Street Townhomes in Destin, Florida. This interior unit townhome is under construction and is part of a six-townhome building. The interior has an entry hall with EVP flooring leading to an open-concept kitchen, living, and dining area. The open and spacious main level is designed for entertaining and everyday living. The kitchen serves as the culinary center with its spacious center island allowing for easy meal prep and cleanup. This townhome offers interior features such as EVP flooring throughout, quartz countertops in both the kitchen and bathrooms, white cabinetry, and an appliance package that includes a stove, microwave, and dishwasher. The first floor serves as the heart of the home, while the privacy of the second level holds all bedrooms. The main suite is a sanctuary, featuring a generous closet and an ensuite bathroom with a dual sink vanity, tile shower with glass enclosure and a linen storage area. Just down the hall from the primary bedroom are two guest bedrooms. The bedrooms are spacious and have ample closet space. There is a shared bathroom and laundry area off the additional bedrooms.
#1007613

Destin

108 Bismark Boulevard 44

3 Beds

2 Baths

1,459 Sq.Ft.

$403,988

MLS#: 1007613
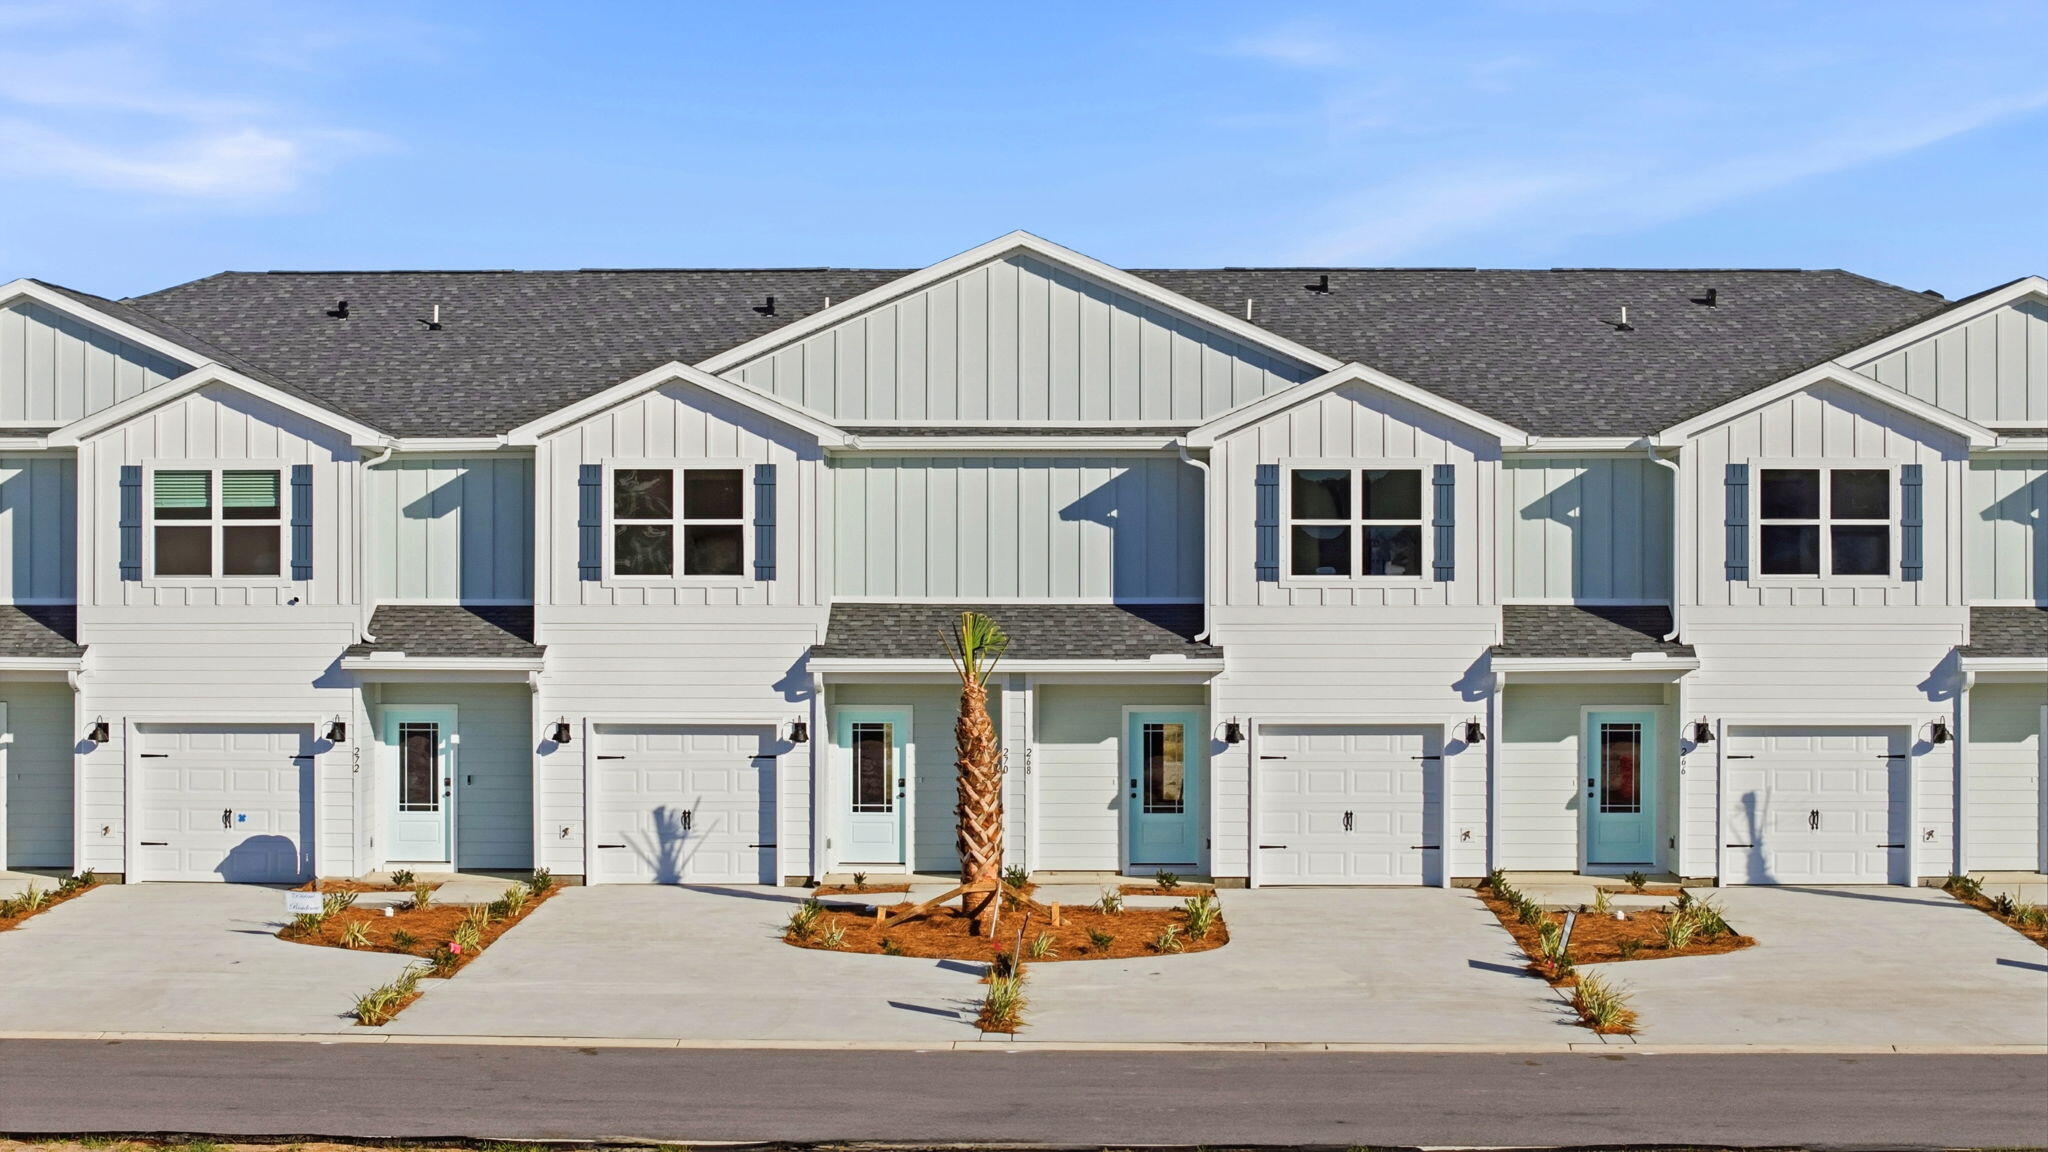
Welcome to 108 Bismark Boulevard Unit 46, a new townhome at Palms Street Townhomes in Destin, Florida. This interior unit townhome is under construction and is part of a six-townhome building. The interior has an entry hall with EVP flooring leading to an open-concept kitchen, living, and dining area. The open and spacious main level is designed for entertaining and everyday living. The kitchen serves as the culinary center with its spacious center island allowing for easy meal prep and cleanup. This townhome offers interior features such as EVP flooring throughout, quartz countertops in both the kitchen and bathrooms, white cabinetry, and an appliance package that includes a stove, microwave, and dishwasher. The first floor serves as the heart of the home, while the privacy of the second level holds all bedrooms. The main suite is a sanctuary, featuring a generous closet and an ensuite bathroom with a dual sink vanity, tile shower with glass enclosure and a linen storage area. Just down the hall from the primary bedroom are two guest bedrooms. The bedrooms are spacious and have ample closet space. There is a shared bathroom and laundry area off the additional bedrooms.
#1007611

Destin

108 Bismark Boulevard 46

3 Beds

2 Baths

1,459 Sq.Ft.

$402,210

MLS#: 1007611
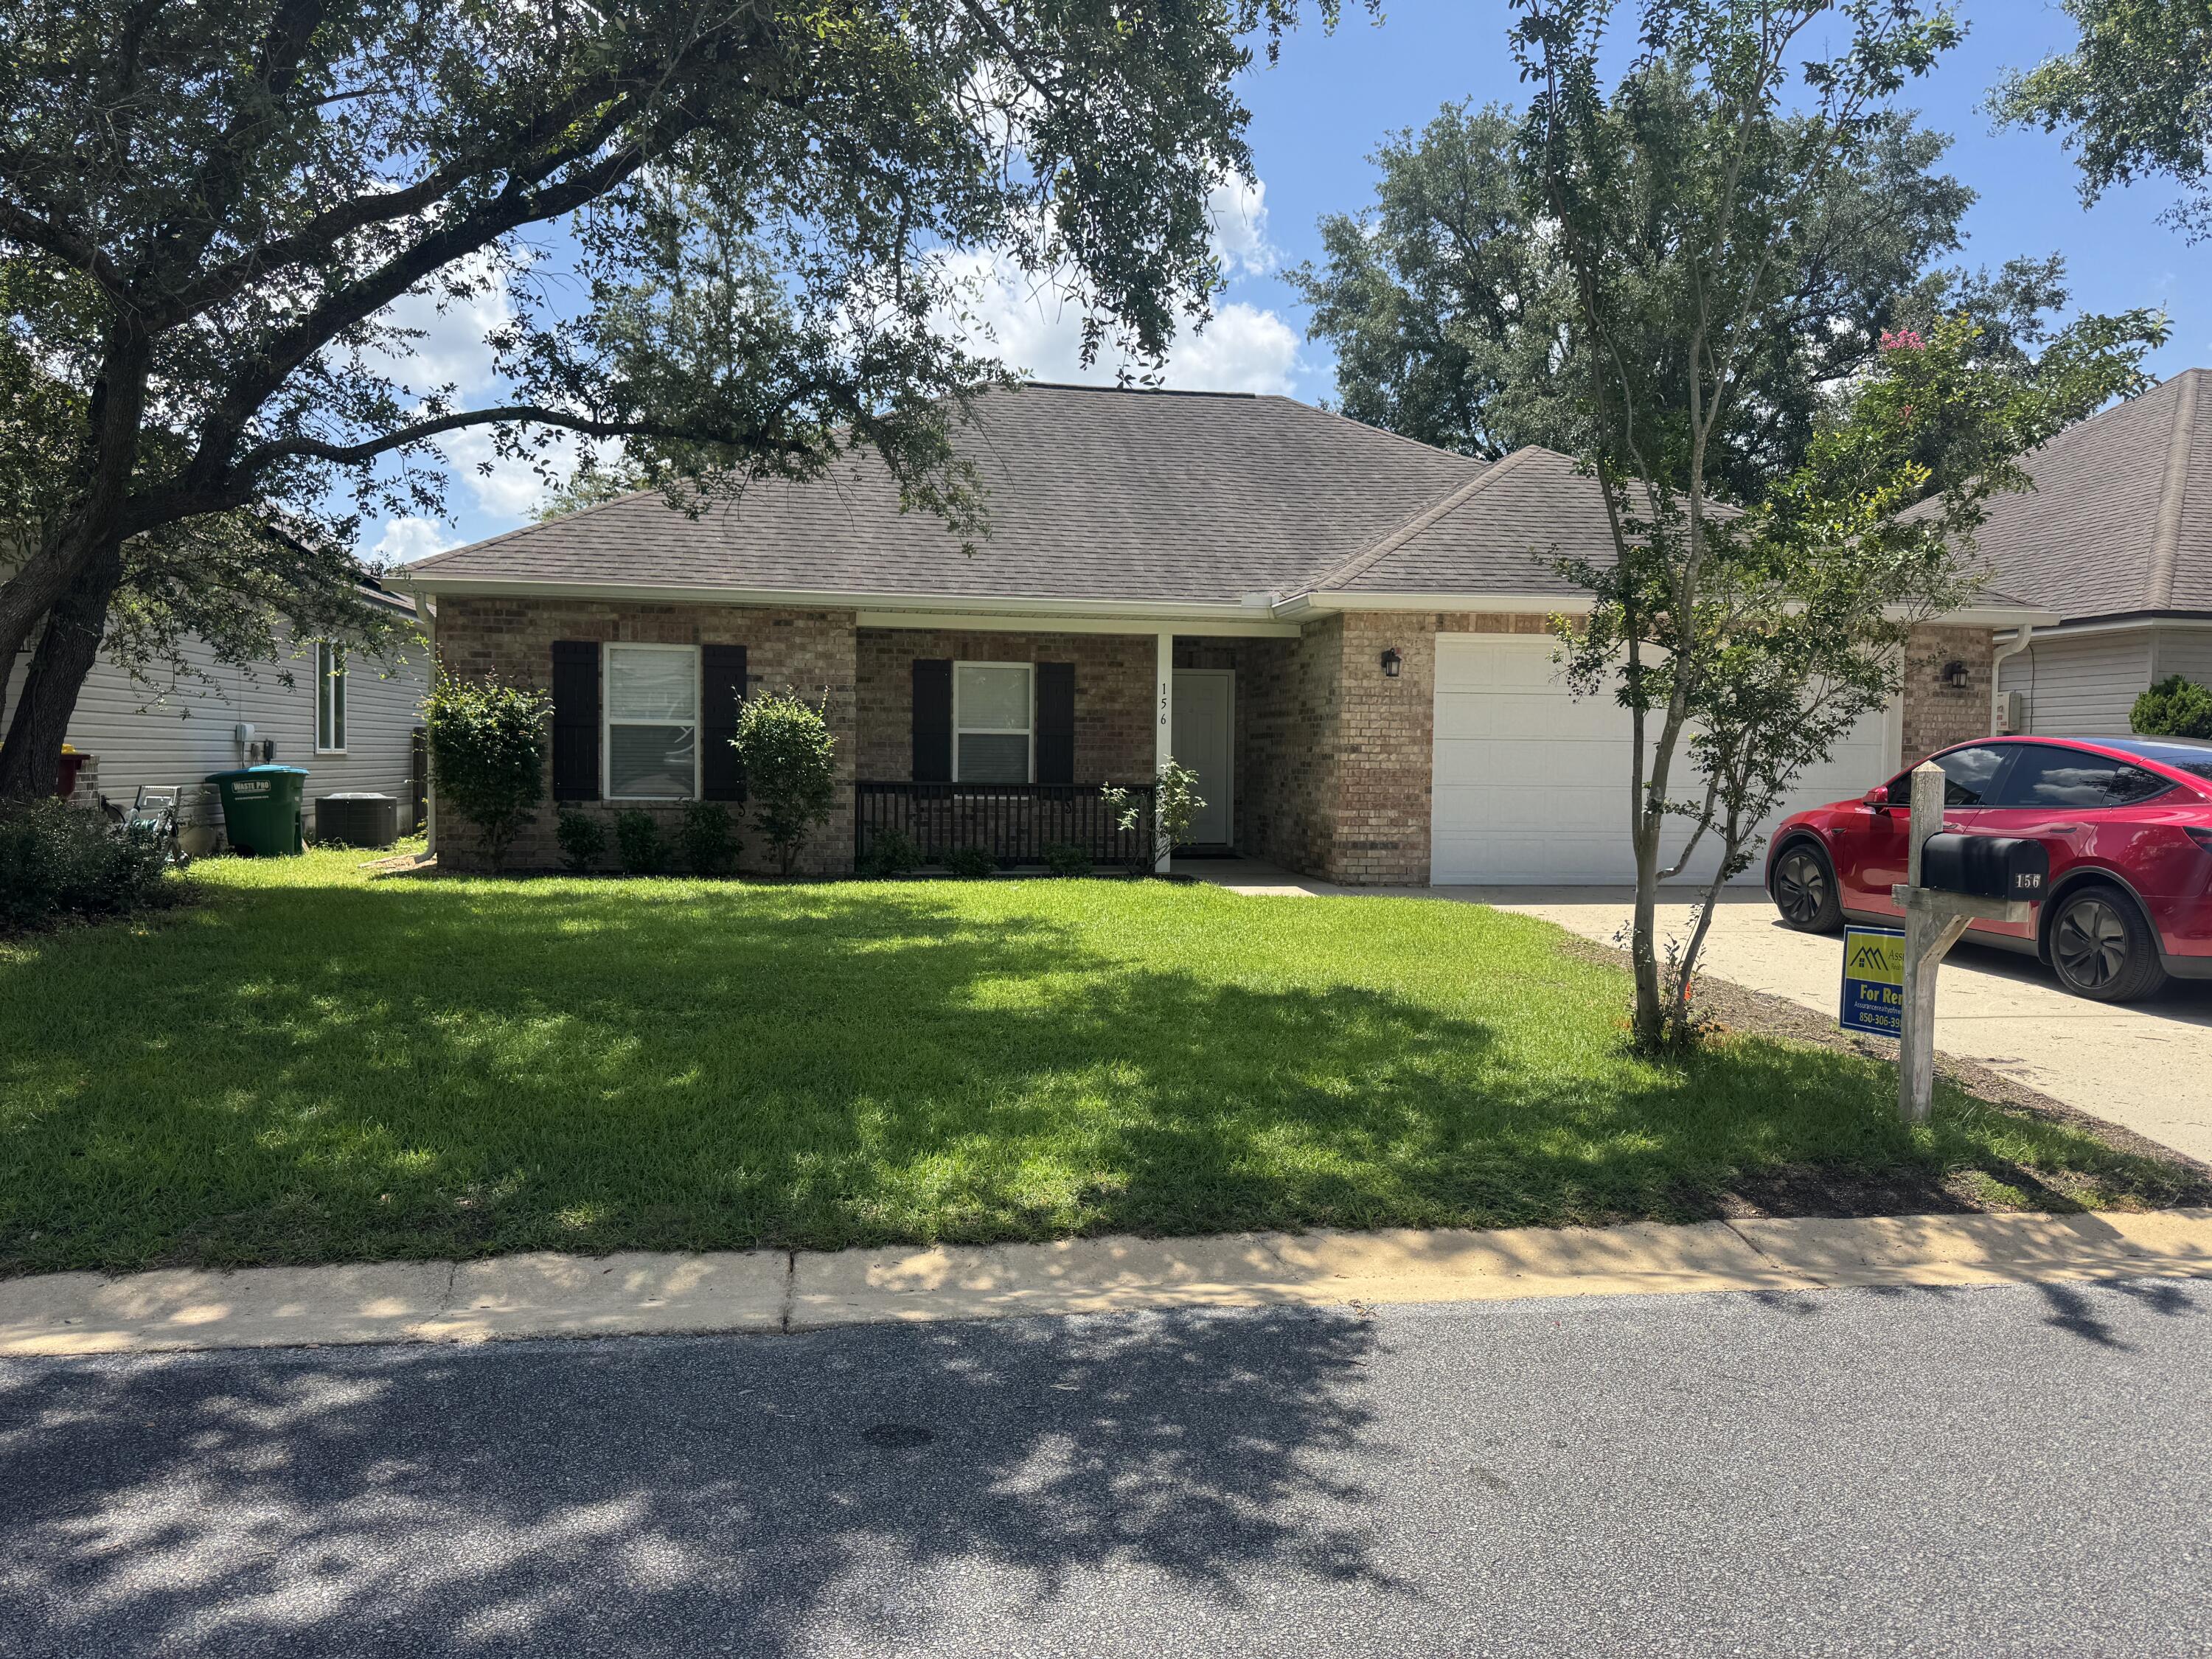
Come see this beautiful, well-maintained 4 bedroom home in Heritage Manor! The curb appeal invites you in and once inside, you'll want to stay. There's no carpet here-just LVP and tile flooring. The spacious kitchen has plenty of counter and cabinet space, granite counter tops and stainless steel appliances. The home has closets everywhere! There's definitely more storage than you usually see in this size home. The main bedroom is a great size and it has a huge walk-in closet and the master bathroom has another walk-in closet and a linen closet. It features a separate shower, double vanities, garden tub and water closet for your privacy. Each bedroom has a 'double door' closet and with the split bedroom floorplan, parents can have a little privacy. The backyard is privacy fenced, there is a sprinkler system for your convenience and a couple of planters in the backyard if you like to do a little gardening. This home is in a great location and convenient to shopping, restaurants and medical facilities. Call to see it today!
#1007638

Crestview

156 Creve Core Drive

3 Beds

2 Baths

1,795 Sq.Ft.

$1,950

MLS#: 1007638
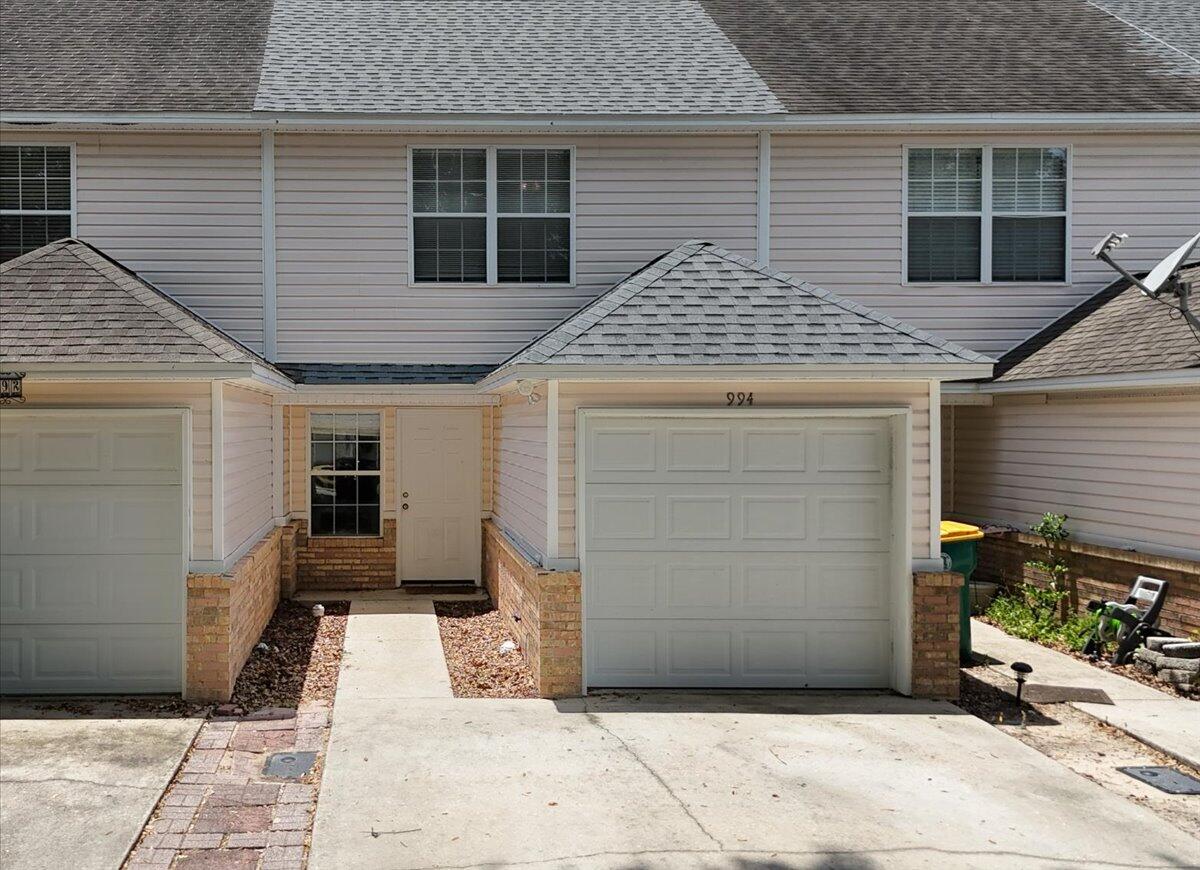
Lovely townhome on the Northwest part of FWB. Wide tiled entry way is very inviting and leads to open floor plan for dining/kitchen/living rooms areas. Kitchen offers plenty of counter space and breakfast bar. Plenty of storage at top of stairs with linen closets. Each bedroom has its own private bath. Private patio in back yard.
#1007652

Fort Walton Beach

994 Scenic Oak Lane

2 Beds

2 Baths

1,248 Sq.Ft.

$1,650

MLS#: 1007652
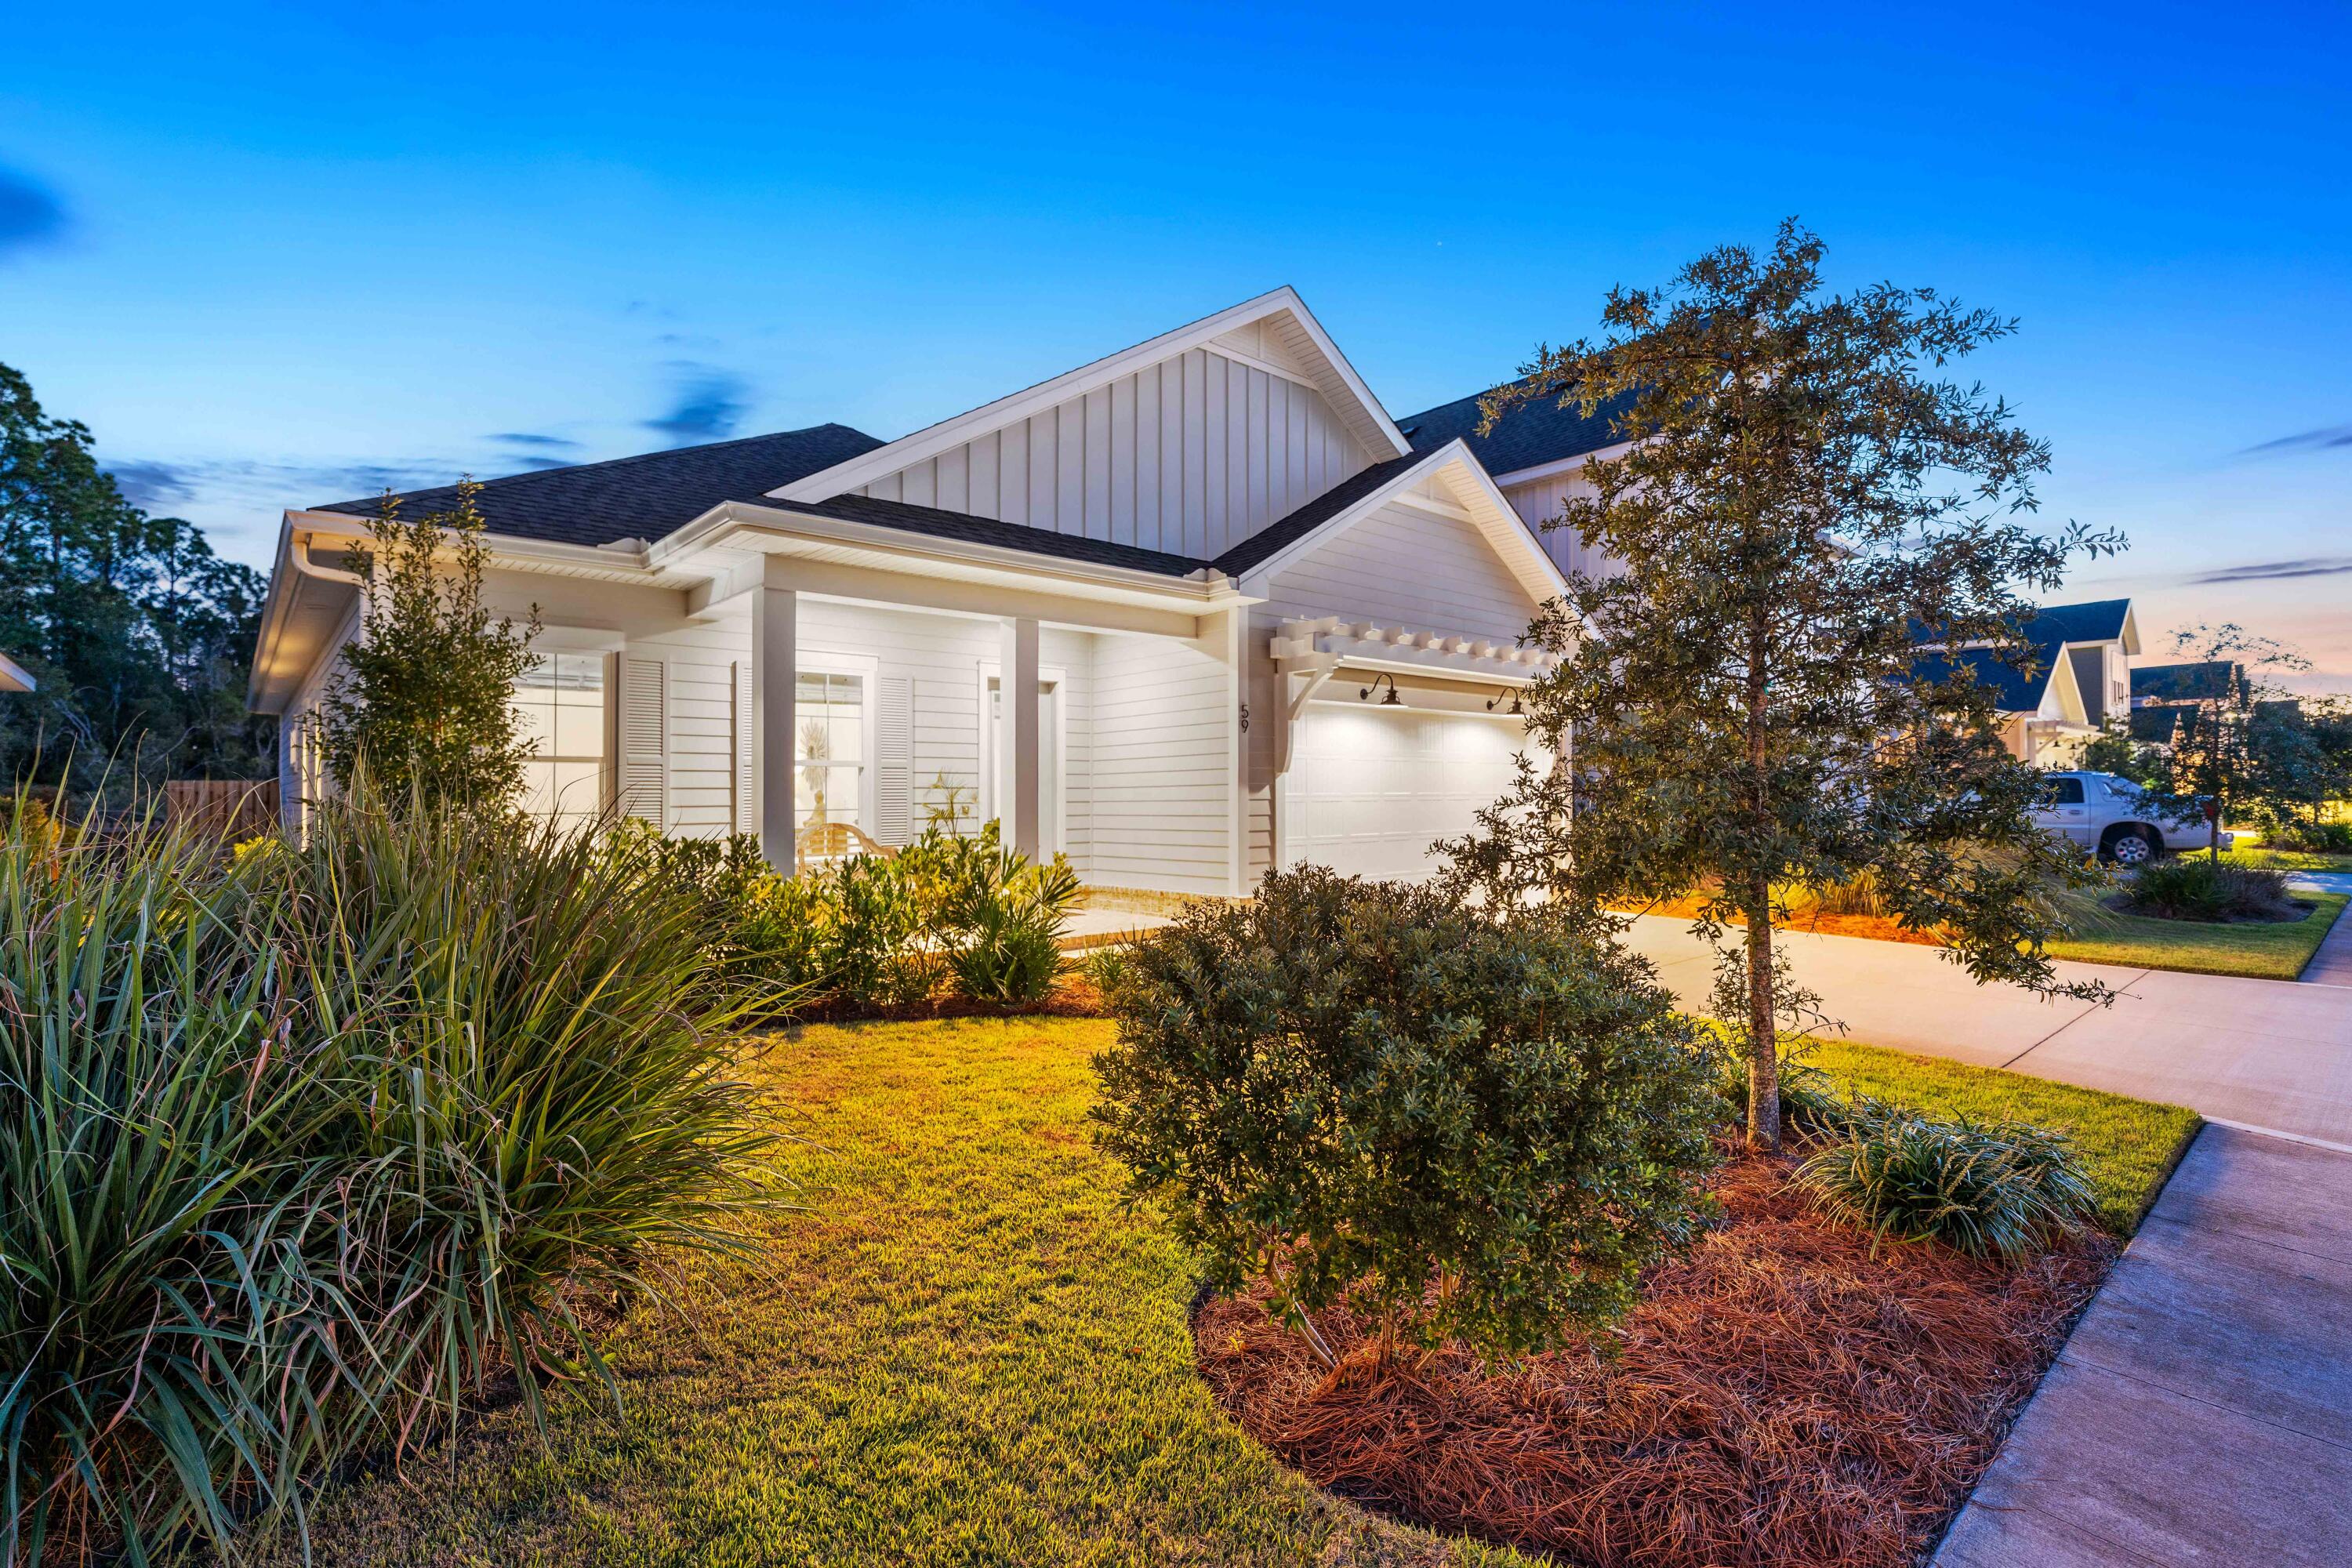
59 Suwannee Dr, Inlet Beach, FL 32461 | Watersound Origins Home for Sale | Longleaf Park
Discover refined coastal living in this beautifully upgraded 1,832 sq ft Bella Plan home, nestled within the sought-after Longleaf Park neighborhood inside Watersound Origins -- one of Northwest Florida's most prestigious master-planned communities. Whether you're searching for a primary residence, second home, or investment property near Rosemary Beach, Alys Beach, and Seaside FL, this home delivers an exceptional blend of quality craftsmanship, modern upgrades, and resort-style community amenities.

About the Home

From the moment you enter, soaring 10-foot ceilings and 8-foot interior doors set a tone of openness and elegance. The chef-inspired kitchen is a true showpiece, featuring quartz countertops, soft-close cabinetry with crown molding, and custom-painted cabinets. Premium Bosch appliances -- including an exhaust vent hood and a convenient microwave drawer -- make cooking a pleasure. Thoughtful upgrades throughout include woven shade window and door treatments that enhance both privacy and style.
Step outside to your screened-in porch and take in the peaceful surroundings -- the fully fenced backyard backs directly up to a natural wooded buffer, offering rare privacy and a serene, nature-filled backdrop that feels worlds away from the everyday. Whether you're sipping morning coffee or unwinding at sunset, this outdoor space is a true sanctuary. The spacious two-car garage provides ample room for vehicles, golf carts, and storage, while the generous primary closet keeps your wardrobe beautifully organized. Pull-down attic access adds even more flexible storage for seasonal items and beyond.

Community Amenities at Watersound Origins

Living at Watersound Origins means access to a lifestyle most people only dream of. The Village Commons serves as the heart of the community, featuring a resort-style pool and a fully equipped fitness center. Tennis and pickleball courts, scenic nature trails, and dock access to the pristine, spring-fed Lake Powell offer year-round outdoor recreation. Golf enthusiasts will love the unlimited golf privileges included with residency on the community's beautifully maintained course. Wide greenspaces and well-maintained common areas make this a neighborhood where neighbors truly connect.

Unbeatable Location Near 30A & Inlet Beach

Situated in Longleaf Park, this home is just a short walk or golf cart ride from Publix grocery and Watersound Town Center -- a charming hub of dining, shopping, and community events right outside your door. You're also minutes from the sugar-white sands and emerald waters of the Gulf of Mexico, with easy access to the famed Scenic Highway 30A corridor, including Rosemary Beach, Alys Beach, and Seaside FL. For those craving a dedicated beach experience, a St. Joe Beach Club membership is available for purchase as a new resident, granting exclusive Gulf-front access.

Why Buy in Watersound Origins?

Watersound Origins consistently ranks among the top master-planned communities on the Emerald Coast, attracting buyers who want walkability, world-class amenities, and a strong sense of community -- all within minutes of some of Florida's most beautiful beaches. Homes in Longleaf Park are in high demand, and this upgraded Bella Plan is a rare opportunity to own in one of the community's most walkable and well-positioned neighborhoods.
Don't miss your chance to own a piece of the coveted Watersound Origins lifestyle. Schedule your private showing today.
#1007575

Inlet Beach

59 Suwannee Drive

3 Beds

2 Baths

1,832 Sq.Ft.

$699,900

MLS#: 1007575
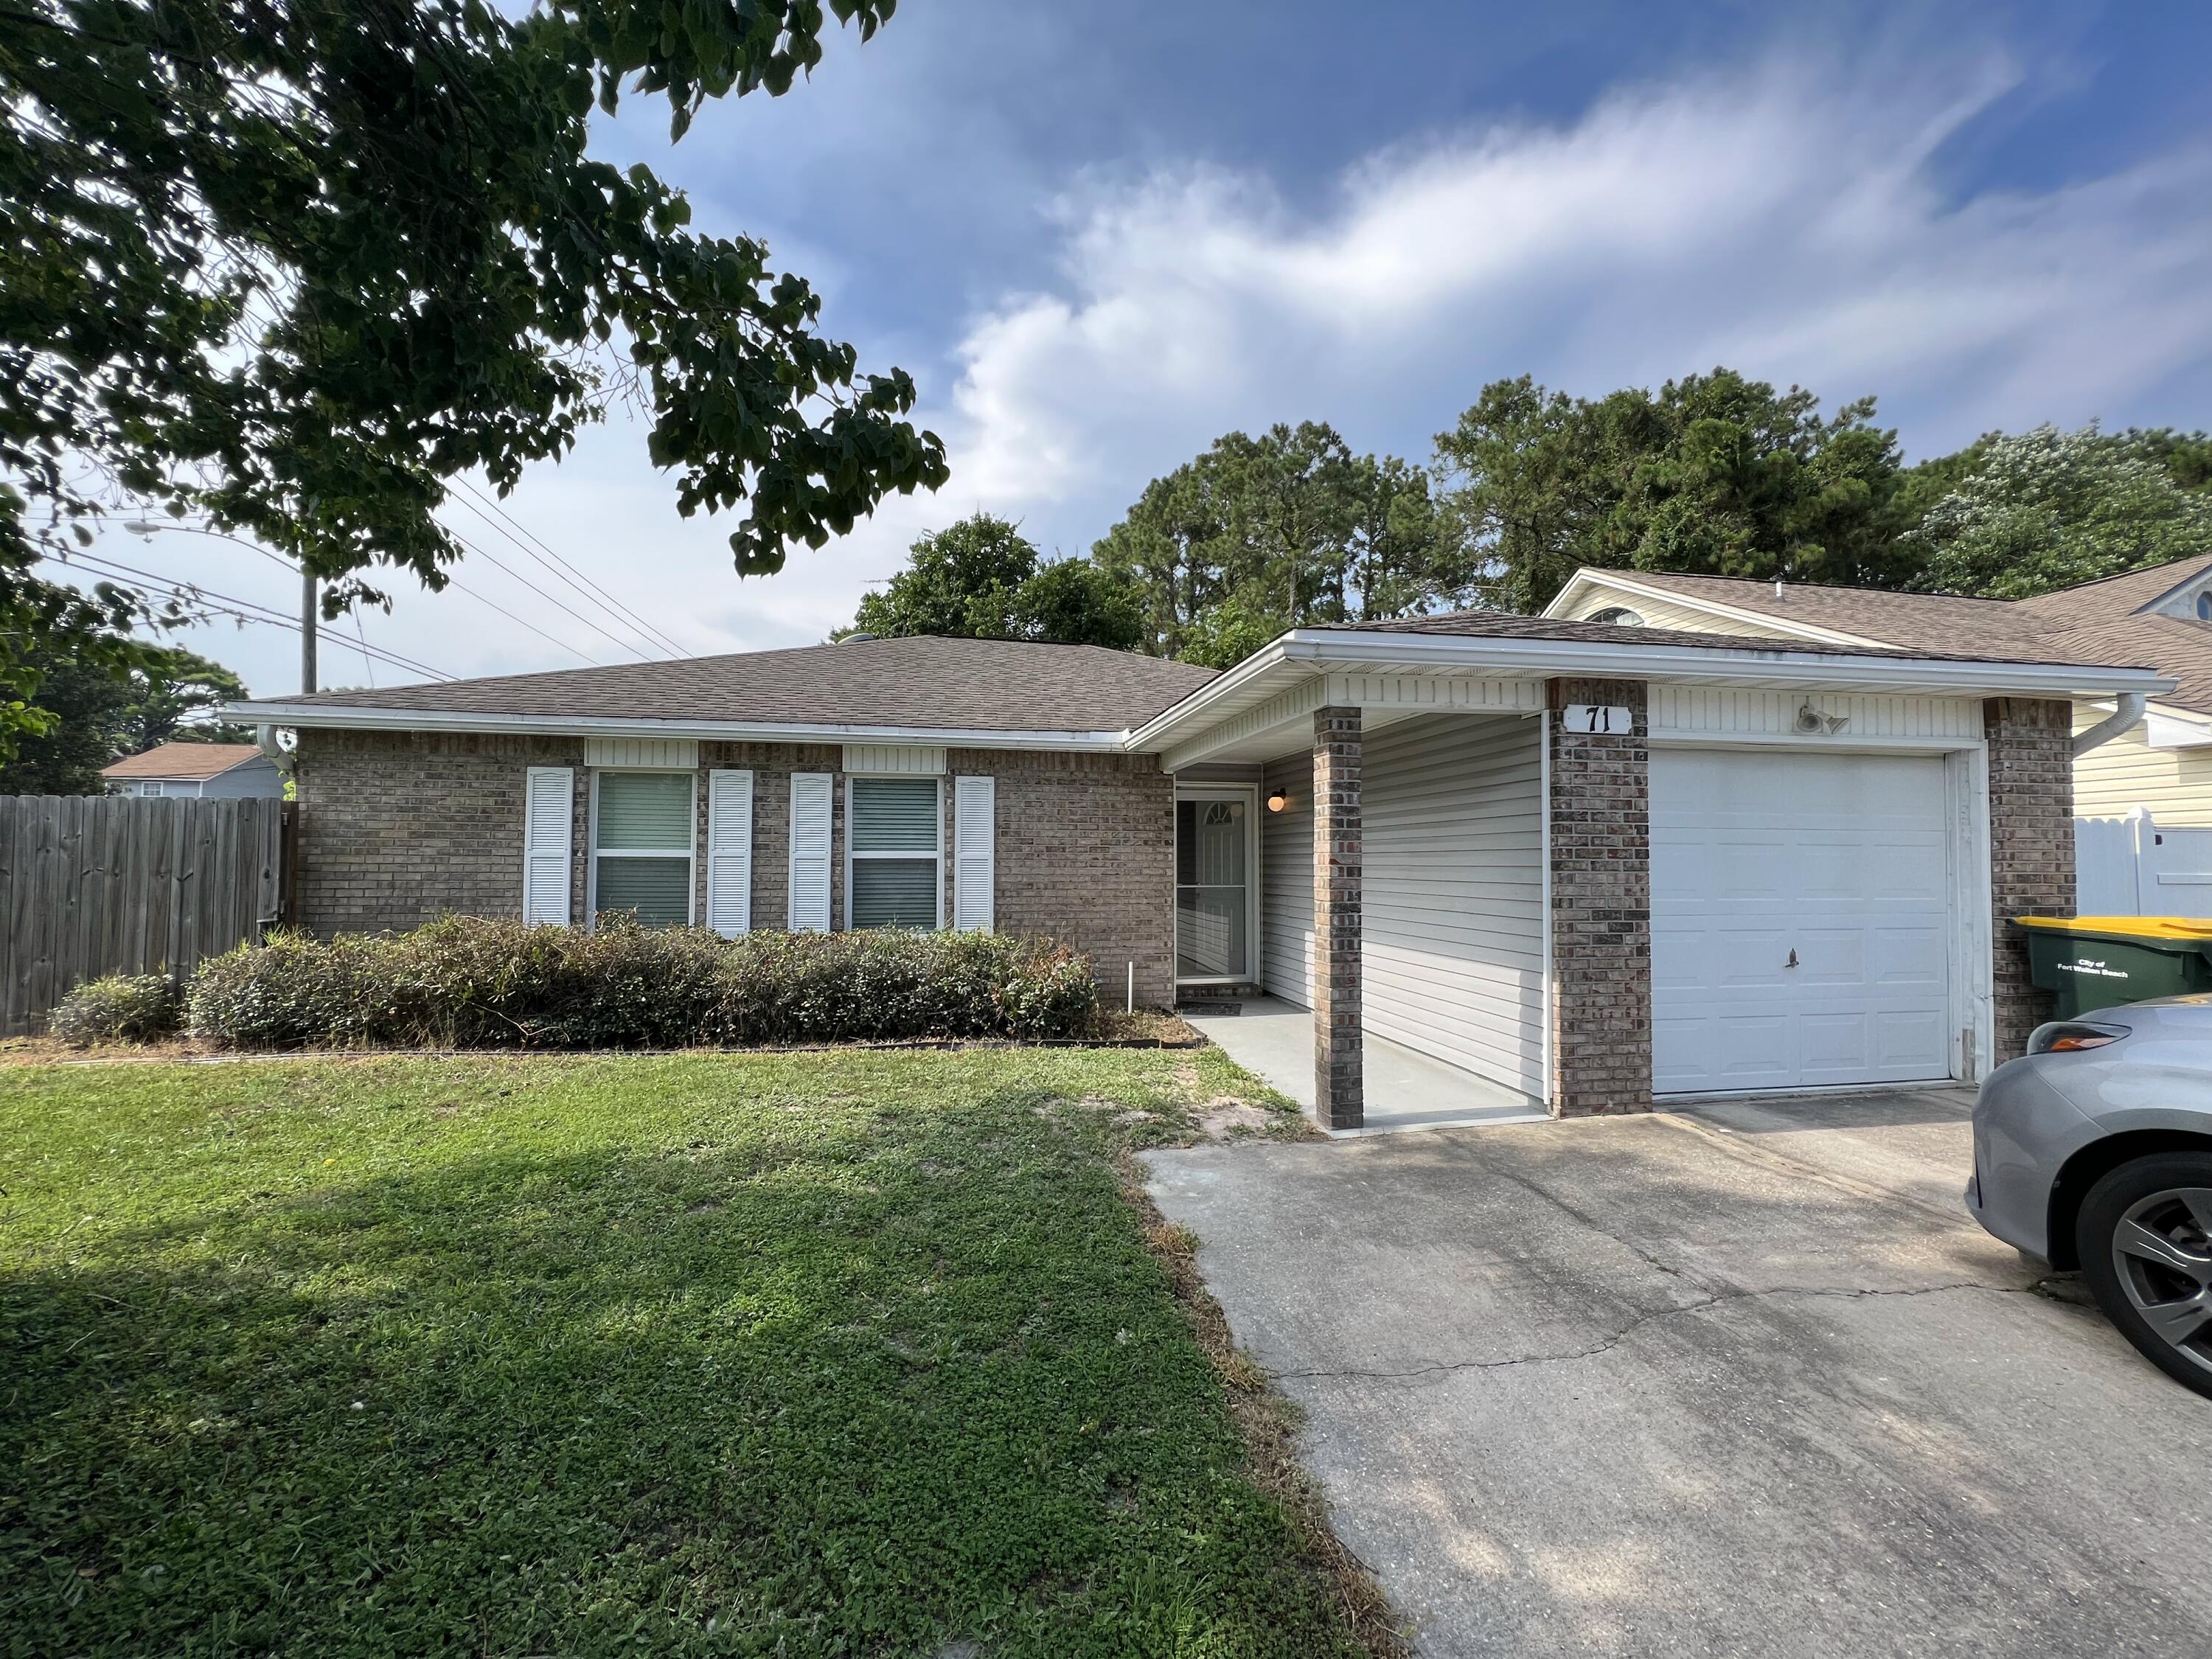
Lovely 3-bedroom, 2-bath home with a 1-car garage on a corner lot in a convenient location between Eglin Air Force Base, Hurlburt Field, and the 7th Special Forces Group, with shopping, restaurants, schools, and the beautiful Emerald Coast beaches just minutes away. This move-in-ready home features an open floor plan with vaulted ceilings, neutral paint colors, and designer tile flooring throughout--no carpet! The spacious living room flows into the dining area and L-shaped kitchen, which offers granite countertops, wood cabinets, black appliances, garbage disposal, two pantries, and abundant counter space. Both bathrooms also have granite countertops. The generous primary suite includes a walk-in closet, sit-down vanity, and a beautifully tiled walk-in shower with a glass door. A brand-new roof (current photos show the previous roof), energy-efficient 140-mph-rated vinyl replacement windows, hurricane shutters, insulated bathroom walls for added privacy which all contribute to exceptionally low utility bills according to past tenants. The private, low-maintenance backyard features an impressive 40' x 20' concrete patio enclosed by a newer privacy fence, plus a separate fenced grassy side yard for pets or play. The home backs to a large water company-owned parcel, providing added privacy with no residential neighbors directly behind. Small pets may be considered with owner approval; however, no dangerous breed dogs. Wonderful home - walking distance to FWB High School.
#1007573

Fort Walton Beach

71 NW Olde Cypress Circle

3 Beds

2 Baths

1,400 Sq.Ft.

$2,200

MLS#: 1007573
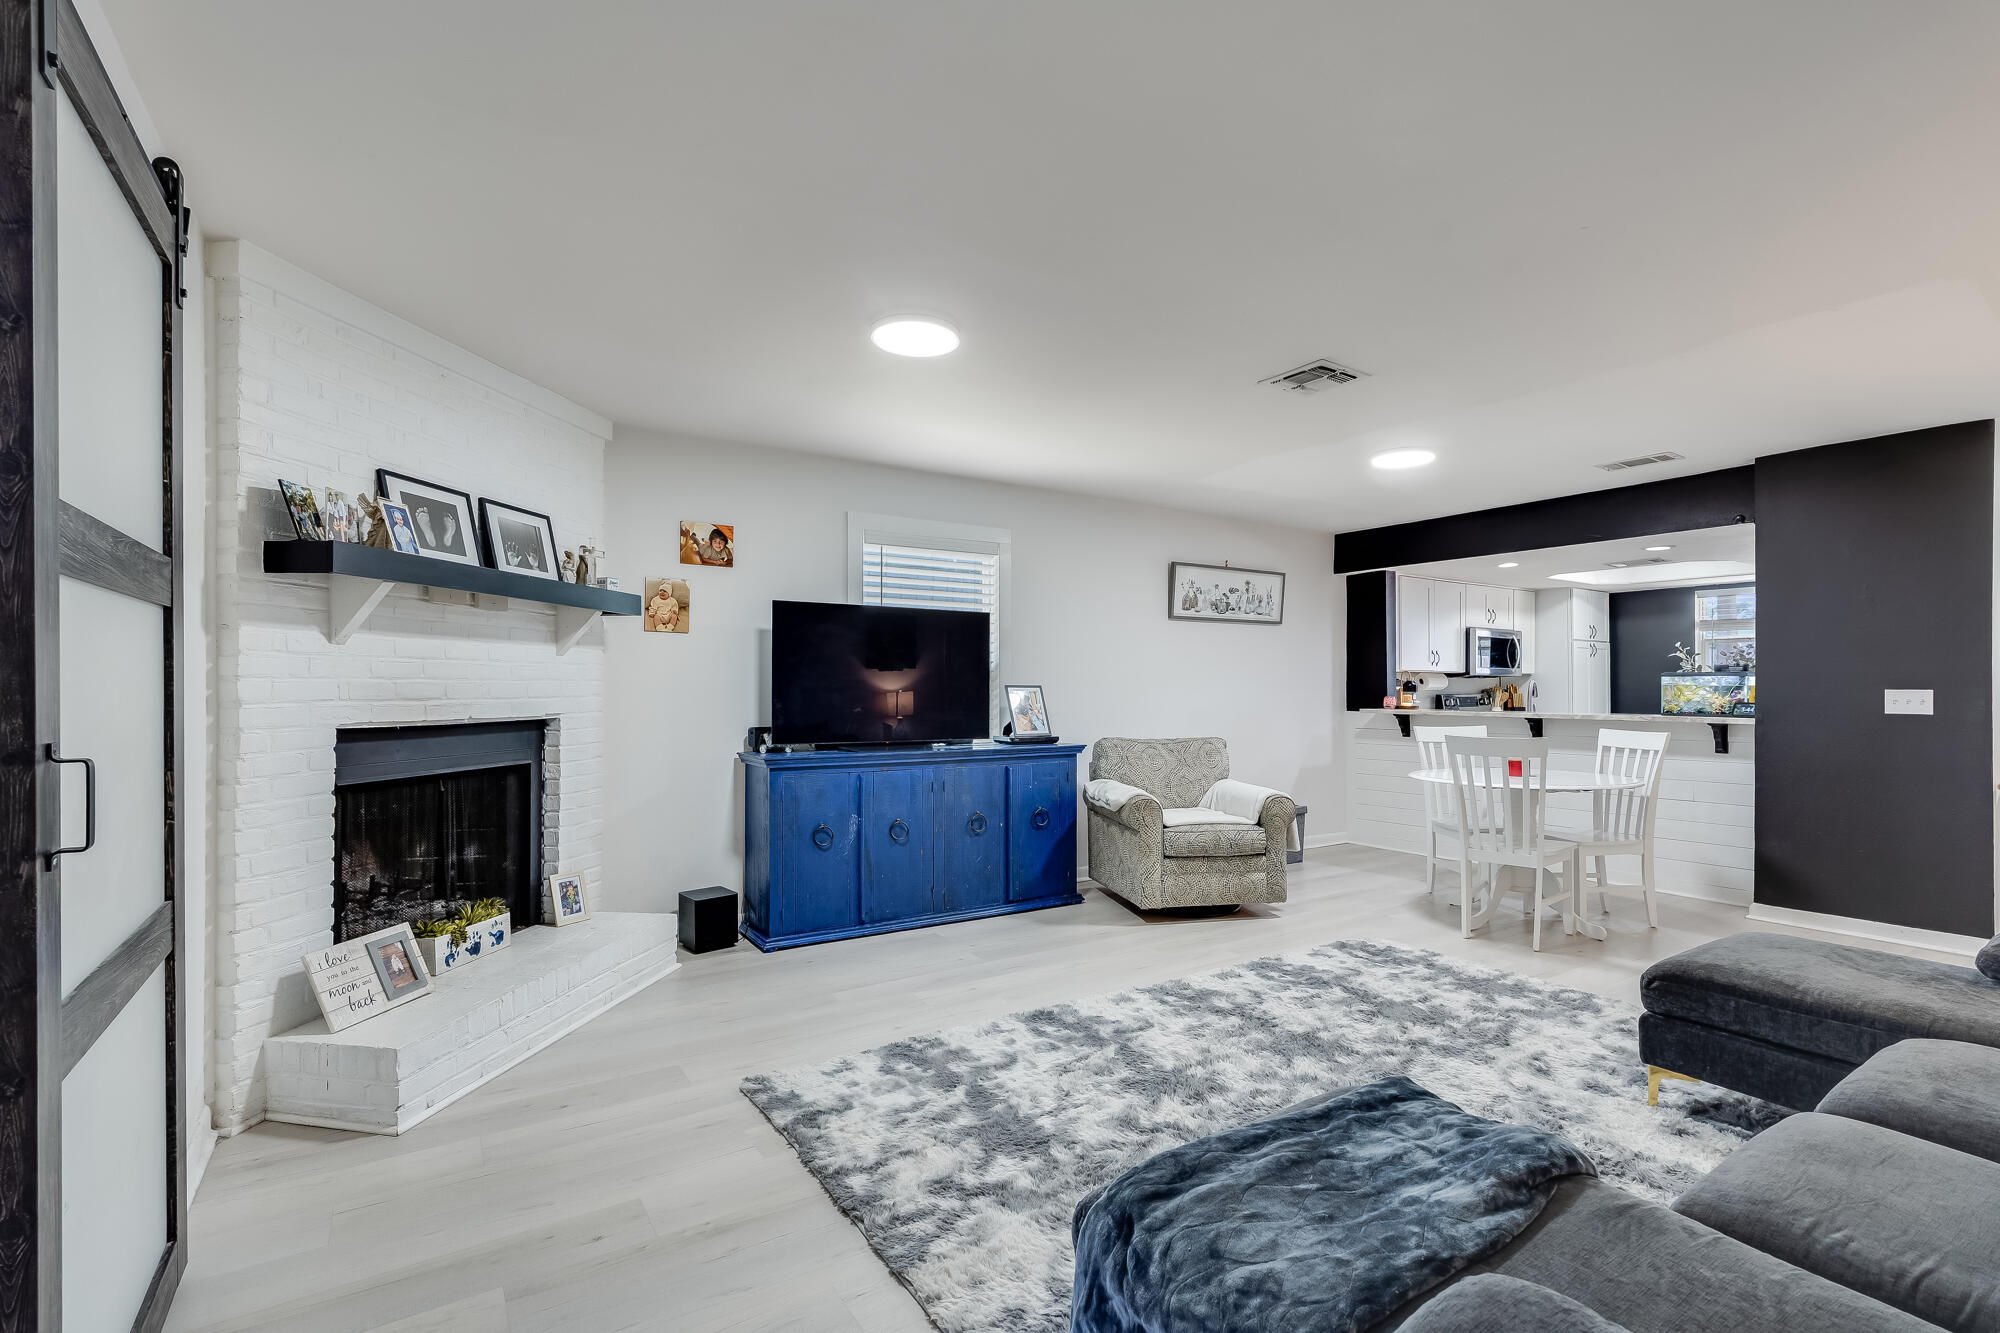
Tucked away in the heart of Destin, this spacious 3 bedroom, 2.5 bathroom townhome offers the perfect blend of comfort, convenience, and value just minutes from the beach, Destin Harbor, shopping, dining, and entertainment.

With nearly 1,600 square feet of living space, the layout offers flexibility for both full time living and a second home getaway. The oversized Florida room creates the ideal bonus space for a home office, playroom, guest area, or additional living space, while the upstairs sunroom off the primary suite adds even more versatility.

Inside, you'll find updated flooring, refreshed finishes, modernized bathrooms, and a functional kitchen with ample cabinet and countertop space. The home has been well maintained and thoughtfully updated over time, making it move in ready while still offering room to personalize.

Located within the Racquet Club community, residents enjoy a central Destin location close to schools, grocery stores, restaurants, golf, boating, and the Emerald Coast's world famous white sand beaches.

Whether you're searching for a primary residence, vacation retreat, or investment opportunity, 16 Court Drive is a chance to get into the Destin market at an attractive price point.
#1007601

Destin

16 Court Drive

3 Beds

2 Baths

1,592 Sq.Ft.

$315,000

MLS#: 1007601
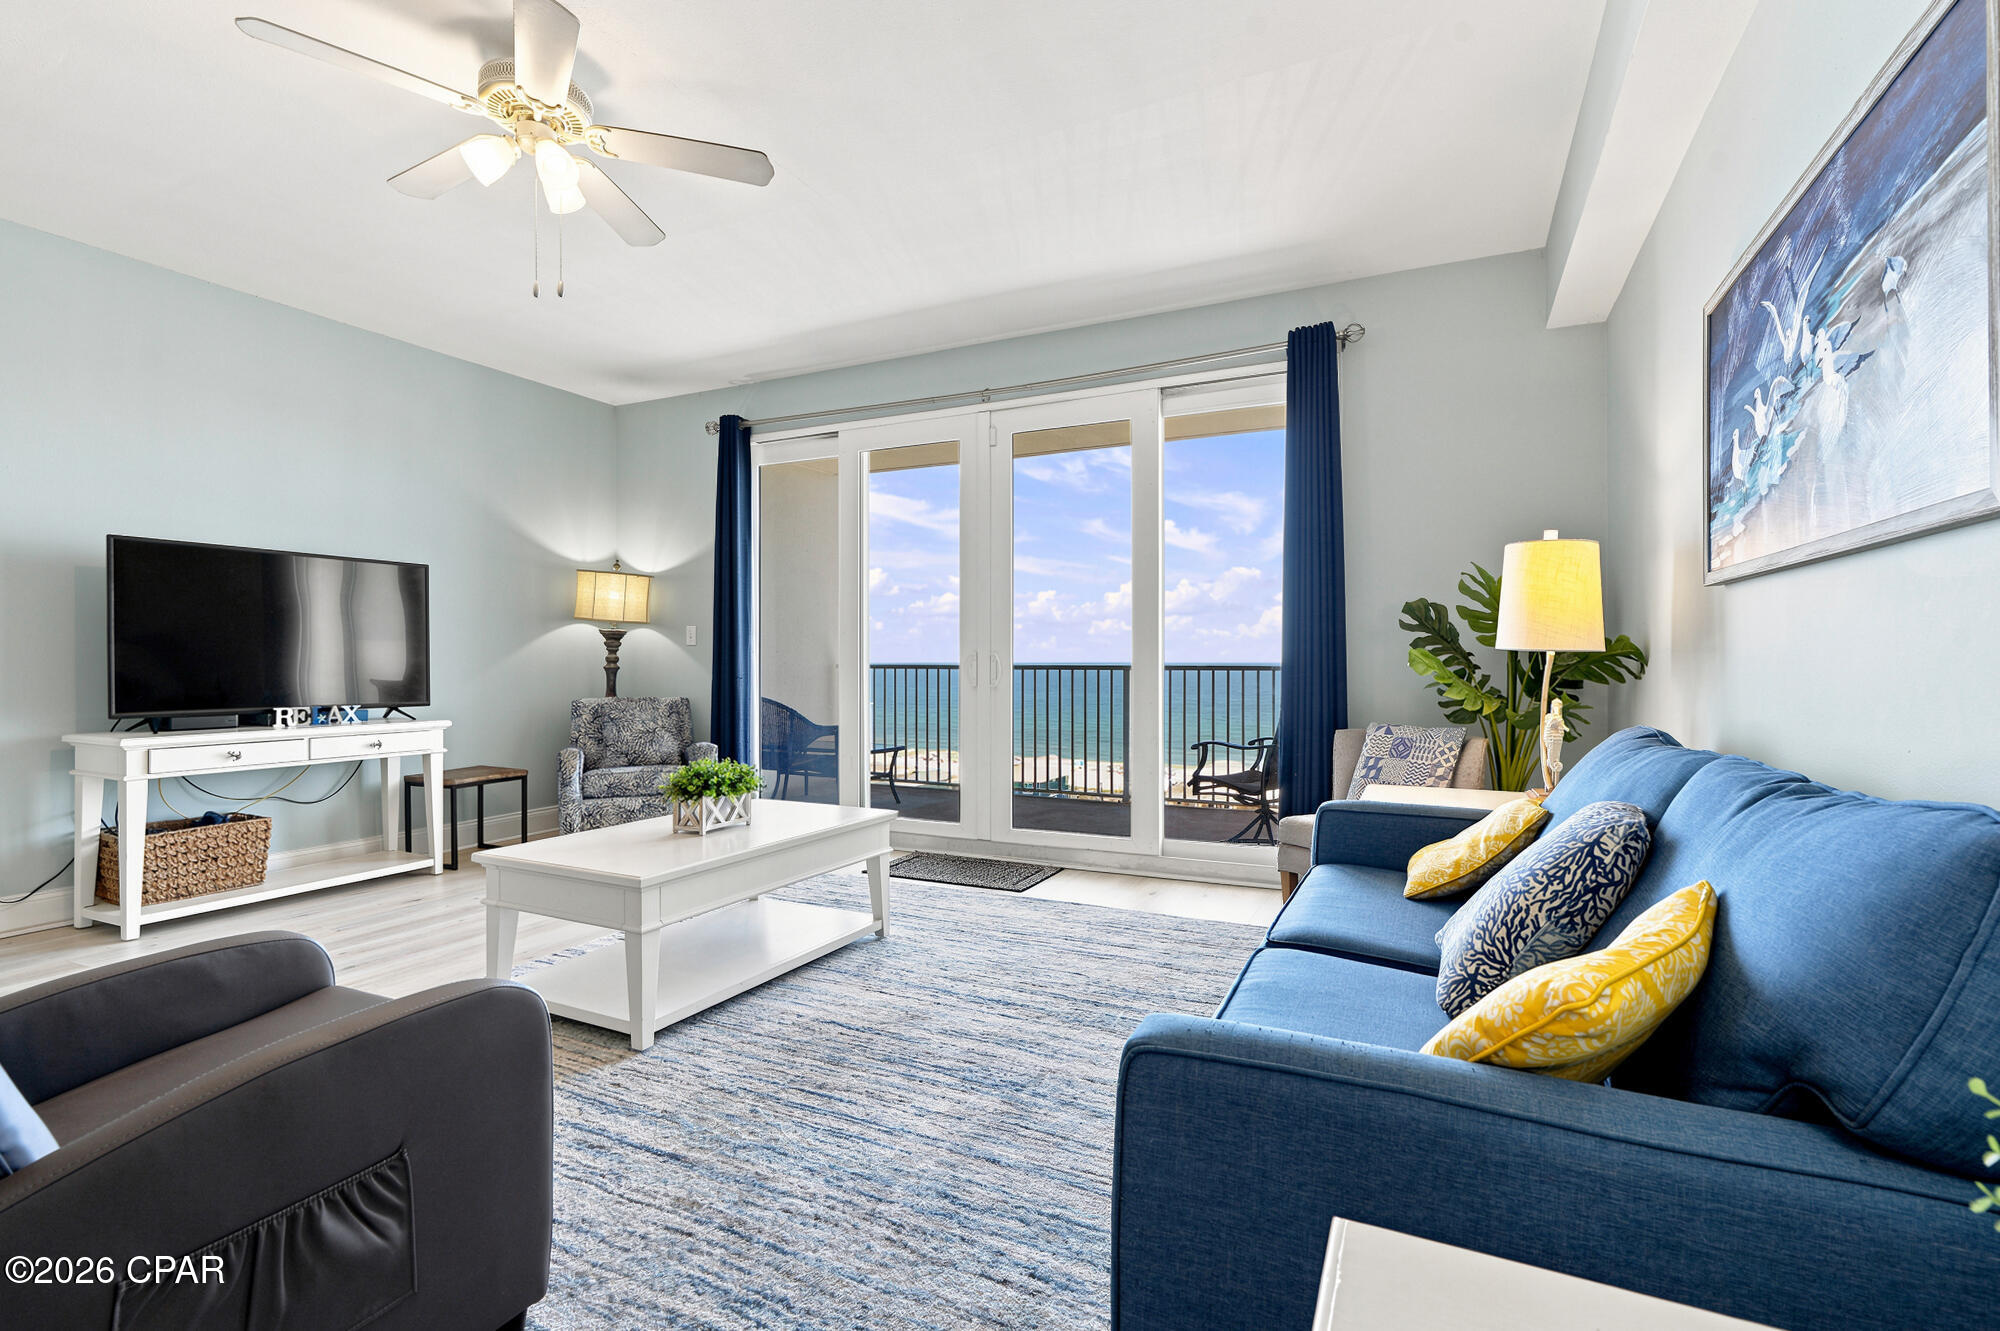
Breathtaking Gulf Views from This Stunning 1 Bedroom | 2 Bathroom Condo at Laketown Wharf Resort! Live the resort lifestyle in this beautiful and meticulously maintained Gulf-view unit at Laketown Wharf, ideally located in the heart of Panama City Beach. This spacious 1-bedroom condo with a bonus bunk area offers a thoughtfully designed open floor plan and gorgeous LVP flooring throughout the living area and bedroom. Both bathrooms also feature granite counters and matching cabinetry. Step outside onto the generously sized balcony to soak in sweeping Gulf views and warm coastal breezes. Resort-Style Amenities Include: 5 Unique Pools, Splash Bar & Grill, 810 Billiards & Bowling, Kids Funscape Playground, Gulf-View Fitness Center, Covered Garage Parking, 52,000 Sq Ft Lakefront Boardwalk with Shops & Dining and Convenient Beach Access Directly Across the Street. Just minutes from Pier Park, and the newly opened Topgolf and Dolly Parton's Pirate Theater, this condo is perfect as a vacation home, investment property, or full-time residence. Don't miss your chance to own a piece of paradise--schedule your private tour today! ALL INFORMATION CONTAINED HEREIN IS DEEMED RELIABLE, BUT NOT GUARANTEED AND SHOULD BE VERIFIED BY BUYER. SUBJECT TO ERRORS, OMISSIONS IN PRIOR SALE, CHANGES OR WITHDRAWALS WITHOUT NOTICE.
#792001

Panama City

9860 S Thomas Drive 1002

1 Beds

2 Baths

1,047 Sq.Ft.

$259,000

MLS#: 792001
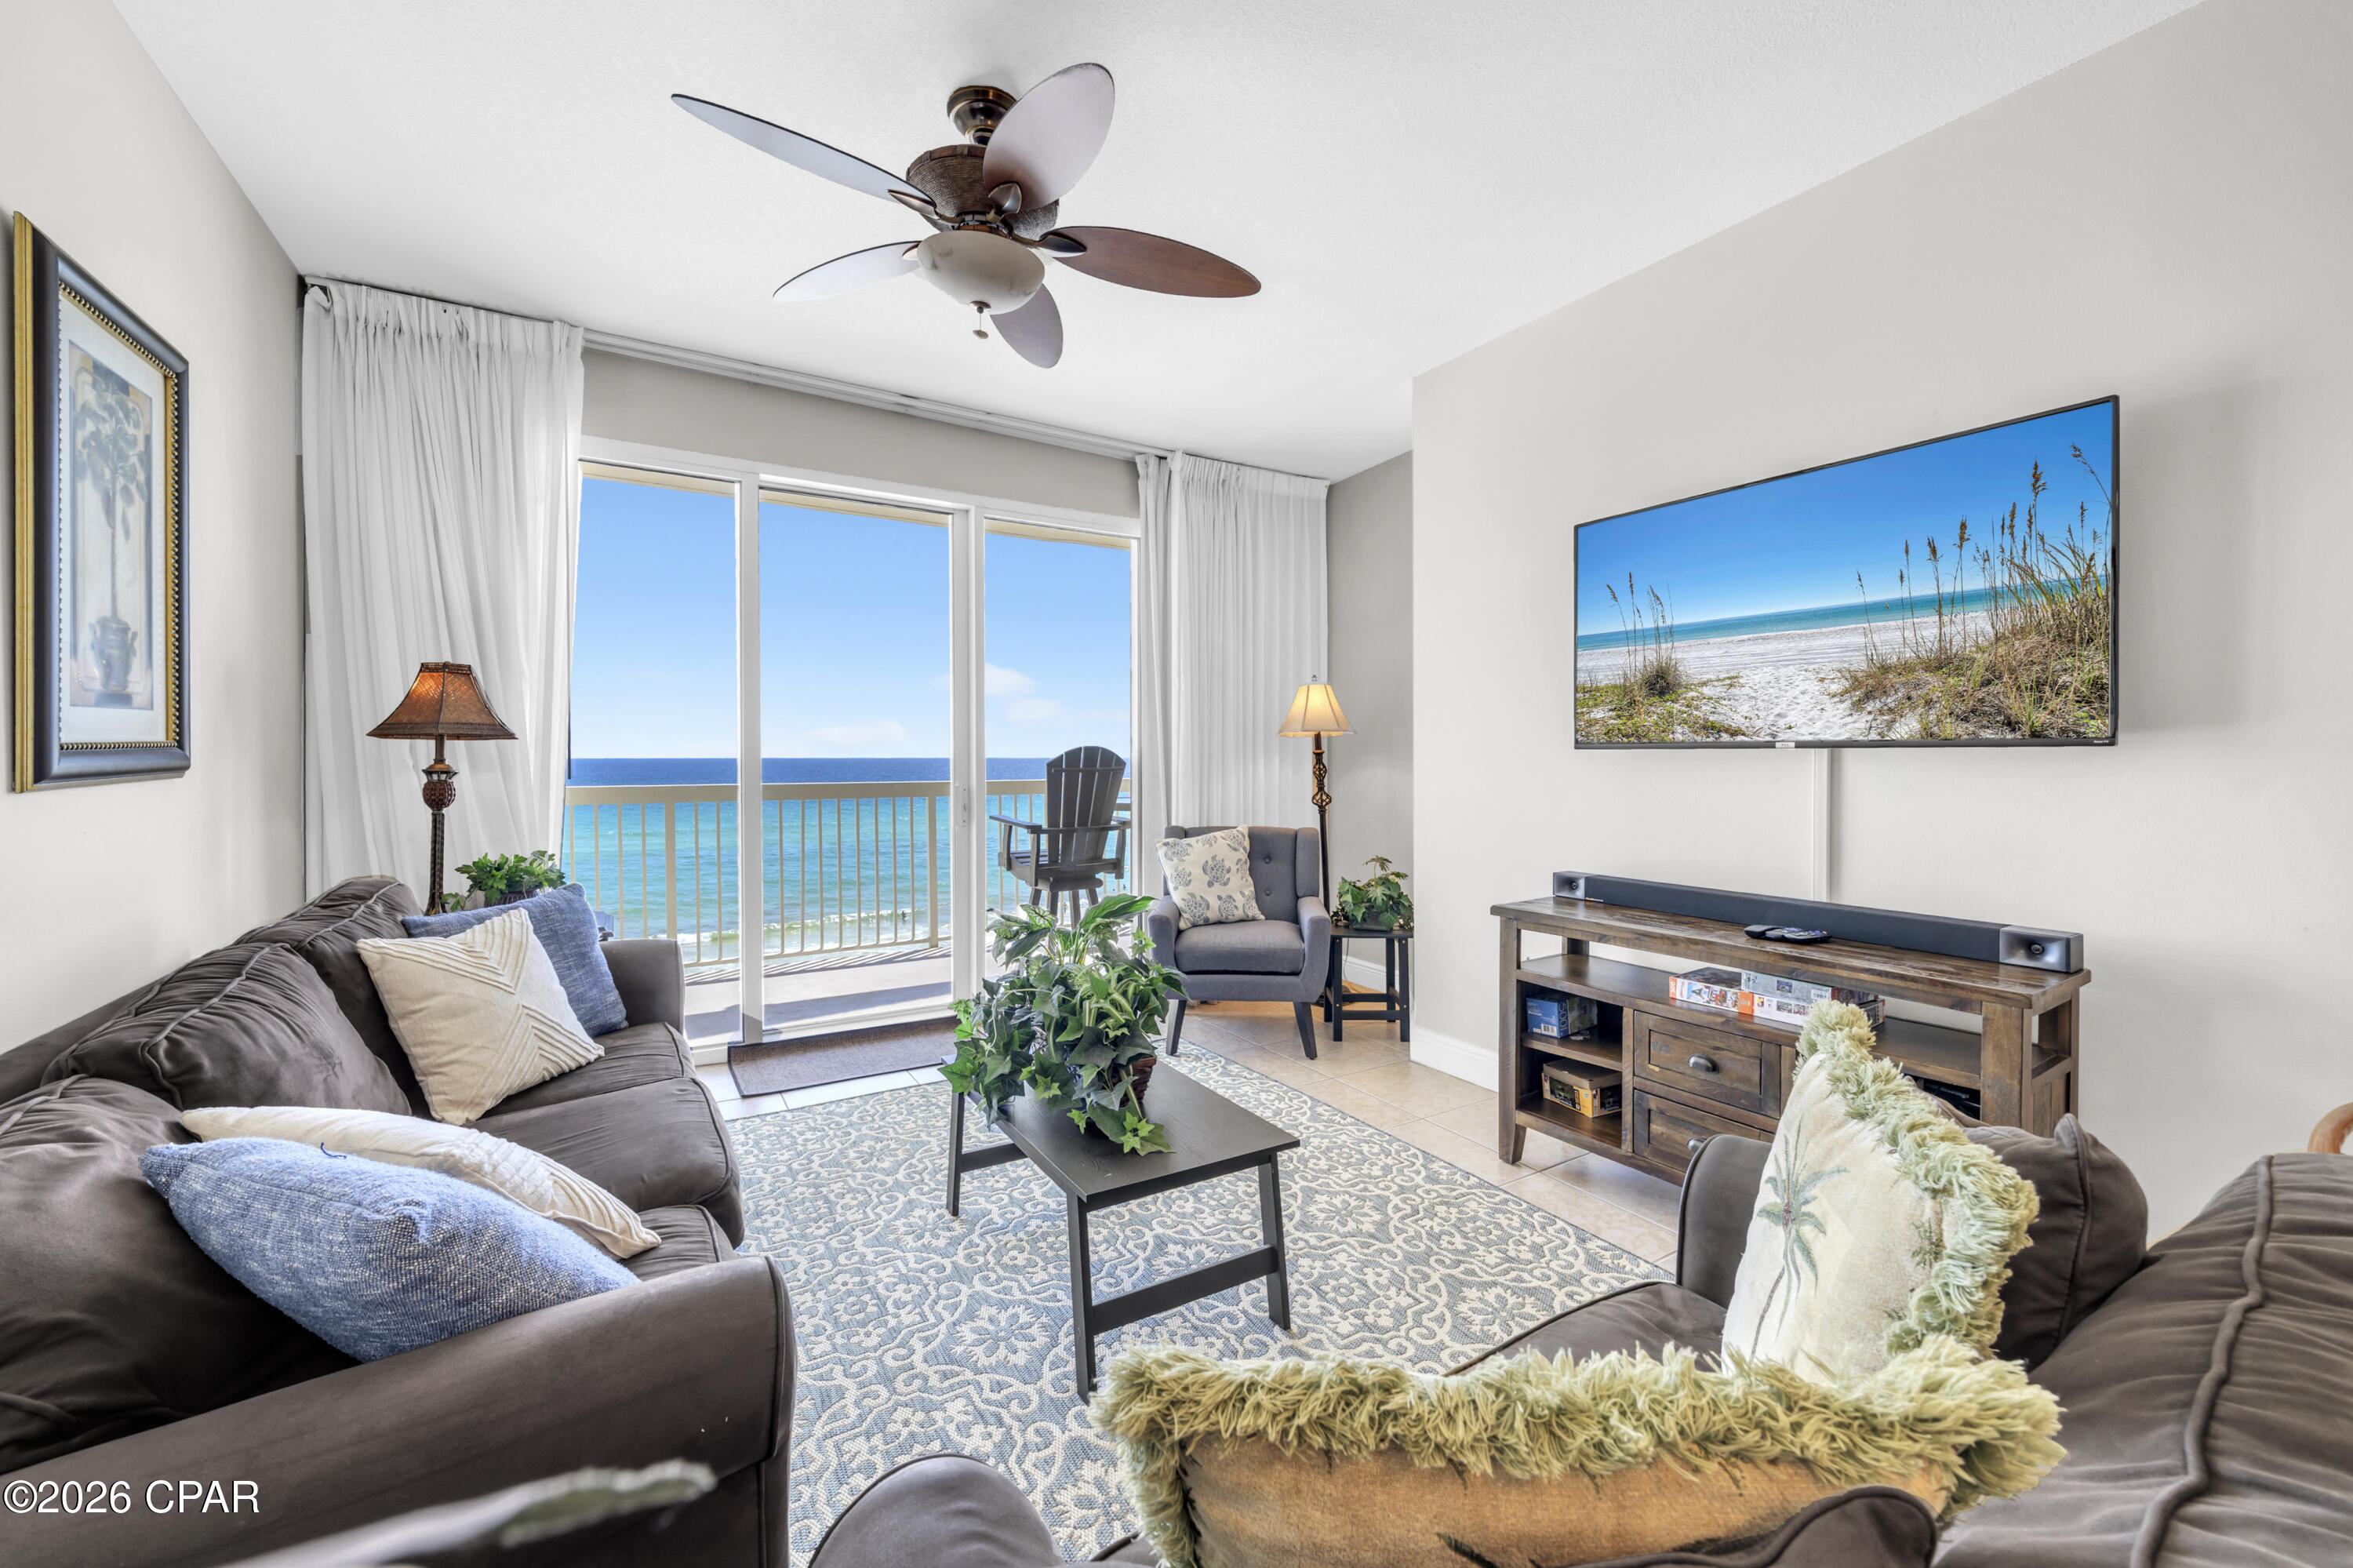
Excellent opportunity at Celadon Beach Resort -- an absolute must-see! Experience luxe seaside living with a true toes-in-the-sand location directly on the emerald waters of the Gulf. Celadon 502 showcases one of the most sought-after floorplans in Panama City Beach: a Gulf-front master suite with balcony access, a second bedroom, a separate bunk room, and two full baths. Thanks to the dedicated bunk room, the condo lives and rents as a 3BR/2BA, comfortably sleeping eight. The open layout, 9' ceilings, and triple-panel sliding glass doors flood the space with natural light and frame stunning Gulf and sunset views from the living room, dining area, kitchen, balcony, and master suite. Offered fully furnished and truly turnkey, this condo is ready to enjoy or rent immediately. Perfectly positioned on the desirable fifth floor, this residence offers an ideal elevation -- high enough for sweeping views of the emerald waters and sugar-white beaches, yet close enough to still enjoy the sights and sounds of the Gulf below. Nestled on the peaceful west end of Panama City Beach, Celadon offers the perfect balance of tranquility and convenience, just 10 minutes to both 30A and Pier Park. Resort-style amenities include 283 feet of pristine Gulf frontage, two pools (indoor/outdoor and Gulf-front), hot tubs, a tennis court, fitness facility, media room, and covered parking with walk-over access. Whether as a vacation home, full-time residence, or high-performing rental, Celadon 502 is a rare find and an exceptional Emerald Coast retreat. Don't miss this opportunity. All measurements deemed accurate; buyer to verify if important.
#792651

Panama City Beach

17757 Front Beach Road 502

2 Beds

2 Baths

1,157 Sq.Ft.

$530,000

MLS#: 792651
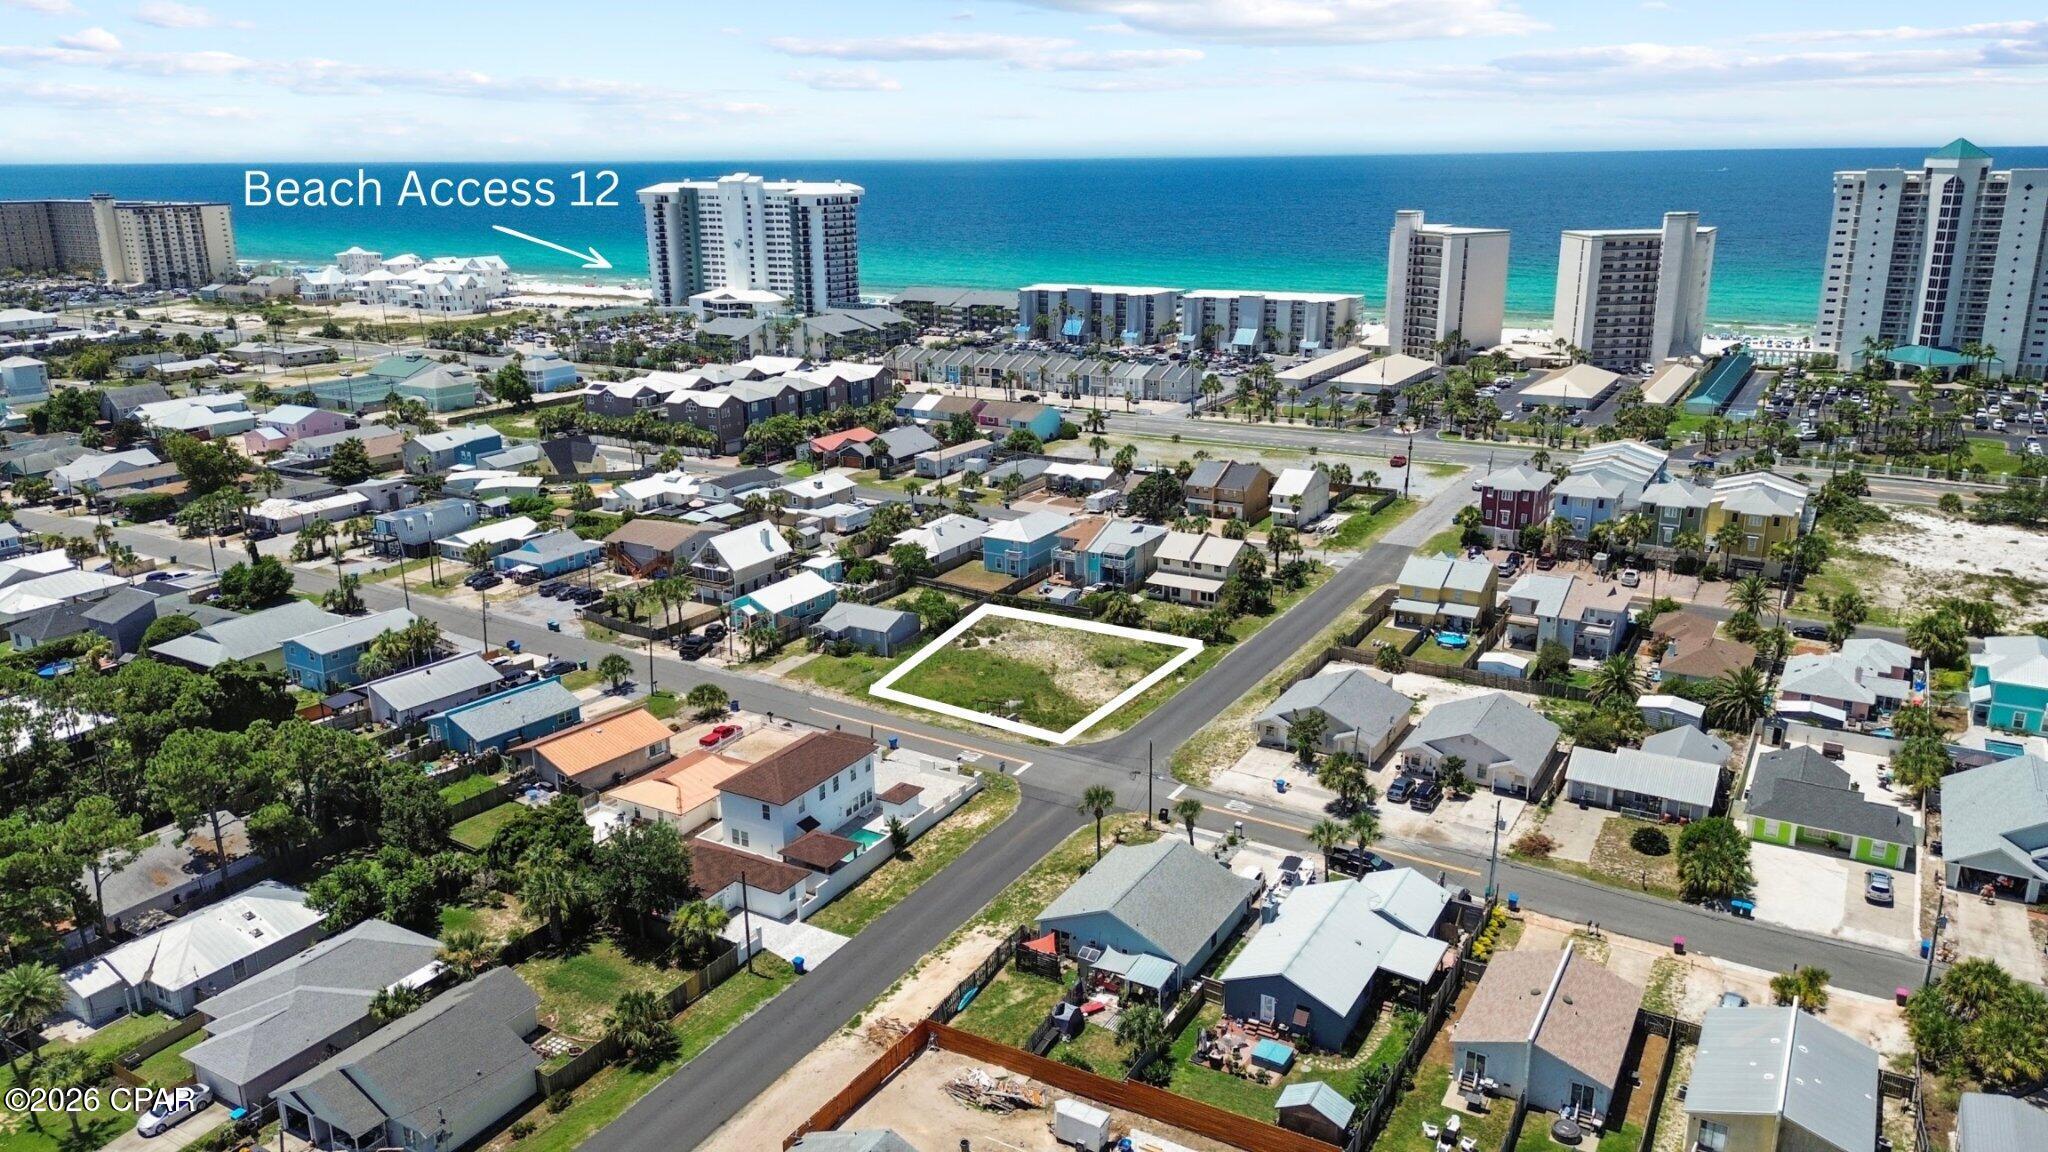
Rare Double Lot in Panama City Beach - Beach, Boating & Development Potential! Discover an exceptional opportunity to own a 100' x 115' corner double lot (Lots 20 & 21) in the Holiday Beach community of Panama City Beach. Zoned R-3, this property offers outstanding potential for a custom coastal home, vacation retreat, or investment property, subject to buyer verification of zoning, density, setbacks, parking, utilities, permitting requirements, etc. Enjoy the coastal lifestyle with Beach Access 12 approximately 0.4 miles away, the Grand Lagoon public boat ramp just 0.2 miles away, Capt. Anderson's Marina and Restaurant only 1.8 miles away, and St. Andrews State Park approximately 2.7 miles from your doorstep. Whether your day includes boating, fishing, paddleboarding, dining on the waterfront, or relaxing on the sugar-white sand beaches, everything is just minutes away. The property was inherited and is being sold As Is. No survey is available. Buyers are encouraged to conduct their own due diligence regarding dimensions, utilities, zoning, allowable uses, development potential, and all information important to their intended use. Don't miss this rare opportunity to own a generously sized double lot in one of Panama City Beach's coastal neighborhoods.
#792653

Panama City Beach

6323 Sunset Avenue

None Beds

None Baths

0.26 acres

$365,000

MLS#: 792653
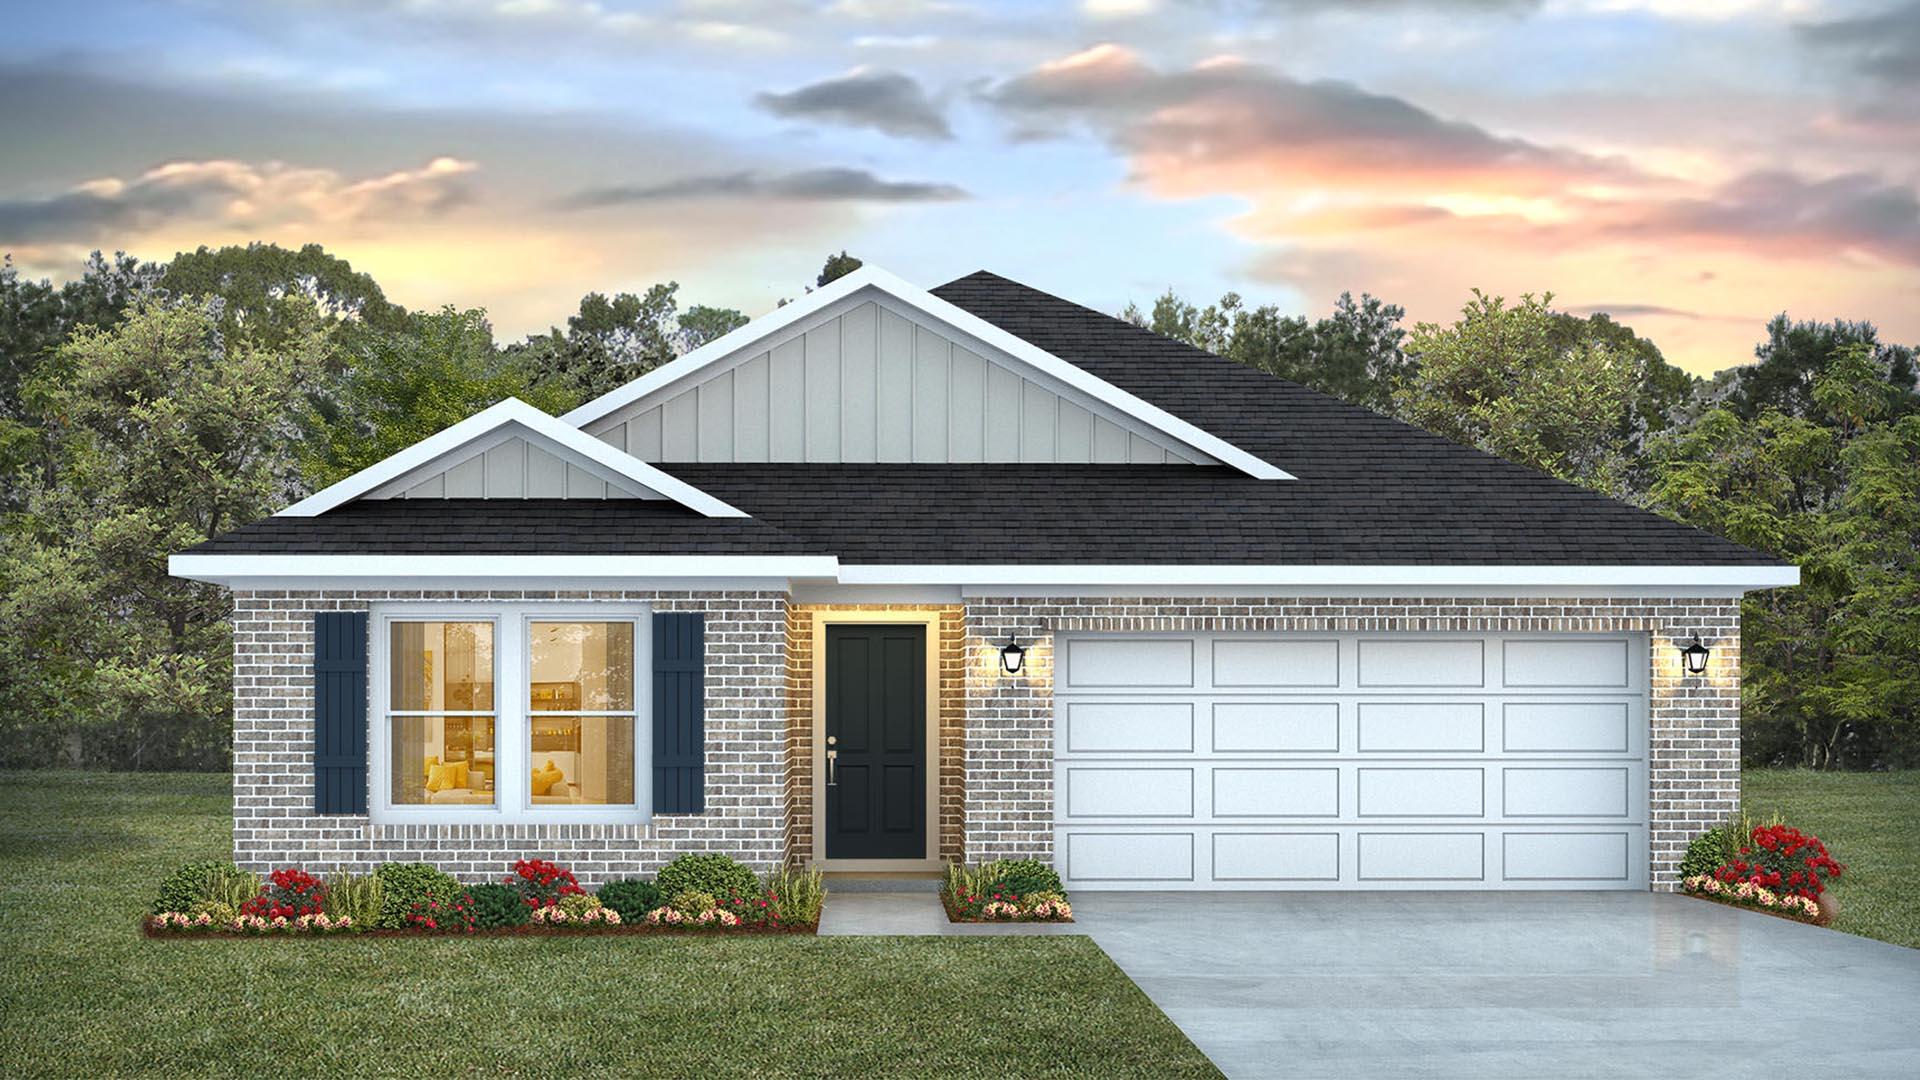
Welcome to the Creekside floorplan, at Ashton Park Phase III, our new home community in Freeport, Florida. Featuring 2,107 square feet, this beautiful single-story home offers 5-bedrooms with 3-bathrooms, a 2-car garage, and a seamless open layout.

When entering the home, you will have easy access from the entry hall to the first two bedrooms and guest bathroom. Continuing through the hallway you will find a large open concept living area. The great room blends seamlessly into the kitchen, dining space, and living room.

The kitchen has abundant storage space with upper and lower cabinetry that is finished with quartz countertops, and a standard appliance package is included with a stove and microwave hood combo as well as a dishwasher, adding a modern finish. A center island offers additional counter space and has space for bar seating. The dining and living areas are easily accessible from the kitchen and the open concept allows for comfort and functionality. Adjacent to the kitchen you will find the third and fourth guest bedrooms as well as the second guest bathroom. Moving through the open concept of the main living area, you will find the primary bedroom. This bedroom is a spacious and relaxing space that includes the attached primary bathroom. Between the double vanity, separate toilet, soaking tub, sperate shower and walk-in closet, your primary bedroom and bathroom can become a haven of relaxation.
#1007626

Freeport

97 Foxtrail Run

5 Beds

3 Baths

2,107 Sq.Ft.

$376,101

MLS#: 1007626

1 ... 178 179 180 181 182 ... 666
* Listings identified with the FMLS IDX logo come from FMLS and are held by brokerage firms other than the owner of this website. The listing brokerage is identified in any listing details. Information is deemed reliable but is not guaranteed. If you believe any FMLS listing contains material that infringes your copyrighted work please click here to review our DMCA policy and learn how to submit a takedown request. © 2024. First Multiple Listing Service, Inc.
 - property

Send a message

Message successfully sent.

Your message

What is 3 + 4 ?

Reason for contacting?

I agree to receive email communication and understand I can unsubscribe at any time.

I agree to be contacted by Gulf Life Real Estate via call, email, and text for real estate services. To opt out, you can reply 'stop' at any time or reply 'help' for assistance. You can also click the unsubscribe link in the emails. Message and data rates may apply. Message frequency may vary. Privacy Policy

Sign Out

Virtual Assistant

Would you like to take the next step with this property? We can help you schedule a showing or virtual tour, or send you more details.

Yes, I would like more information.

Thank You for Your Reply, One of Our Agents will contact you as soon as possible

No, maybe later.

Thank you, you can always contact me via email, phone number or through the contact form.

Realhub AI

Lucy - Your AI-Powered Realtor

Update Your Temporary Password

Personalize your search

Enter your email and we'll notify you immediately when new listings match what you're looking for.

or enter email address

Already have an account ? Login here

Continue your home search

I agree to receive communications and understand I can unsubscribe at any time.

I agree to be contacted by Gulf Life Real Estate via call, email, and text for real estate services. To opt out, you can reply 'stop' at any time or reply 'help' for assistance. You can also click the unsubscribe link in the emails. Message and data rates may apply. Message frequency may vary. Privacy Policy

Already have an account ? Login here

We use cookies

We use cookies primarily for analytics to enhance your experience. By accepting, you agree to our use of these cookies. You can manage your preferences or learn more about our cookies policy.