Properties

Browse or get in touch to schedule a walkthrough.

  • Nearby me
Price range

Popular Features

Community Features

Association

Property Features

Waterfront

View

Exterior Features

Interior Features

Style

257524 properties match your criteria

Updated 1 minute ago

E-Alert name

Newly renovated throughout, this 2/1.5 townhouse is located in the back row which provides more privacy and seclusion. All new luxury vinyl flooring throughout. Brand new stainless steel appliances and gorgeous black granite was just installed. Laundry room located off the back porch. This unit would make the perfect starter home or an investment to put on the rental market.
#961187

Mary Esther

313 Oxford Court

2 Beds

1 Baths

1,000 Sq.Ft.

$1,500

MLS#: 961187

BRAND NEW BUILD BACK ON THE MARKET AT NO FAULT OF SELLER - GRAB THIS ONE NOW! GREAT NEW BUILD LOCATED WITHIN THE CITY LIMITS OF DEFUNIAK! PERFECT LOCATION OFFERING 3 BR 2 BA AND GARAGE. HOME OFFERS A GREAT SIZE YARD AND SELLER WILL PAY 4% IN CLOSING! CALL TODAY - THIS ONE WILL NOT LAST LONG!
#854833

DeFuniak Springs

49 LAKE CIRCLE

3 Beds

2 Baths

1,204 Sq.Ft.

$179,900

MLS#: 854833

MOVE-IN READY 4 bedroom home in Fox Valley Subdivision, South Crestview! GREAT corner lot with lots of space! As you enter home, you're greeted with bright, open floor plan with formal columns and tall ceilings. Great Room has wood floors, trey ceiling, fireplace, and the heart of this beautiful home! Spacious Kitchen features granite counters, breakfast bar, large pantry, stainless steel appliances, and lots of cabinet space! Master Bedroom also has trey ceiling and access to screened in porch. Master Bath has soaking tub, double vanity and 2 walk-in closets. Great sized additional bedrooms! Screened in porch overlooks large, private back yard! Paver pad has plenty of space for additional lawn furniture. Home also features gutters, hurricane shutters and sprinkler system. Great neighborhood park with common area within walking distance!
#776219

Crestview

618 Territory Lane

4 Beds

3 Baths

2,415 Sq.Ft.

$245,500

MLS#: 776219

AVAILABLE... August 9 , 2022. 3bd/2 bath home just minutes from Hurlburt Field, Eglin AFB, and beaches. Vaulted ceilings in the entryway, Living Area, Dining Area, and Kitchen. Updates include granite kitchen countertops, black appliances, laminate floors in Living/Master Bedroom and more. NO inside smoking. AS IS WASHER/DRYER. Pets allowed upon approval with a non-refundable pet fee. Minimum 600 FICO credit score required in addition to meeting applicant rental criteria.
#903430

Mary Esther

206 Woodland Park Circle

3 Beds

2 Baths

1,623 Sq.Ft.

$2,295

MLS#: 903430

You'll be impressed with this beautiful home convenient to Eglin AFB, Hurlburt, FWB Medical Center, FWB Golf Course and a short drive to the beach on Okaloosa Island. Soaring, vaulted ceiling in living room for a spacious feeling. The seller has lovingly maintained this home and has done many updates to include:  flooring, hurricane windows & garage door, hardi board siding, HVAC about 5 years old, roof replaced 2011, custom built-in red oak wall unit and master bath updated. The guest bath has been completely remodeled with pretty tile shower, vanity and lighting. Nice size, low maintenance yard completely fenced with 2 patios, 15.5x14 and 8x10.  Oversized 2 car garage is insulated and has a window A/C unit. Good parking with an extra pad next to large driveway. You have to see it!
#891181

Fort Walton Beach

1009 Pineview Boulevard UNIT E

2 Beds

2 Baths

1,312 Sq.Ft.

$279,900

MLS#: 891181

NO HOA! fully renovated inside with a County permitted addition finished Jan 2015..Immaculately Detailed Navarre Brick Home-3 Bedroom 2 Bath-NEW ROOF 2012-upgrades include All GRANITE Countertops w/ Tiled Backsplashes -Kitchen & Baths-Large textured tile/stone floors- Kitchen & Baths- Kitchen-All 2012 SS Appliances-Laminate flooring=office, foyer,Den & 3rd BDR-Carpet in Master BDR & LvRoom-JACUZZI garden tub-Chandelier lighting, Mstr Bth-Walk In Closets & Carpet-Mstr BDR & Bath-All Custom Made CABINETs of Tenn Poplar Wood w/Stained glass doors-kitchen pantry & linen closets-Outside garden oasis-Firepit w/ patio-mounted playground set w/lights Conveys-Back enclosed deck patio w/ Mounted TV outdoor entertaining Conveys- extra spacious family room could be used as 4th Bedroom(see more details Newly built Shed-In Ground Sprinklers-Hurricane Shutters New Addtn-2012-3.5 Ton HVAC-2013 Smith Voltex 60 gal WH-Re-Sodded front yard! Kitchen Appliances=ALL 2012: Refrigerator=Frigidaire SS, Stove=Maytag Smooth Top 5 burner SS, Oven=Maytag SS, Microwave=Frigidaire SS, Dishwasher=Whirlpool SS
#889020

Navarre

2841 Winners Circle Drive

3 Beds

2 Baths

1,717 Sq.Ft.

$309,000

MLS#: 889020

This distinctive bungalow nestled on the picturesque Prospect Promenade in Wild Heron is sure to captivate the most discerning buyer. High end selections abound throughout this 3 bedroom 3 bath home including designer tile, mirrors and lighting, new LVT flooring, Sonos sound system. a new kitchen island with counter wine chiller, new kitchen appliances, flat screen TVs, custom designer drapes and designer fabric shades to name a few.

This home offers a bedroom with full bathroom on the main floor, separate dining and an eat in kitchen.  The second floor includes 2 additional bedrooms, with a spacious primary suite with office area, hotel style bathroom and large closet and a guest suite with en suite bath and two closets. Enjoy relaxing on the generous front porch or screened in side porch with outdoor seating and dining. 

The exterior of the home has a new picket fence with lush landscaping from a DRB approved landscape plan, garage wall storage system, and a fresh paint.

As part of the Wild Heron community, you'll enjoy world-class amenities. Bordering Lake Powell, the community offers easy access to the water and all its recreational activities. Other amenities include a heated pool, hot tub, fitness center, boat house, boat dock, campfire ring, and playground. Owners have the option to join the WaterSound Club for access to world class golf at Sharks Tooth and Camp Creek golf courses and the beach club. Wild Heron is second to none for those seeking privacy and a peaceful nature filled community.
#933585

Panama City Beach

1231 Prospect Promenade

3 Beds

3 Baths

2,326 Sq.Ft.

$815,000

MLS#: 933585
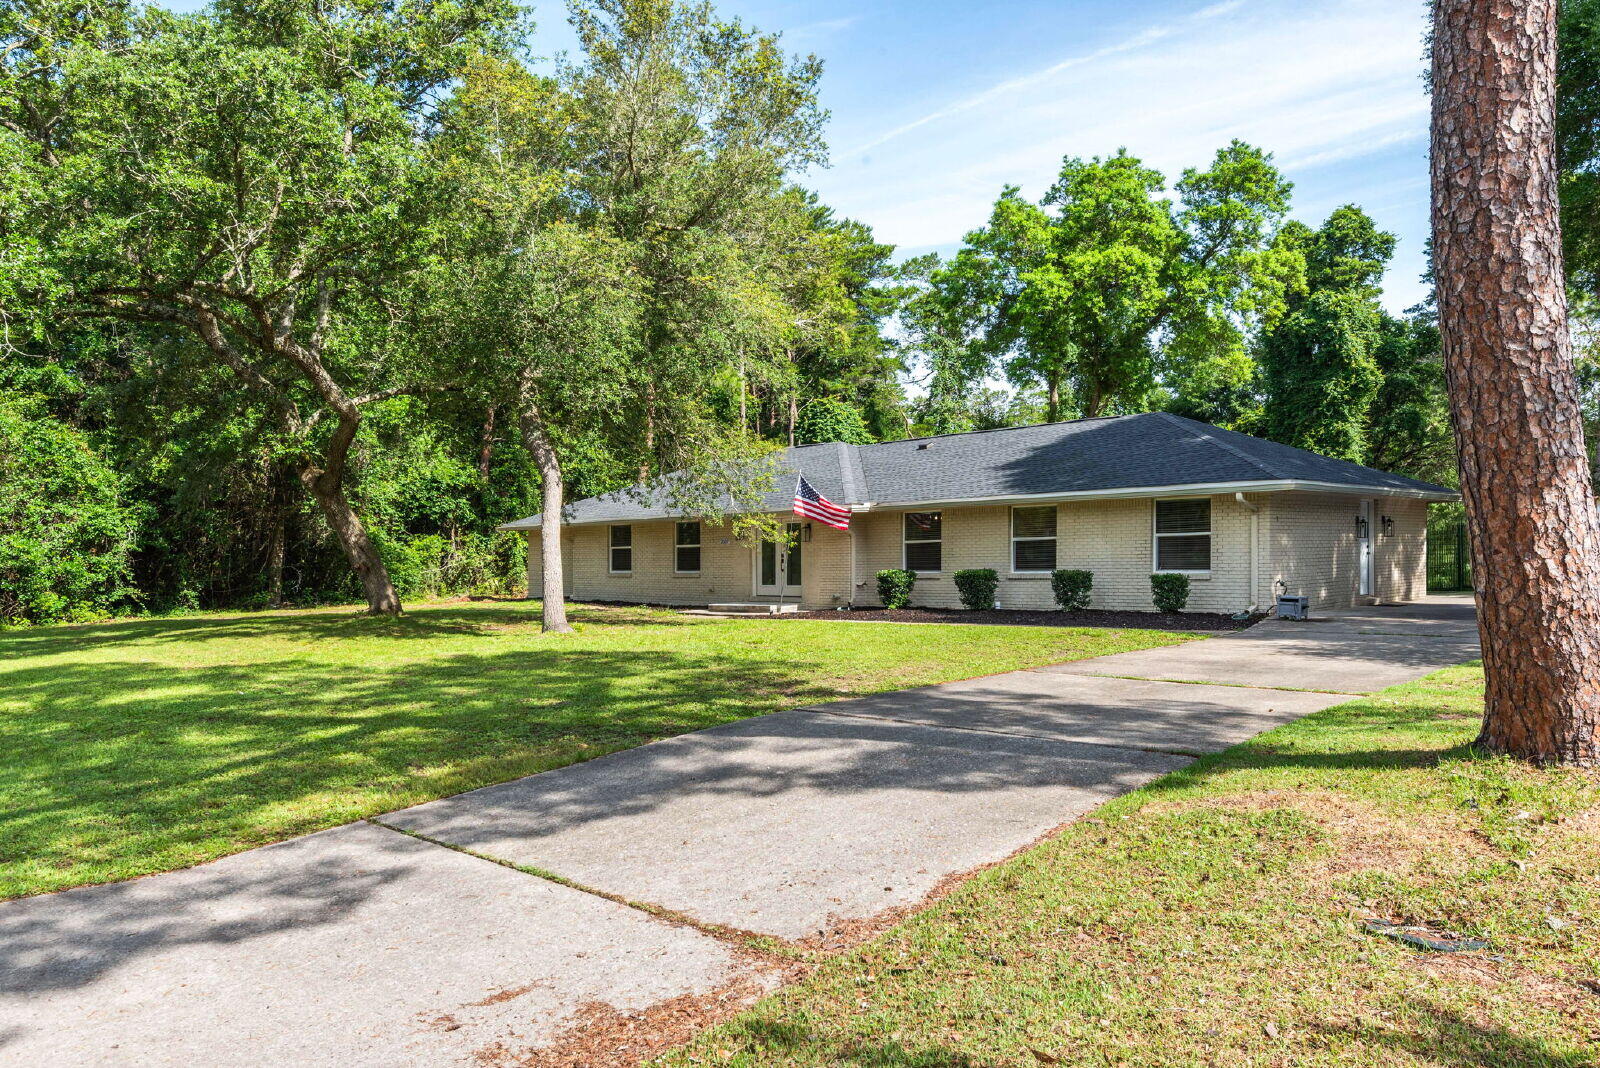
$300 Off First Month's Rent! Cherish the charm and comfort of your new home at 2507 Edgewater Drive, nestled in the serene setting of Rocky Bayou Estates in Niceville. This exquisite four-bedroom, three-bathroom residence offers a generous 2,166 sq ft of elegantly designed living space, perfect for creating lasting memories. The heart of this home is its stunning kitchen, adorned with luxurious stone countertops that invite culinary creativity and serve as the perfect gathering spot for family and friends. Each bedroom provides a sanctuary of tranquility, while the three full bathrooms ensure convenience and privacy for all. There is also a dedicated office space next to the kitchen. A riding lawn mower is also provided for tenant use. Step into a world of relaxation and style, where every corner of this home reflects thoughtful design and quality craftsmanship. The spacious layout encourages seamless flow and open living, making entertaining a joyous affair. Nestled in a desirable community, this property promises a lifestyle of ease and comfort, complemented by the beauty of its surroundings. Discover the blend of functionality and aesthetics that makes this house a truly exceptional home. Owner will allow pets, including large dogs, with an approved pet application, $350 non-refundable pet fee per pet and $10 per month per pet. *Please note the hot tub does not work.  All Coastal Realty Services residents are enrolled in the Resident Benefits Package (RBP) which includes renters' insurance, HVAC air filter delivery (for applicable properties) and our best-in-class resident rewards program, and much more! Embrace the opportunity to live your best life at 2507 Edgewater Drive, where every day feels like a vacation. Welcome home to a place where dreams and reality beautifully intertwine.
#1004831

Niceville

2507 Edgewater Drive

4 Beds

3 Baths

2,166 Sq.Ft.

$3,450

MLS#: 1004831
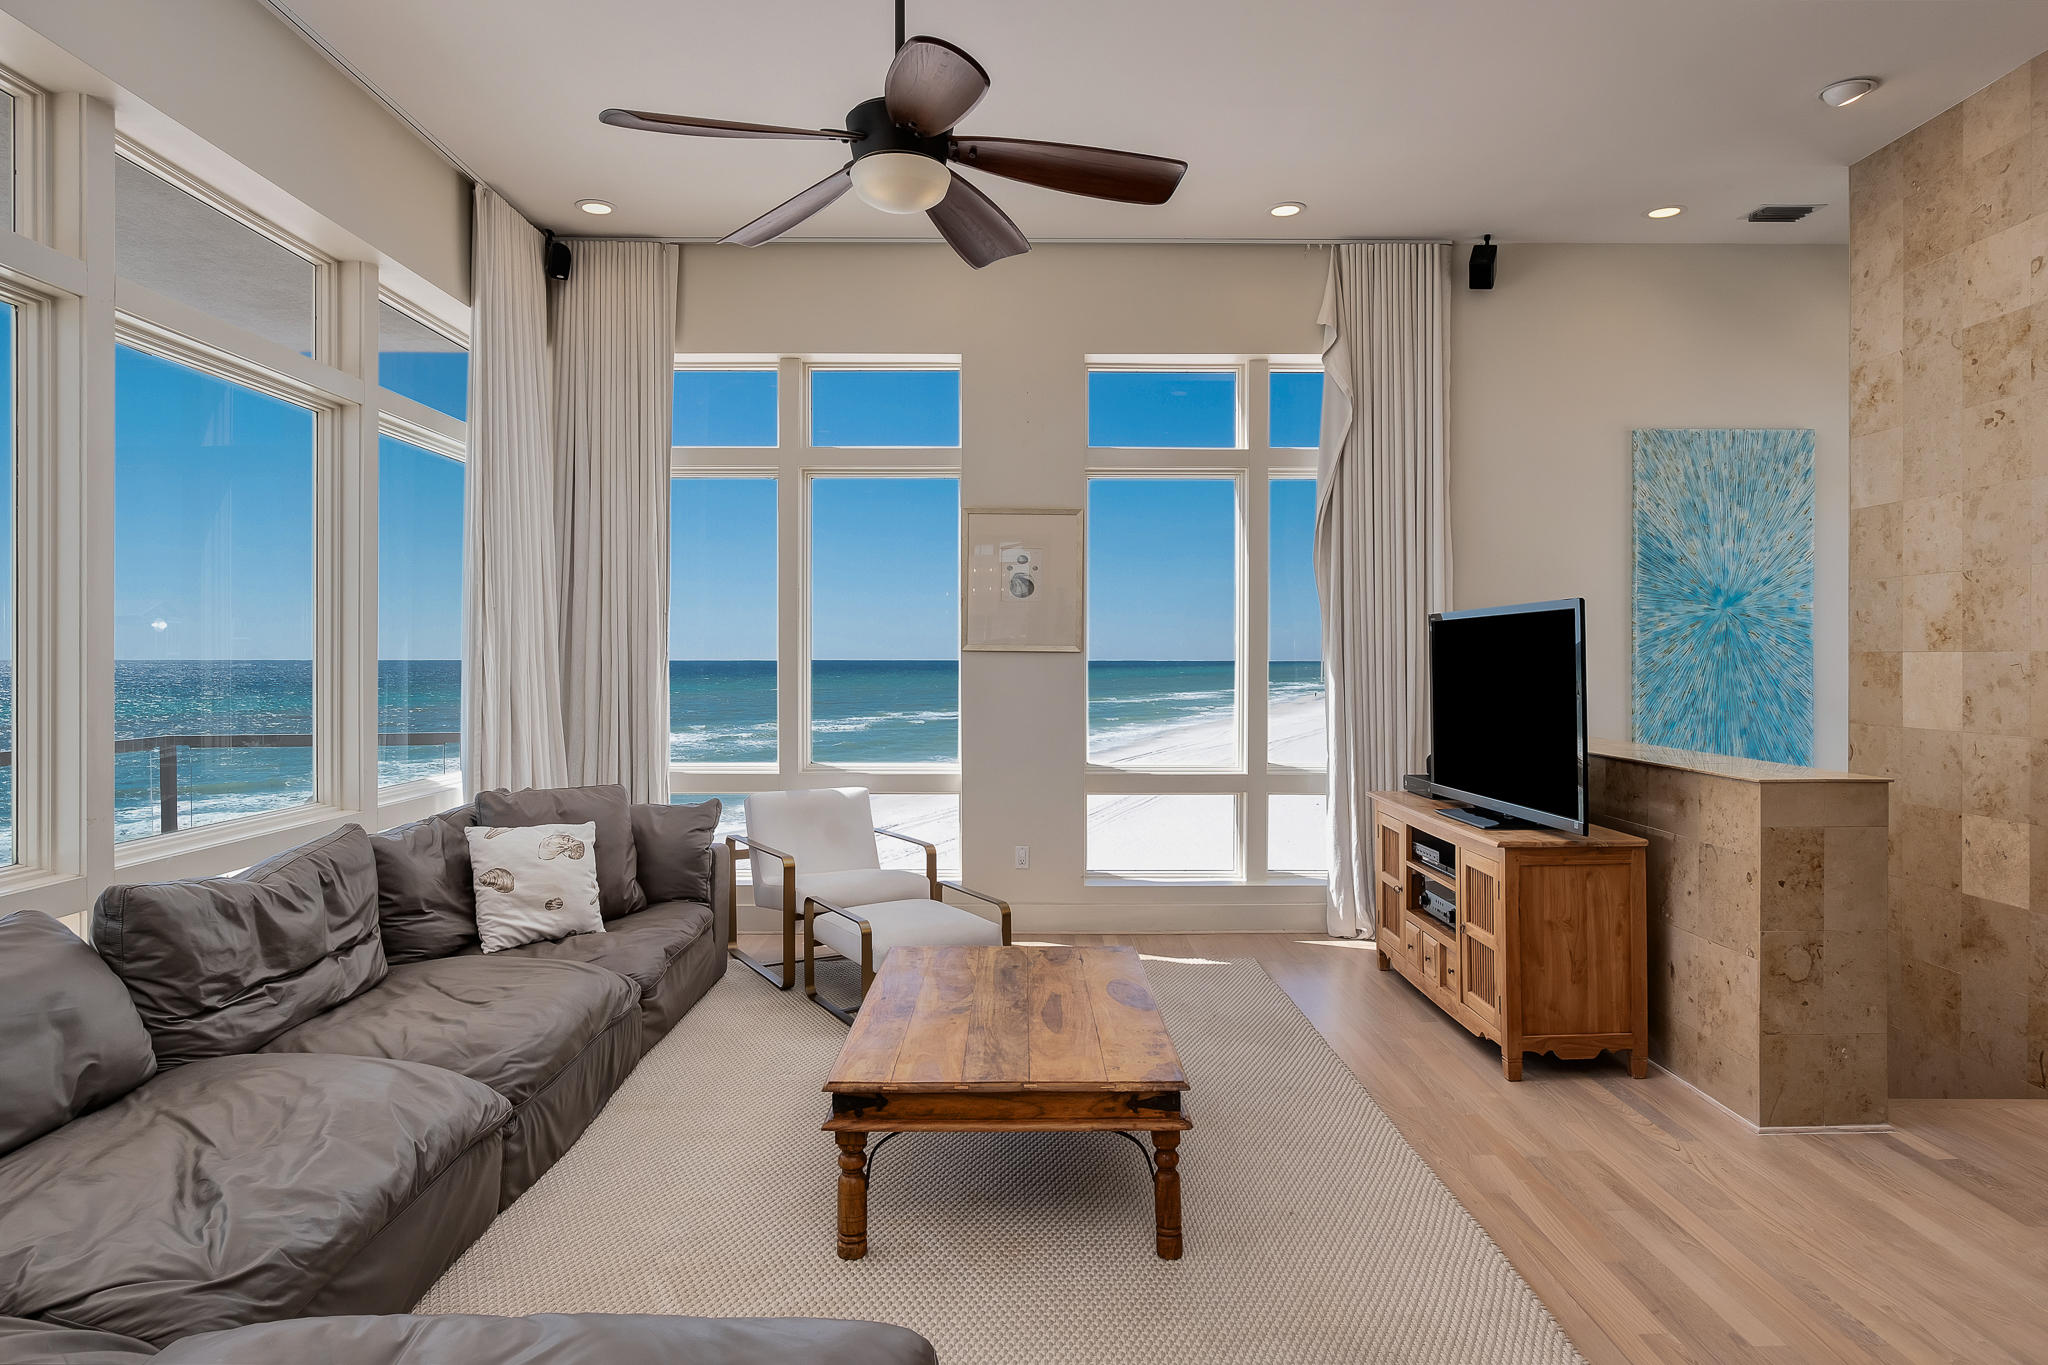
This sleek contemporary Gulf front residence was built to capture some of the most stunning views found on the Emerald Coast. With 91ft of beach frontage and walls of windows and glass balcony railing, the serene Gulf waters seem to flow right up to your door. The uniquely designed 2nd floor balcony holds the home's pool allowing for ultimate privacy while you enjoy the view. Renovated by renowned Birmingham architect Chris Reebals, the home offers modern design elements such as teak hardwoods, travertine tile, custom stone flooring, granite countertops and smooth stucco walls. 2 bunk rooms offer maximum occupancy in this incredible rental property. Boasting nearly $300K in yearly rental income, and no HOA fees, don't miss the opportunity to invest in this
#846327

Inlet Beach

36 Walton Magnolia Lane

3 Beds

3 Baths

2,058 Sq.Ft.

$3,299,000

MLS#: 846327

Off market sale--added to MLS for comp purposes.  Renovated unit...renovated kitchen with granite countertops...renovated master bath with tiled, walk-in shower.  Updated flooring...first-floor unit...in-unit washer/dryer.
#967563

Shalimar

101 Old Ferry Road UNIT 18B

2 Beds

2 Baths

1,029 Sq.Ft.

$239,900

MLS#: 967563

Welcome to this beautiful, spacious, 4 bed, 3 bath, 2 car garage brick home in Holley By The Sea. Featuring an extra bonus room, perfect for a home office, additional bedroom, or entertainment area. The large, open family room leads into the oversized kitchen, featuring granite countertops, tiled backsplash, soft close drawers, kitchen island with additional cabinet space, and the dining area. The primary suite features a tray ceiling, double vanity, walk-in tiled shower, and 2 walk-in closets. The 3 additional bedrooms and 2 full bathrooms offer plenty of space for family and guests. Enjoy some time on the screened in patio that overlooks the large backyard with a variety of fruit trees and garden beds with smart irrigation to keep up that green thumb and a 24x16 workshop with loft space
#952825

Navarre

6717 Elbing Street

4 Beds

3 Baths

3,013 Sq.Ft.

$499,990

MLS#: 952825

Beautiful 4-bedroom, 3.5-bath home in Harrison's Walk, a great community close to the beach. Incredible price for a home this spacious and close to the Gulf of Mexico! This home has great curb appeal with a covered front porch and brick paver driveway. Interior offers beautiful tile floors throughout the common areas, raised ceilings, and great natural light. Craftsmanship details like crown molding and white wainscoting give the property a beach cottage feel. This is a fantastic open floor plan with a ground floor master bedroom for added convenience and three guest bedrooms on the upper level. Great kitchen with wood cabinets, expansive granite countertops, and a breakfast bar with pendant lighting. All bathrooms feature granite as well. There is plenty of seating with a formal dining area off the kitchen as well as a breakfast bar and open dining area. The master bedroom is conveniently located downstairs and is very spacious with an en-suite bathroom. The master bath features a double vanity, granite countertops, and a shower/tub combo. There are three guest bedrooms upstairs, one with an en-suite bathroom and the other with a shared bath. There is also a great flex space at the top of the stairs with hardwood floors that could ideally be another living area, lounge or office. If you are looking for a home close to the beach with nice privacy, this is it! The community does not allow short term rentals, making this home the perfect primary residence or long term rental (6 months+ required). Harrison's Walk offers a nice community pool and is close to many great attractions & conveniences.
#879195

Panama City Beach

354 Madison Circle

4 Beds

3 Baths

1,972 Sq.Ft.

$399,000

MLS#: 879195

Limited Homesites Remaining! New construction at Live Oak Harbor located in Freeport, Florida. This beautiful new community features heavily wooded lots, Less than half a mile to the Freeport Marina and on LaGrange Bayou. This community is perfect for anyone who wants to enjoy the benefits of living by the water with the feel of a private neighborhood. The 'Kennedy' plan features a spacious back porch, Hardie siding, 9' ceilings, EVP flooring, Ivory shaker style cabinetry in the kitchen and bathrooms, quartz countertops, and a modern tile shower.  This energy efficient home offers 'Home is Connected' Smart Home package, DEAKO switches, 1-year builder warranty and 10-year structural warranty. Pictures, photographs, floor plans, elevations, features, colors and sizes are approximate for illustration purposes only and will vary from the homes as built. Home and community information including pricing, included features, terms, availability and amenities are subject to change and prior sale at any time without notice or obligation.
#907018

Freeport

171 Beaver Trail Drive

5 Beds

3 Baths

2,209 Sq.Ft.

$426,945

MLS#: 907018

This is my house. There are many like it, but this one is mine. My house is my best friend. It is my life. I must master it as I must master my life. Without me, my Home is useless. Without my home, I am useless. This what you will say about your Brand new all brick home in Fort Walton, Close to the water, close to schools, shopping both bases. Features:Features: 9' & 10' Ceilings All Brick Exterior  Open Semi-Split-BedroomPlan  Designer Cabinetry  Granite Counter-tops Cultured Marble Vanities  Large Porcelain Tile Tray Ceiling with Crown Molding in Master BR High-Efficiency
#756541

Fort Walton Beach

807 CARDINAL Street

3 Beds

2 Baths

1,474 Sq.Ft.

$219,900

MLS#: 756541

Custom built by a prestigious award winning builder Randy Wise, this home has all the upgrades that today's discerning buyer is looking for in a luxury home! No expense was spared. From the moment you walk in you will feel right at home. Updated with 7.5'' hickory hardwood floors, plantation shutters, crown molding and custom designed brick fireplace with raised hearth, white columns and a beautiful mantle. New Trane HVAC (March 2018) for downstairs, with transferable warranty. Updated kitchen opens into the family room, offering a great entertaining space. Kitchen offers an abundance of custom maple cabinets, center work island, stainless appliances with a dual fuel 5 burner stove. The Master suite is a great place to end your day. Oversized bedroom leads into the master bath spa, which features dual sinks, a separate shower and jetted tub. Located downstairs, you will find two additional bedrooms that share a Jack-n-Jill bath designed so that each bedroom has its own commode and sink area and a shared tub/shower area. Upstairs, you will find a large office area, media room or play area as well as a full bathroom and the 4th bedroom, all on seperate HVAC system for energy efficiency.   Awaiting out back is the large screened porch, which overlooks  the VERY private, low maintenance back yard bordering on a nature conservation area. And if you love nature, the backyard has is for you. All kinds of birds, squirrels, turtles and even a rabbit. Oversized 2.5 car garage with 3 individual garage doors. And at the back of the garage is walk up stairs to the incredible fully floored attic space.  Today is your lucky day, call and be the first to view this incredible home.
#797580

Niceville

261 Sweetwater Run

4 Beds

3 Baths

3,452 Sq.Ft.

$599,000

MLS#: 797580

1 ... 198 199 200 201 202 ... 666
* Listings identified with the FMLS IDX logo come from FMLS and are held by brokerage firms other than the owner of this website. The listing brokerage is identified in any listing details. Information is deemed reliable but is not guaranteed. If you believe any FMLS listing contains material that infringes your copyrighted work please review our DMCA policy and learn how to submit a takedown request. © 2024. First Multiple Listing Service, Inc.

Send a message

Message successfully sent.

Your message

What is 3 + 4 ?

Reason for contacting?

I agree to receive email communication and understand I can unsubscribe at any time.

I agree to be contacted by Gulf Life Real Estate via call, email, and text for real estate services. To opt out, you can reply 'stop' at any time or reply 'help' for assistance. You can also click the unsubscribe link in the emails. Message and data rates may apply. Message frequency may vary. Privacy Policy

Sign Out

Virtual Assistant

Would you like to take the next step with this property? We can help you schedule a showing or virtual tour, or send you more details.

Yes, I would like more information.

Thank You for Your Reply, One of Our Agents will contact you as soon as possible

No, maybe later.

Thank you, you can always contact me via email, phone number or through the contact form.

Realhub AI

Lucy - Your AI-Powered Realtor

Update Your Temporary Password

Personalize your search

Enter your email and we'll notify you immediately when new listings match what you're looking for.

or enter email address

Already have an account ? Login here

Continue your home search

I agree to receive communications and understand I can unsubscribe at any time.

I agree to be contacted by Gulf Life Real Estate via call, email, and text for real estate services. To opt out, you can reply 'stop' at any time or reply 'help' for assistance. You can also click the unsubscribe link in the emails. Message and data rates may apply. Message frequency may vary. Privacy Policy

Already have an account ? Login here

We use cookies

We use cookies primarily for analytics to enhance your experience. By accepting, you agree to our use of these cookies. You can manage your preferences or learn more about our cookies policy.