Properties

Browse or get in touch to schedule a walkthrough.

  • Nearby me
Price range

Popular Features

Community Features

Association

Property Features

Waterfront

View

Exterior Features

Interior Features

Style

10000 properties match your criteria

Updated 1 minute ago

E-Alert name

New on site 4 days ago
AN EXTRAORDINARY EXPRESSION OF EUROPEAN-INSPIRED COASTAL LUXURY. Welcome to 20 St. Francis Drive S, a beautifully reimagined residence in the gated community of Emerald Waters Village in Miramar Beach. Offering 3,489 square feet across three impressive levels, this exceptional five-bedroom, five-bathroom home is a captivating blend of sophisticated Italian design, bespoke craftsmanship, extensive renovations, and the effortless elegance of the Emerald Coast lifestyle.
From the moment you enter, the attention to detail is unmistakable. Custom solid white oak staircases, enhanced by integrated architectural LED lighting, create a striking visual statement, while designer chandeliers, refined finishes, and thoughtfully curated furnishings establish an atmosphere of understated sophistication. 
The centerpiece of the residence is a spectacular custom Italian kitchen, representing an investment of approximately $100,000. Designed with exquisite white painted-glass cabinetry, elegant gold-anodized aluminum framing, integrated backlit lighting, and premium gourmet appliances, this remarkable space brings European artistry and modern functionality together. Even the cabinetry incorporates a specialized protective finish designed for the coastal environment. Throughout the home, beautifully appointed living spaces are complemented by custom-designed wardrobes with Italian lighting systems, designer fixtures, premium finishes, and distinctive furnishings, including custom pieces selected for their craftsmanship and quality. Every element has been thoughtfully considered to create a residence that feels both luxurious and inviting.
Beyond the exceptional interiors lies an equally impressive commitment to the home's overall transformation. Extensive improvements completed between 2023 and 2025 include a metal roof, updated exterior stucco and paint, replacement soffit and fascia, upgraded HVAC systems and ductwork, new water heaters, substantial plumbing improvements, and extensive interior drywall and insulation replacement. The second-floor balconies and third-floor terrace have also undergone significant restoration, incorporating updated finishes and waterproofing systems.
Outdoor living is an essential part of the experience. Enjoy Gulf views and refreshing coastal breezes from the home's beautifully updated balconies and terrace, offering inviting settings for morning coffee, sunset conversations, and memorable gatherings.
Situated within Emerald Waters Village, residents enjoy the privacy of a gated community, deeded beach access, and a community swimming pool. The sugar-white beaches and emerald waters of Miramar Beach are complemented by convenient access to exceptional dining, shopping, and entertainment.
A two-car garage and two additional dedicated parking spaces add everyday convenience to this beautifully designed coastal retreat.
More than a renovation, this residence represents a thoughtful reinvention of coastal living, where European design influences, custom architectural details, and extensive property improvements come together in one remarkable offering.
Whether enjoyed as a distinguished primary residence or an exceptional second home, 20 St. Francis Drive S offers a rare opportunity to experience the beauty of the Emerald Coast surrounded by extraordinary style, comfort, and craftsmanship.
#1014161

Miramar Beach

20 S St Francis Drive

5 Beds

5 Baths

3,489 Sq.Ft.

$2,299,000

MLS#: 1014161

New on site 4 days ago
Well maintained, move-in ready, two-story home built in 2022, this home offers a spacious and inviting atmosphere. As you step into the home, you'll be greeted by a mud room to the right, perfect for keeping your entryway organized and clutter-free. Inside, you'll be captivated by the beautiful light wood luxury vinyl flooring that flows throughout the home. With plenty of natural light streaming in, you'll feel a sense of openness and brightness in every room. Recessed lighting adds a touch of elegance, while the crown molding in the living area and master bedroom adds a polished touch.

The kitchen is a chef's dream, featuring all stainless-steel appliances, shaker cabinets, granite countertops, and a breakfast bar. The kitchen is open to the living room, allowing for easy entertainment and interaction with guests. The home also offers a large utility closet, providing ample storage space. Additionally, there is a unique niche that can be transformed into a cozy coffee or wine bar, adding a charming and distinctive touch to the home.
Step outside onto the main floor deck and enjoy your morning coffee or simply take in the beautiful surroundings. The property is backed by protected land area. The large, wooded lot with a flowing stream creates a serene and picturesque setting, perfect for nature lovers and those seeking a peaceful retreat. Upstairs, you'll find all the bedrooms, including the spacious master suite. The master bedroom features a large walk-in closet, providing plenty of storage space for your wardrobe. The master bath boasts double vanity and an additional closet. Off the master bedroom, you'll have your own private balcony, where you can relax and unwind after a long day. An upstairs laundry room makes laundry chores a breeze. Don't hesitate make your appointment to view this home today! Garbage and Lawn Maintenancce included.
#1014160

Freeport

183 Hammock Oaks Boulevard

3 Beds

2 Baths

1,892 Sq.Ft.

$2,395

MLS#: 1014160

New on site 4 days ago
Welcome to the relaxed established living on the west end of Panama City Beach, in the peaceful Phillips Inlet Estates. This two-story home sits on a beautiful wooded lot, in a cul-de-sac. You will immediately, spot this home by the old gorgeuos trees that have been formed by years of wind & salt life.  A shed sits close by & an outdoor shower for beach days, which is just a short drive to the white sand. Quite, relaxed & just right for anyone wanting that easy Florida coast lifestyle. Downstairs is your living & dining area, eat in bar with a primary bedroom & bath. Laundry room before going out the back door. Upstairs are 2 very large bedrooms with an equally large full bath.  Make this home feel like yours, by a little painting & or maybe a little remodel to update the baths or if you're ready to just move in, no problem, it's waiting for the next family. The charm of the wood in this home is amazing.  Enjoy the open back yard, great for entertaining, kids or your furr babies. This area is close to Thomas Donuts, McGuire's, Frank Brown Park, Pier Park, Top Golf & numerous restaurants.
#796902

Panama City Beach

22324 Palmcrest Drive

3 Beds

2 Baths

1,520 Sq.Ft.

$460,000

MLS#: 796902

New on site 4 days ago
This off market sale is being entered into the MLS for comparable sales data only. Mixed-use zoning.  Completely renovated and updated.
#1014210

Santa Rosa Beach

209 E Ruskin Place

4 Beds

3 Baths

2,688 Sq.Ft.

$3,760,000

MLS#: 1014210

New on site 4 days ago
ELEVATED DESIGN. VERSATILE LIVING. EXCEPTIONAL LOCATION. Discover the distinctive features of these thoughtfully designed three-story townhomes in the Villages of Santa Rosa. Each residence offers an enclosed rear patio and private balconies on the second and third levels, complete with durable composite decking and privacy walls. Convenient laundry areas are located on both the first and third floors.

Designed with flexibility and comfort in mind, the first-floor suite offers the potential for a private guest retreat or lockout-style living space, featuring an en-suite bathroom with a smart toilet and dual vanities, a kitchenette, and a closet with wood shelving. Additional interior highlights include a cathedral ceiling in the guest bedroom, a tray ceiling in the primary bedroom, and an inviting primary bath with a freestanding soaking tub and separate tiled walk-in shower. Generously sized windows invite abundant natural light throughout the home.

Each residence is equipped with a Rinnai tankless gas water heater and stainless steel Frigidaire gas appliances, adding both convenience and modern appeal.

Enjoy a prime location just approximately 5 minutes from the beach, with the option to reach popular local destinations by golf cart or on foot, including North Beach Social, Farm & Fire, and The Bay. JD Miller Dog Park is also conveniently located nearby.

COMMUNITY POOL COMING SOON! **Prices, floor plans, features, options, and availability are subject to change without notice. Additional restrictions may apply. Square footage is approximate. Home information, including features and available options, is subject to change without notice. Artist renderings, photographs, colors, features, and dimensions are for illustrative purposes only and may vary from completed homes. Elevations, exterior and interior colors, standard features, upgrades, and available options may vary. Certain features, elevations, and upgrades may require additional charges.**
#1014219

Santa Rosa Beach

50 Ava Lane

3 Beds

3 Baths

2,250 Sq.Ft.

$499,900

MLS#: 1014219

New on site 4 days ago
Introducing 655 Seal Dr, located in the popular Venture Out neighborhood on Panama City Beach east end.   This 2 bedroom, 2 bath FULLY furnished home has never been in MLS on the market before.  This home is the PERFECT vacation home, use it when you want to and rent it out the rest of the time to help pay for itself.    The interior is well appointed with newer furniture, loads of storage and even comes with a newly upholstered golf cart.   It has been lovingly taken care of and it shows.   For peace of mind the AC is 1 year old, water heater is  new and the metal roof was replaced in 2019 making this a worry free home.   The location inside Venture Out is desirable being close to the front gate and a quick golf cart ride to ALL of the amenities including tennis courts, pickleball courts, shuffleboard, miniature golf, playground, basketball court, Lagoon-front pool, Lagoon-front pavilion, boat ramp, boat dock, fishing pier, car wash and boat wash stations, private owner's gate to Pirates Cove Marina and Deckhand Social.   THIS ONE HAS IT ALL!!!!!     REMEMBER, do not wait to buy real estate, instead, buy real estate and wait
#796929

Panama City Beach

655 Seal Drive

2 Beds

2 Baths

820 Sq.Ft.

$299,900

MLS#: 796929

CURRENTLY UNDER CONTRACT, BUT TAKING BACK UP OFFERS. Welcome to 503 Krystal Lane, a beautifully maintained 3-bedroom, 2.5-bath two-story home in desirable Lynn Haven, offering 1,554 square feet of thoughtfully designed living space and an impressive blend of comfort, character, and custom finishes.

The spacious main level features a primary suite conveniently located downstairs, complete with vaulted ceilings, French doors, and a closet system designed to maximize storage. The living and dining areas also feature vaulted ceilings, creating an open and inviting atmosphere, while the custom fireplace and mantle serve as a beautiful focal point in the living room. A convenient half bath is located just off the garage on the first floor, making it easily accessible for guests and everyday use.

The kitchen offers granite countertops, while plank flooring throughout the first floor adds both style and durability. The home also features a whole-home water filtration system and a reverse-osmosis water filtration system with a dedicated faucet in the kitchen. Upstairs, you'll find two additional bedrooms and a full bathroom, providing plenty of space for family, guests, or a home office. All furnishings are negotiable and available to convey with the home, if desired.

Attention to detail can be found throughout the home with custom trim work and thoughtful finishes that add character and charm. French doors provide easy access to the backyard, which features a large rear patio perfect for entertaining, outdoor dining, gatherings, or simply enjoying the Florida lifestyle. The home also boasts beautiful new landscaping throughout the front and side yards, adding to its curb appeal. An impressive 8'x16' shed conveys with the sale, offering plenty of additional storage or workspace.

The garage features a custom gym setup that is negotiable, giving the next owner the opportunity to enjoy a ready-made home fitness space or transform the area to fit their needs.

503 Krystal Lane offers a fantastic combination of location, functionality, and custom touches. With its spacious layout, beautiful finishes, and thoughtful extras, this home is one you won't want to miss!
#795323

Lynn Haven

503 Krystal Lane

3 Beds

2 Baths

1,554 Sq.Ft.

$339,900

MLS#: 795323
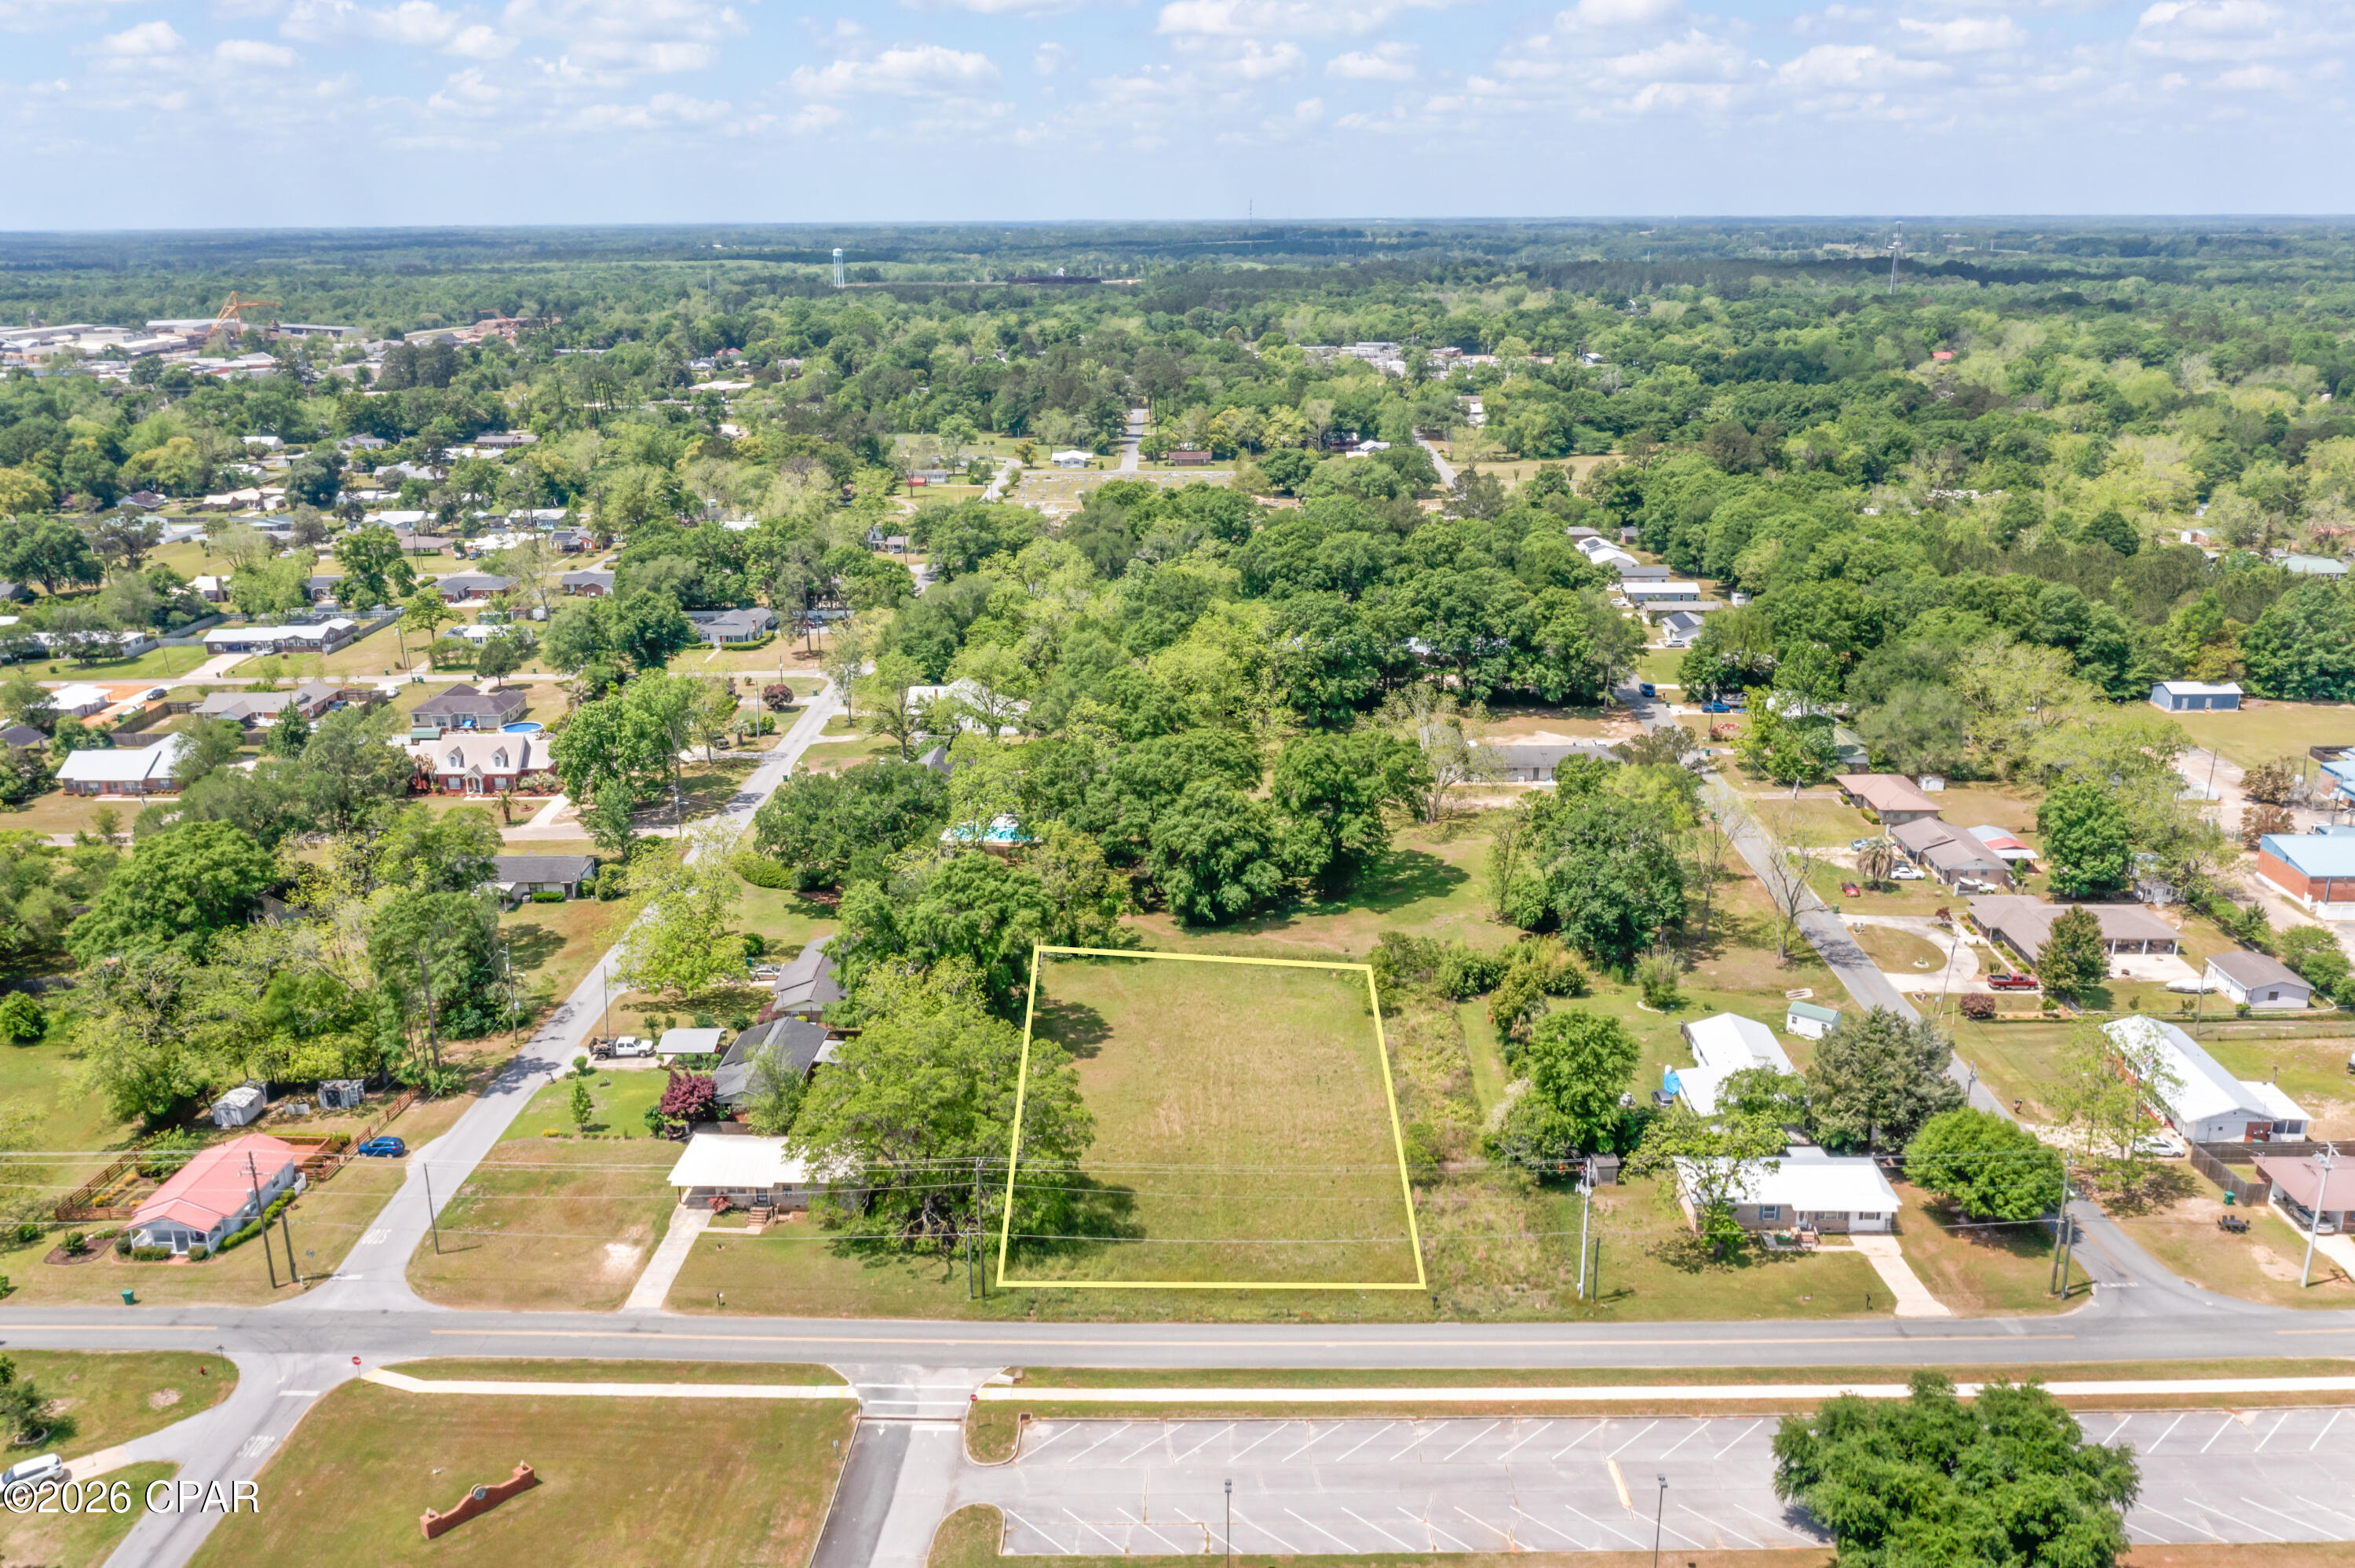
Positioned in a convenient Graceville location, this cleared 0.495+/- acre lot offers a great opportunity to build with ease. With plenty of open space and a level setting, it's ready for your vision to take shape. Situated within walking distance to the Baptist College of Florida, this property also keeps you close to everyday essentials, including local dining and shopping just minutes away. Whether you're looking to build a primary residence or invest in a growing area, this property combines location and potential in one appealing package.
#788568

Graceville

XXX College Drive

None Beds

None Baths

0.49 acres

$29,999

MLS#: 788568

New on site 4 days ago
WHAT'S BETTER THAN BUYING A HOME? BUYING ONE THAT'S APPRAISED ABOVE SALE PRICE!!

That's right, INSTANT EQUITY!! This is the perfect start to home ownership!!

Imagine starting your journey with a home that appraises above what you pay! That's the kind of value worth getting excited about.

And the details make it even better! From the eye-catching accent wall that adds character to the bedroom to the updated kitchen and beautifully refreshed bathrooms, this home blends style with everyday comfort. Step outside and discover a HUGE backyard with plenty of room to entertain, host weekend cookouts, let pets play, or create your own outdoor oasis. With thoughtful design touches and major updates already completed, this home offers the perfect mix of personality, space, and value!

LOCATION, LOCATION, LOCATION! Want beach days without living right in the middle of the beach crowds? You're in a central Panama City location with convenient access to shopping, dining, schools, and everyday essentials--and approximately 10 minutes from the beautiful Gulf Coast beaches! Enjoy the best of both worlds: convenient everyday living and easy access to coastal fun.

THE APPRAISAL HAS A STORY. THE LOCATION SPEAKS FOR ITSELF. AND YOUR NEXT CHAPTER COULD START HERE!

SCHEDULE YOUR SHOWING TODAY BEFORE SOMEONE ELSE CLAIMS THIS OPPORTUNITY!
#796922

Panama City

1925 Frankford Avenue

3 Beds

2 Baths

1,352 Sq.Ft.

$269,000

MLS#: 796922

Welcome to 316 Robinson Bluff Road at Colonial East in Panama City Beach, Florida. This under construction homesite offers the opportunity to secure new construction prior to groundbreaking. This property will be developed with the Delilah floorplan and built to current design standards and specifications. Buyers may have the ability to personalize select finishes depending on the stage of construction. Estimated completion timelines and build details available upon request.  

Entering the home through the covered entry, you will find a hall with two delightful guest bedrooms, each offering a peaceful retreat for your family or guests. The guest bedrooms share a full bath with a single vanity and shower tub combination. Continuing through the hall, you will enter the heart of the home where an open-concept layout unites the kitchen, dining and living areas.  This is an ideal space for entertainment and relaxation and offers guests and family a comfortable living space. 
The Delilah floorplan is designed as a cottage style home, with a comfortable layout and a single car garage. The well-equipped kitchen features modern cabinetry, a generous center island for meal preparation, and effortless interaction with family and guests. Adjacent to the kitchen, there is a small pantry and a laundry room that can accommodate a full-size washer and dryer. The living area provides access to the back patio, where you can dine al fresca or just enjoy your mornings outdoors. Features of this home will include quartz countertops, EVP flooring throughout, matte black plumbing fixtures and appliance package that will include a stove, microwave and dishwasher. 

The primary bedroom is situated at the back of the home and has a sizable walk-in closet and an ensuite bathroom with a single sleek vanity and a rejuvenating shower. Images are of a Delilah model home and may include custom design features not available in other homes. Furnishings and decorative items are not included with home purchase.
#784588

Panama City Beach

316 Robinson Bluff Road

3 Beds

2 Baths

1,302 Sq.Ft.

$346,426

MLS#: 784588

New on site 4 days ago
**$15,000 seller concession toward buyer's closing costs and/or interest rate buydown!** Five bedrooms, three full bathrooms, a downstairs office/flex room, AND an additional upstairs bonus living room! Offering an incredible amount of space and versatility, this coastal-inspired home is located less than 3.5 miles from the sugar-white sand and emerald waters of 30A!

From the charming coastal exterior with board-and-batten accents and soft blue shutters to the bright, inviting interior, this home makes a lasting first impression. Inside, you'll find luxury vinyl plank flooring throughout, crown molding, recessed lighting, and an open-concept floor plan designed for comfortable living and entertaining.

The spacious kitchen features white cabinetry, quartz countertops, stainless steel appliances, a pantry, and an oversized island with breakfast bar seating. The kitchen flows seamlessly into the dining and living areas, with French doors leading to the covered back patio.

The versatile floor plan includes a dedicated downstairs office/flex room, perfect for working from home or a formal dining space, along with a first-floor bedroom and full bathroom ideal for guests or multigenerational living. Upstairs, a second living area offers endless possibilities as a media room, game room, or playroom. The generously sized primary suite features a soaking tub, separate shower, double vanity, and spacious walk-in closet. Three additional bedrooms, a full bathroom, and conveniently located laundry room complete the second floor.

Outside, enjoy a spacious, fully fenced backyard with plenty of room for entertaining, pets, or play. A covered patio and two-car garage add even more functionality.

Ideally situated in Santa Rosa Beach, this home offers convenient access to 30A's beautiful beaches, shopping, dining, and entertainment. With five bedrooms, two separate living areas, a dedicated office, and a generous seller concession, this home offers exceptional space and value near the beach. Schedule your private showing today!
#1014167

Santa Rosa Beach

87 Sea Eagle Lane

5 Beds

3 Baths

2,556 Sq.Ft.

$615,000

MLS#: 1014167

New on site 4 days ago
Four 600-square-foot commercial suites available for lease at Cedar Square in the heart of St. Andrews.  The location offers over 20 restaurants within walking distance. Rental price covers all utilities, taxes, etc.  Tenant pays nothing besides rent. Each suite features two private offices, a kitchenette, and a private bathroom--an ideal layout for executive offices and professional businesses. Renovation levels and finishes vary by suite, with closely priced options to fit your preferences and budget. Suites are available individually, with option to lease multiple for larger businesses.  Building has 12 units total- 6 downstairs and 6 upstairs.  All downstairs tenants are commercial, and upstairs has 2 residential which will be converted to commercial upon lease expiring.
#796936

Panama City

2809 W 15th Street 201, 202, 205, 206

None Beds

None Baths

8,640 Sq.Ft.

$1,100

MLS#: 796936

New on site 4 days ago
Welcome to the Aria, a new home floor plan at Hodges Bayou in Southport, Florida. This home has three bedrooms, two full bathrooms and a 2-car garage. Step inside through the covered entry where you will find a bright foyer leading into the optimized living space designed with open concept kitchen overlooking the living area, dining room, and covered back patio. You'll notice the beautiful EVP flooring throughout the home except plush carpeting in the bedrooms. The heart of this home includes the spacious kitchen that features quartz countertops, center island and a walk-in pantry with ample storage space. The living and dining areas offer a comfortable space for family and guests. Enjoy your covered patio that is accessible from the dining area that has room for a dining table or outdoor seating area.

The primary suite is located in the rear of the home creating a split floorplan that features ample space for a king-sized bedroom suite. The walk-in closet is located within the main suite and has all the space you need to get ready in the morning. The primary bathroom has a dual quartz sink vanity, a separate shower, separate soaking tub, enclosed toilet for extra privacy and linen closet. There are two additional bedrooms that has large closet spaces and share a full bath. This home also features a laundry room with space for a full-size washer and dryer. These homes come equipped with a Home is Connected® smart home technology package including QOLSYS IQ Panel, Skybell Doorbell, Kwikset Smartcode front door lock and DEAKO Smart Switches which allows you to control your home with your smart device while near or away.

The exterior of this home features a brick front exterior with vinyl siding, dimensional shingles with 30-year warranty. Each home in Hodges Bayou includes a fully sodded lawn to each property line and flower beds at front entry. Our Hodges Bayou community features underground utilities making it less susceptible to damage from severe weather leading to fewer outages and more reliable service. Sidewalks line every street so you can enjoy the unbeatable Florida sunsets and sunrises on your walk to the playground with the kids or the dogs. Whatever room in this house you're in, you will feel right at home! Contact us today to find your home at Hodges Bayou Plantation!
#796939

Southport

3150 Sawgrass Street

3 Beds

2 Baths

1,697 Sq.Ft.

$304,900

MLS#: 796939

New on site 4 days ago
Welcome to the Taylor, a new home floor plan at Hodges Bayou Plantation in Panama City, Florida. The Taylor floor plan is a spacious 2-story 4 bedroom, 2.5 bathroom, with 1,722 square feet and includes a two-car garage. When you walk in, you will notice a spacious open kitchen, dining, and living room design. You will think of endless possibilities for laying out how your furniture will fit in this home. Stainless-steel appliances including a dishwasher, microwave, and stove are included in these homes, as well as beautiful quartz countertops and ivory, soft-close cabinets. A half bathroom is located by the front door for convenient bathroom privacy for visiting guests. EVP flooring is installed throughout the main areas, and soft, comfortable carpet in the bedrooms and stairwell which you notice as you walk upstairs.
 
All of the bedrooms and full bathrooms are located upstairs in this floorplan. The laundry room is also located upstairs making laundry day less treacherous. There are two bedrooms that have large closet spaces and an even larger walk-in closet in the third extra bedroom someone is sure to be happy about. All three spare bedrooms share a full bath with a shower/tub combo. A large double sink vanity is standard in the spare bathroom along with a privacy door separating the sinks with the toilet and shower.
 
The primary suite features ample space for a king-sized bedroom suite. The primary bathroom has a dual quartz sink vanity, with a stand up shower only, no tub and enclosed toilet for extra privacy. The walk-in closet is located within the primary bathroom and has all the space you need to get ready for your day.
 
On the exterior of this home you will notice brick on the front with vinyl siding, dimensional shingles with 30-year warranty and a concrete walkway to the front door. The porch is covered keeping you dry on rainy days. The two-car garage has a steel garage door and leads right into the kitchen and dining area to the back door. Each home in Hodges Bayou Plantation includes a fully sodded lawn to each property line and flower beds at front entry.
 
This home will come equipped with a Home is Connected® smart home technology package including QOLSYS IQ Panel, Skybell Doorbell, Kwikset Smartcode front door lock and DEAKO Smart Switches which allows you to control your home with your smart device while near or away. Our Hodges Bayou community features underground utilities making it less susceptible to damage from severe weather leading to fewer outages and more reliable service. Sidewalks line every street so you can enjoy the unbeatable Florida sunsets and sunrises on your walk to the playground with the kids or the dogs. Whatever room in this house you're in, you will feel right at home! Contact us today to find your home at Hodges Bayou Plantation!
#796938

Southport

3130 Sawgrass Street

4 Beds

2 Baths

1,722 Sq.Ft.

$319,900

MLS#: 796938

Back on the market, no fault of the seller.

Perfectly situated in the heart of Panama City, this beautifully updated 2-bedroom, 1.5-bath home offers the ideal combination of comfort, convenience, and low-maintenance living. 

The attached one-car garage provides additional storage and convenience.

Located on a quiet cul-de-sac with no HOA, you'll appreciate quick access to shopping, dining, schools, medical facilities, and major employers, as well as a short drive to Tyndall Air Force Base, downtown Panama City, and the beautiful beaches of the Emerald Coast.

Whether you're searching for a primary residence, a second home, or an investment opportunity, this move-in-ready property offers exceptional value in a highly desirable central location.
#793406

Panama City

112 Ridgecrest Court

2 Beds

1 Baths

1,182 Sq.Ft.

$250,000

MLS#: 793406

1 ... 32 33 34 35 36 ... 666
* Listings identified with the FMLS IDX logo come from FMLS and are held by brokerage firms other than the owner of this website. The listing brokerage is identified in any listing details. Information is deemed reliable but is not guaranteed. If you believe any FMLS listing contains material that infringes your copyrighted work please click here to review our DMCA policy and learn how to submit a takedown request. © 2024. First Multiple Listing Service, Inc.

Send a message

Message successfully sent.

Your message

What is 3 + 4 ?

Reason for contacting?

I agree to receive email communication and understand I can unsubscribe at any time.

I agree to be contacted by Gulf Life Real Estate via call, email, and text for real estate services. To opt out, you can reply 'stop' at any time or reply 'help' for assistance. You can also click the unsubscribe link in the emails. Message and data rates may apply. Message frequency may vary. Privacy Policy

Sign Out

Virtual Assistant

Would you like to take the next step with this property? We can help you schedule a showing or virtual tour, or send you more details.

Yes, I would like more information.

Thank You for Your Reply, One of Our Agents will contact you as soon as possible

No, maybe later.

Thank you, you can always contact me via email, phone number or through the contact form.

Realhub AI

Lucy - Your AI-Powered Realtor

Update Your Temporary Password

Personalize your search

Enter your email and we'll notify you immediately when new listings match what you're looking for.

or enter email address

Already have an account ? Login here

Continue your home search

I agree to receive communications and understand I can unsubscribe at any time.

I agree to be contacted by Gulf Life Real Estate via call, email, and text for real estate services. To opt out, you can reply 'stop' at any time or reply 'help' for assistance. You can also click the unsubscribe link in the emails. Message and data rates may apply. Message frequency may vary. Privacy Policy

Already have an account ? Login here

We use cookies

We use cookies primarily for analytics to enhance your experience. By accepting, you agree to our use of these cookies. You can manage your preferences or learn more about our cookies policy.