Properties

Browse or get in touch to schedule a walkthrough.

  • Nearby me
Price range

Popular Features

Community Features

Association

Property Features

Waterfront

View

Exterior Features

Interior Features

Style

10000 properties match your criteria

Updated 1 minute ago

E-Alert name

Welcome to Bay Springs, a Lennar community in DeFuniak Springs conveniently located just minutes from I-10 and the growing Highway 331 corridor, offering easy access to shopping, dining, and regional travel.

The Wagner floor plan features 3 bedrooms and a thoughtfully designed single-story layout that blends modern style with everyday functionality. Two secondary bedrooms are located near the front of the home, providing privacy and flexibility for family, guests, or a home office.

The open-concept kitchen, dining area, and family room flow seamlessly together, creating an inviting space for entertaining and everyday living. The kitchen features quartz countertops, stainless steel appliances, 42-inch cabinetry, and ample workspace.

Privately situated at the rear, the owner's suite offers a relaxing retreat with a well-appointed en-suite bath and spacious walk-in closet.

This home is currently under construction. Photos and renderings are for illustrative purposes only; actual colors, finishes, features, and options may vary.

Schedule your tour today and ask about current builder incentives!

Information is deemed reliable but not guaranteed. Buyer or buyer's agent should verify all information. Pricing, features, and availability are subject to change without notice.
#1012030

DeFuniak Springs

117 Mapleview Drive HS 29A

3 Beds

2 Baths

1,413 Sq.Ft.

$237,490

MLS#: 1012030

The only beachside one-bedroom, two-bath residence in Watercolor's sought-after Beach District. A rare find in the heart of 30A, this multi-level condominium spans the top two floors and offers exceptional privacy, two balconies, and sweeping treetop views, all just steps from the Beach Club, Gulf-front pools, dining, and boutique shops.
The first level opens to a bright, expansive living and dining space wrapped in floor-to-ceiling windows. Natural light floods the interiors, creating a welcoming environment that blends seamlessly with the outdoors. The living area provides flexible accommodations, easily transforming into additional sleeping space for guests, while the adjoining balcony invites morning coffee or evening relaxation in the coastal air. The dining space comfortably... ...seats six, anchored by a kitchen thoughtfully outfitted with Bosch, Café, and GE appliances, blending quality, efficiency, and design for effortless entertaining.
Ascending to the second floor, the primary suite becomes a retreat unto itself. Perched above the treetops, this private sanctuary features its own balcony with sweeping sunset views. the perfect vantage point to close the day with a cocktail in hand. With its elevated position and sense of seclusion, the suite captures the essence of refined coastal living.
Beyond the residence, owners enjoy access to Watercolor's exceptional amenities, including six resort-style pools, a private beach club with Gulf-front dining, tennis and pickleball courts, a state-of-the-art fitness center, and a vibrant town center filled with shops and restaurants. Parking is no problem, as 2 owner's parking permits for any-time parking in the convenient Green B lot are included with purchase! Scenic biking and walking trails wind throughout the community, connecting residents to Western Lake, lush green spaces, and the natural beauty that defines Watercolor.
Blending a prime location with privacy, design, and world-class amenities, this residence offers a rare opportunity to experience the best of coastal living along 30A.
#985825

Santa Rosa Beach

1640 E County Highway 30A UNIT 302

1 Beds

2 Baths

1,160 Sq.Ft.

$1,475,000

MLS#: 985825

First Floor 2 bedroom 1 bathroom condo with ALL UTILITIES INCLUDED EXCEPT ELECTRICITY! Located in the highly desirable Waterfront Landmark Condominiums community, just a short walk or bike ride to Downtown Historic St Andrews. Washer & Dryer in unit. NO PETS! Background check & credit check required.
#795420

Panama City

2100 W Beach Drive I101

2 Beds

1 Baths

970 Sq.Ft.

$1,600

MLS#: 795420

Maximize your portfolio with this fully furnished, turnkey investment property located just a short walk from the white sand and clear blue waters of Miramar Beach. Prime location and zero setup hassle make this two-story townhome ideal for short-term rental income or a low-maintenance vacation property.
The ground floor is built for high guest turnout, featuring an easy-to-clean tile layout, an open-concept living and dining area, a tropical ceiling fan, comfortable seating, and a 50-inch smart TV with a stand. A covered front porch with a stacked-stone exterior offers immediate curb appeal for online listings and incoming guests.
Upstairs, two private bedroom suites with durable wood-look flooring maximize guest capacity and comfort. The main suite includes a king bed (with a mattress and box spring replaced in 2025) and opens to a private balcony, while the second suite features a queen bed (mattress and box spring replaced in 2015). With all furnishings and essentials already in place, you can start booking guests and generating revenue from day one.
#1011981

Miramar Beach

241 Ellis Road UNIT 11

2 Beds

3 Baths

1,296 Sq.Ft.

$385,000

MLS#: 1011981

VACANT LAND 4 ACRES. Just N of the golf course but no HOA and a new street is coming in that will connect directly to Hwy 20 . No neighbors north or east
13 minutes to Freeport
 Space. Freedom. Shoot your gun... have a goat. Play your harmonica and build an avalanche of water from your well so you can shower outside.
SURVEY is included under documents.

Or if your buyer wants a home look no further BEST Priced home in Freeport 6200 Sq feet on 3 ACRES 79.00 /ft  or over 200/ft to build. She's a very comfortable fixer upper.  Build your dream home on this beautiful 4 acre parcel located on Veterans Lane in Freeport, Florida. Offering a peaceful setting with plenty of space and privacy, this vacant residential property provides the perfect opportunity to create a private estate, weekend retreat, or future investment. Surrounded by the natural beauty of Walton County, the property offers a quiet atmosphere while still being conveniently located near Freeport, the beaches of South Walton, shopping, dining, and outdoor recreation. Create an estate, workshop, outdoor living space, or additional improvements. Whether you're looking to build now or hold for future value, this property offers flexibility and potential in one of Northwest Florida's growing areas.  Buyer to verify all information, zoning, land use, utilities, and building requirements.
#1010740

Freeport

0000 Veterans Lane

None Beds

None Baths

4.0 acres

$159,000

MLS#: 1010740
None
#1000308

Crestview

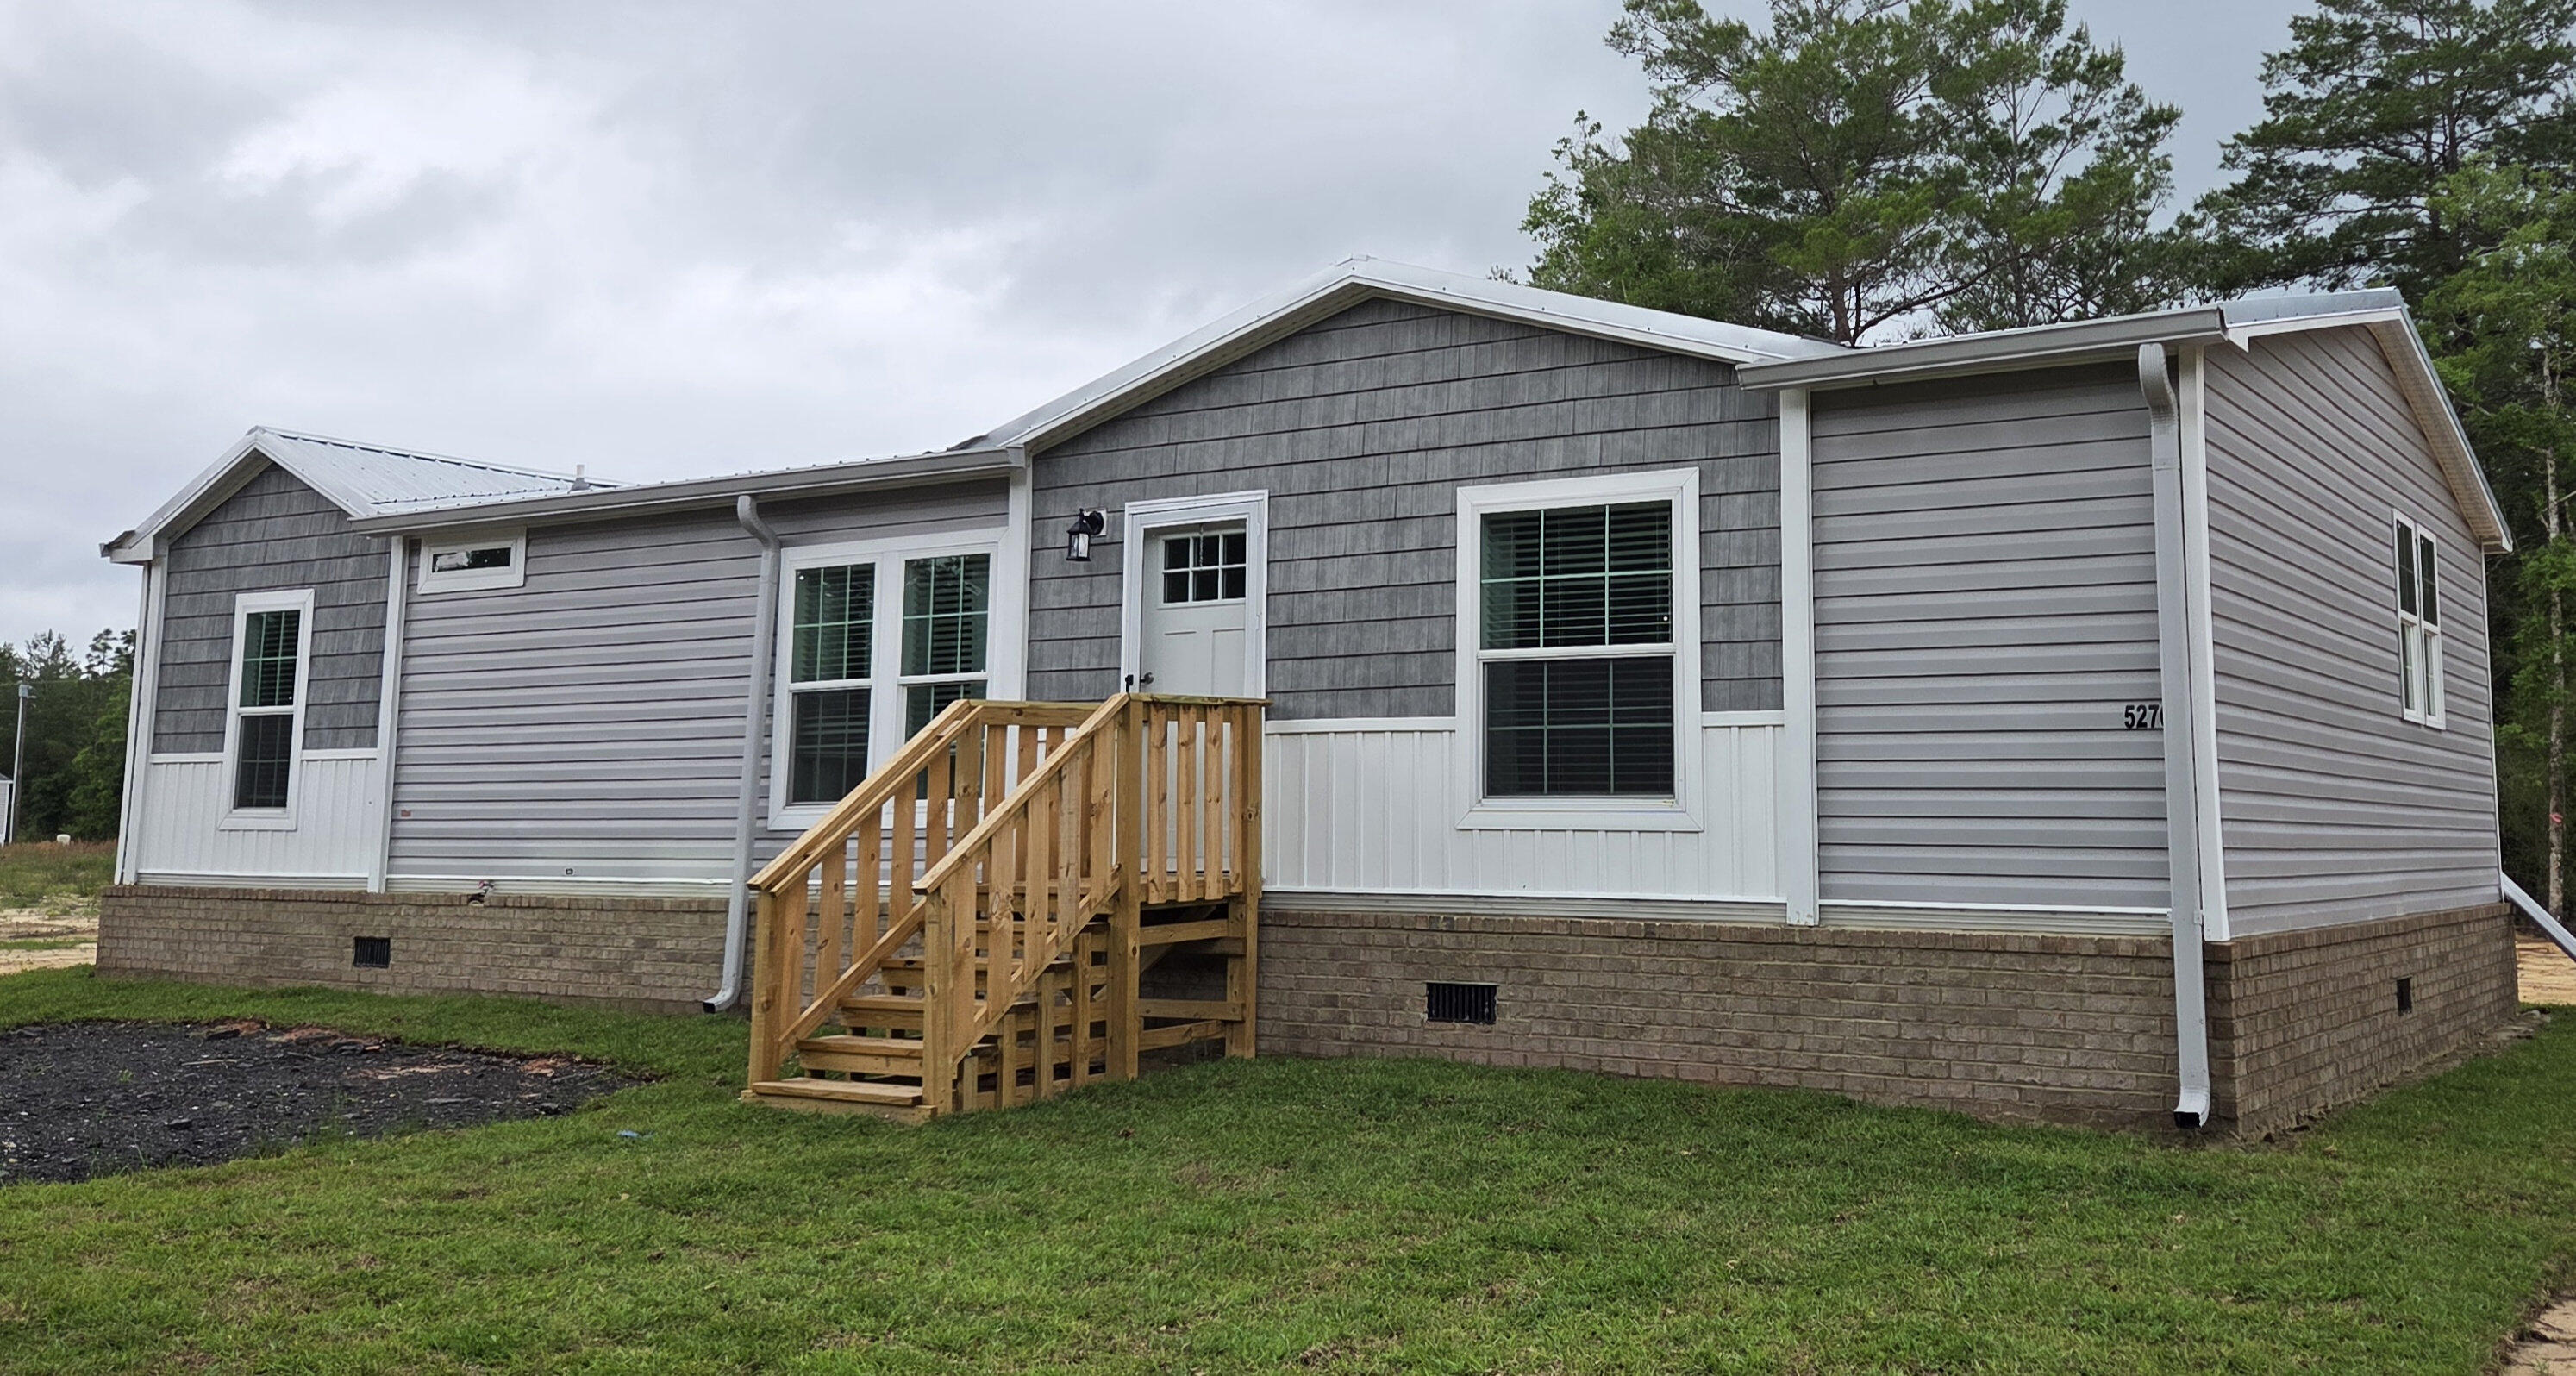
5270 Kervin Road

3 Beds

2 Baths

1,352 Sq.Ft.

$206,000

MLS#: 1000308

$10,000 SELLER-PAID BUYER CONCESSIONS WITH AN ACCEPTABLE OFFER! Seller is offering up to $10,000 toward buyer closing costs, prepaid expenses, and/or an interest rate buydown with an acceptable offer, subject to lender approval and applicable loan program guidelines. Take advantage of this valuable incentive while enjoying a move-in-ready home with upgrades that set it apart from the competition!

Welcome home to this beautifully maintained 4-bedroom, 2-bath Cali floorplan offering approximately 1,830 square feet of comfortable, open-concept living, along with several valuable upgrades added since the home was built.

Step inside to a bright, welcoming entry and a thoughtfully designed split-bedroom layout that provides added privacy for family and guests. The spacious kitchen is the heart of the home, featuring a large center island overlooking the dining and living areas, making it easy to cook, entertain, and stay connected. Luxury vinyl plank flooring flows throughout the main living areas, bathrooms, and laundry room, while the bedrooms offer comfortable carpeting.

The spacious primary suite features a generous bath with a soaking tub, separate shower, private water closet, and an impressive walk-in closet.

The backyard is where this home truly stands out! Situated on an oversized lot compared with many others in the community, the fully fenced yard includes both a walk-through gate and a large double gate providing convenient access for a boat and trailer. The current owners utilize the backyard for storage of their bass boat and trailer. Per current HOA guidelines, boats may be stored behind the fence provided they are not visible above the fence; buyers should verify current HOA requirements and restrictions.

The owners have also expanded the outdoor living space with an approximately 14' x 28' covered concrete patio complete with electricity and lighting, plus a dedicated gravel grilling area. Whether you're hosting friends, enjoying an evening outside, or simply looking for more usable backyard space, this setup is ready to enjoy.

The home is conveniently located near the community pool and playground, with a bus stop at the corner. Neighborhood amenities also include pickleball courts and a large clubhouse available to rent for parties and gatherings.

Additional features include an ADT smart-home panel with integrated Alexa-compatible features and smart door locks. For added peace of mind, a home warranty will also be included.

With up to $10,000 in seller-paid buyer concessions with an acceptable offer, an oversized fenced backyard, boat and trailer storage potential, an expansive covered patio, and valuable upgrades already in place, this home offers exceptional value! Why settle for a basic backyard when you can have the outdoor space and features you've been looking for? Schedule your private showing today!
#795395

Panama City

6464 Bellavia Lane

4 Beds

2 Baths

1,830 Sq.Ft.

$325,900

MLS#: 795395

Some homes are built. Others are composed.

Every finish, every upgrade and every thoughtful detail at 9144 Caribbean Soul Way was chosen to create something far beyond the standard Coconut. With more than $145,000 in documented builder options, this 2-bedroom, 2-bath home with a private den tells its story through craftsmanship, comfort and the unmistakable feeling that someone thought of everything.

Impact glass windows and sliding doors bring confidence without compromising the light. Eight-foot interior doors add height and presence. Rich, uninterrupted hard-surface flooring carries you from room to room, while designer ceiling fans, recessed lighting and a beautiful gas fireplace give the open living space warmth, polish and personality.

Then there is the kitchen the heart and showpiece of the home. An extended island wrapped in Calacatta Marina quartz creates a natural gathering place, framed by Admiral cabinetry, crown molding, a full-height picket mosaic backsplash and under-cabinet lighting. A wall oven, built-in microwave and cooktop complete the elevated design, while pullout shelving, soft-close dovetail construction, pots-and-pans drawers and double trash storage prove that beauty here is backed by brilliant function.

Both baths feel intentionally finished, with quartz countertops, upgraded cabinetry, tile extended to the ceilings and seamless glass shower enclosures. Even the laundry room was given the designer treatment with cabinetry, a utility sink and quartz countertops.

Outside, an expansive screened paver lanai creates the kind of space where morning coffee stretches into afternoon cocktails and good conversations refuse to end. The garage is equally impressive with an epoxy floor, insulated walls and ceiling, attic storage, a dedicated outlet and an impact-rated insulated door.

Smart-home automation, enhanced security, whole home blinds, a paver driveway and countless behind the scenes conveniences complete a home that was never designed to feel ordinary.

This is more than a Coconut. It is what happens when one of Latitude Margaritaville Watersound's most loved floor plans is given imagination, intention and a serious upgrade.
#795416

Panama City Beach

9144 Caribbean Soul Way

2 Beds

2 Baths

1,685 Sq.Ft.

$599,990

MLS#: 795416

Welcome to Yellow River Plantation, Lennar's premier community offering beautifully crafted all-brick homes designed for modern living in a convenient location close to shopping, dining, schools, and major roadways.

The Springsteen floor plan offers 4 bedrooms, 2 full bathrooms, a versatile flex room, and a 2-car garage, providing approximately 2,000 square feet of thoughtfully designed living space. The open-concept layout is ideal for everyday living and entertaining, while the covered rear patio creates the perfect space to relax and enjoy the outdoors.

The well-appointed kitchen features quartz countertops, white shaker-style cabinetry, stainless steel appliances, and ample workspace. The private owner's suite offers a spacious walk-in closet and a beautifully designed en-suite bath, while the flex room is perfect for a home office, playroom, or fitness space.

This home features a durable four-sided brick exterior, delivering timeless curb appeal and low-maintenance living.

This home is currently under construction. Photos are for illustrative purposes only. Actual colors, finishes, features, options, and layout may vary.

Schedule your private tour today or visit our on-site Welcome Home Center to learn more about this exceptional home and current builder incentives.

Information is deemed reliable but not guaranteed. Buyer or buyer's agent should verify all information. Prices, specifications, features, and availability are subject to change without notice.
#1011994

Laurel Hill

6328 Buccaneer Way HS 19D

4 Beds

2 Baths

2,000 Sq.Ft.

$301,990

MLS#: 1011994

Country living with modern updates, plenty of land, and room to make it your own! This charming 3-bedroom, 1.5-bath home was originally built in 1958 and was completely renovated in 2022, offering the character of an established home with the comfort of modern updates. The master bedroom features a private half bath, providing added convenience and privacy. The property consists of two parcels -- one parcel is approximately 0.82 acres and the second is approximately 0.70 acres. A survey is available. With plenty of open space, this property offers numerous possibilities. There is room for horses, a second dwelling, a large yard, gardening, pets, outdoor recreation, or simply enjoying the peace and privacy of country living. Enjoy the peace and privacy of a rural setting while being only minutes from Geneva. The property is also a short drive to the springs of Ponce de Leon, making it convenient to enjoy swimming, outdoor recreation, and the natural beauty of the area.
#1011991

Westville

1168 Highway 179 A

3 Beds

1 Baths

1,120 Sq.Ft.

$199,000

MLS#: 1011991

Blackwater Reserve is a NEW community featuring a beautiful community pool, Lazy River and Pickle Ball. The 'BEAU' model is a highly desirable open concept floorplan, 9 ft. ceilings, built-in lighting and a fabulous layout for relaxed living, 4 bedrooms, 2 bathrooms, 2-car garage, covered patio & the 'Smart Home Connect 'System with a variety of convenient Smart Home devices. NICE open living room with the dining area open to the kitchen & living room has lots of windows for natural lighting. A well-designed open kitchen includes stainless steel appliances, a smooth-top range, built-in microwave, gorgeous quartz countertops, quiet dishwasher, corner pantry, island bar, eye-catching wood-look flooring & plush carpet in the bedrooms. Beautiful craftsman curb appeal. ALL LISTING pictures, colors, features, and size may vary. Square footages are approximate.
#1012006

Milton

8056 Flying Duck Drive

4 Beds

2 Baths

1,856 Sq.Ft.

$319,900

MLS#: 1012006

COMMERCIAL OFFICE*
Great upstairs unit located at Promenade Mall, a Key West themed business office complex just 1 mile west of Hathaway Bridge, convenient to Panama City AND Panama City Beach. This office is aprox 1000 sf, has 3 large offices, a beautiful reception area with lots of windows overlooking the courtyard and fountain and private toilet. If you would like to see this property, just text a copy of your driver's license to the property management office phone number listed in this advertisement and we will get a showing lined up for you within 1 business day!
#795422

Panama City

8317 Front Beach Road 37L

None Beds

None Baths

N/A

$1,400

MLS#: 795422

Entered for comp purposes. Overlooking the pond in Arborview Park, this 2,130-square-foot single level Brady features three bedrooms, three-and-a-half baths, a study, expanded front porch and two-car garage. The foyer opens into the main living area, and connects outdoor living through French doors to the screened rear porch and fenced backyard.

Located just off the main living area, the study could be a home office or flex space. The primary suite is at the rear of the home and includes a large walk-in closet with melamine-wrapped wood shelving system. The ensuite bath features tile flooring, a dual vanity with upgraded quartz countertop, built-in bathtub with subway and a separate walk-in shower finished with Calcutta Gold hex marble flooring. Bedrooms two and three each feature walk-in closets with the same melamine-wrapped wood shelving system and share a Jack-and-Jill bath with a dual vanity topped in upgraded quartz, a walk-in shower with tile extending to the ceiling, and a Calcutta Gold marble hex shower floor.


Additional details include two upper cabinets in the laundry room, upgraded Delta Dryden plumbing fixtures, LVP flooring, quartz countertops, soft-close cabinetry and crown molding in the main living areas. The expanded front porch adds to the home's outdoor living space.

Residents of Watersound Origins enjoy access to the Origins Golf Course, Village Commons pool and fitness center, sports courts, parks and miles of trails.
#1011972

Watersound

1139 Suwannee Drive Lot 9

3 Beds

2 Baths

2,130 Sq.Ft.

$915,000

MLS#: 1011972
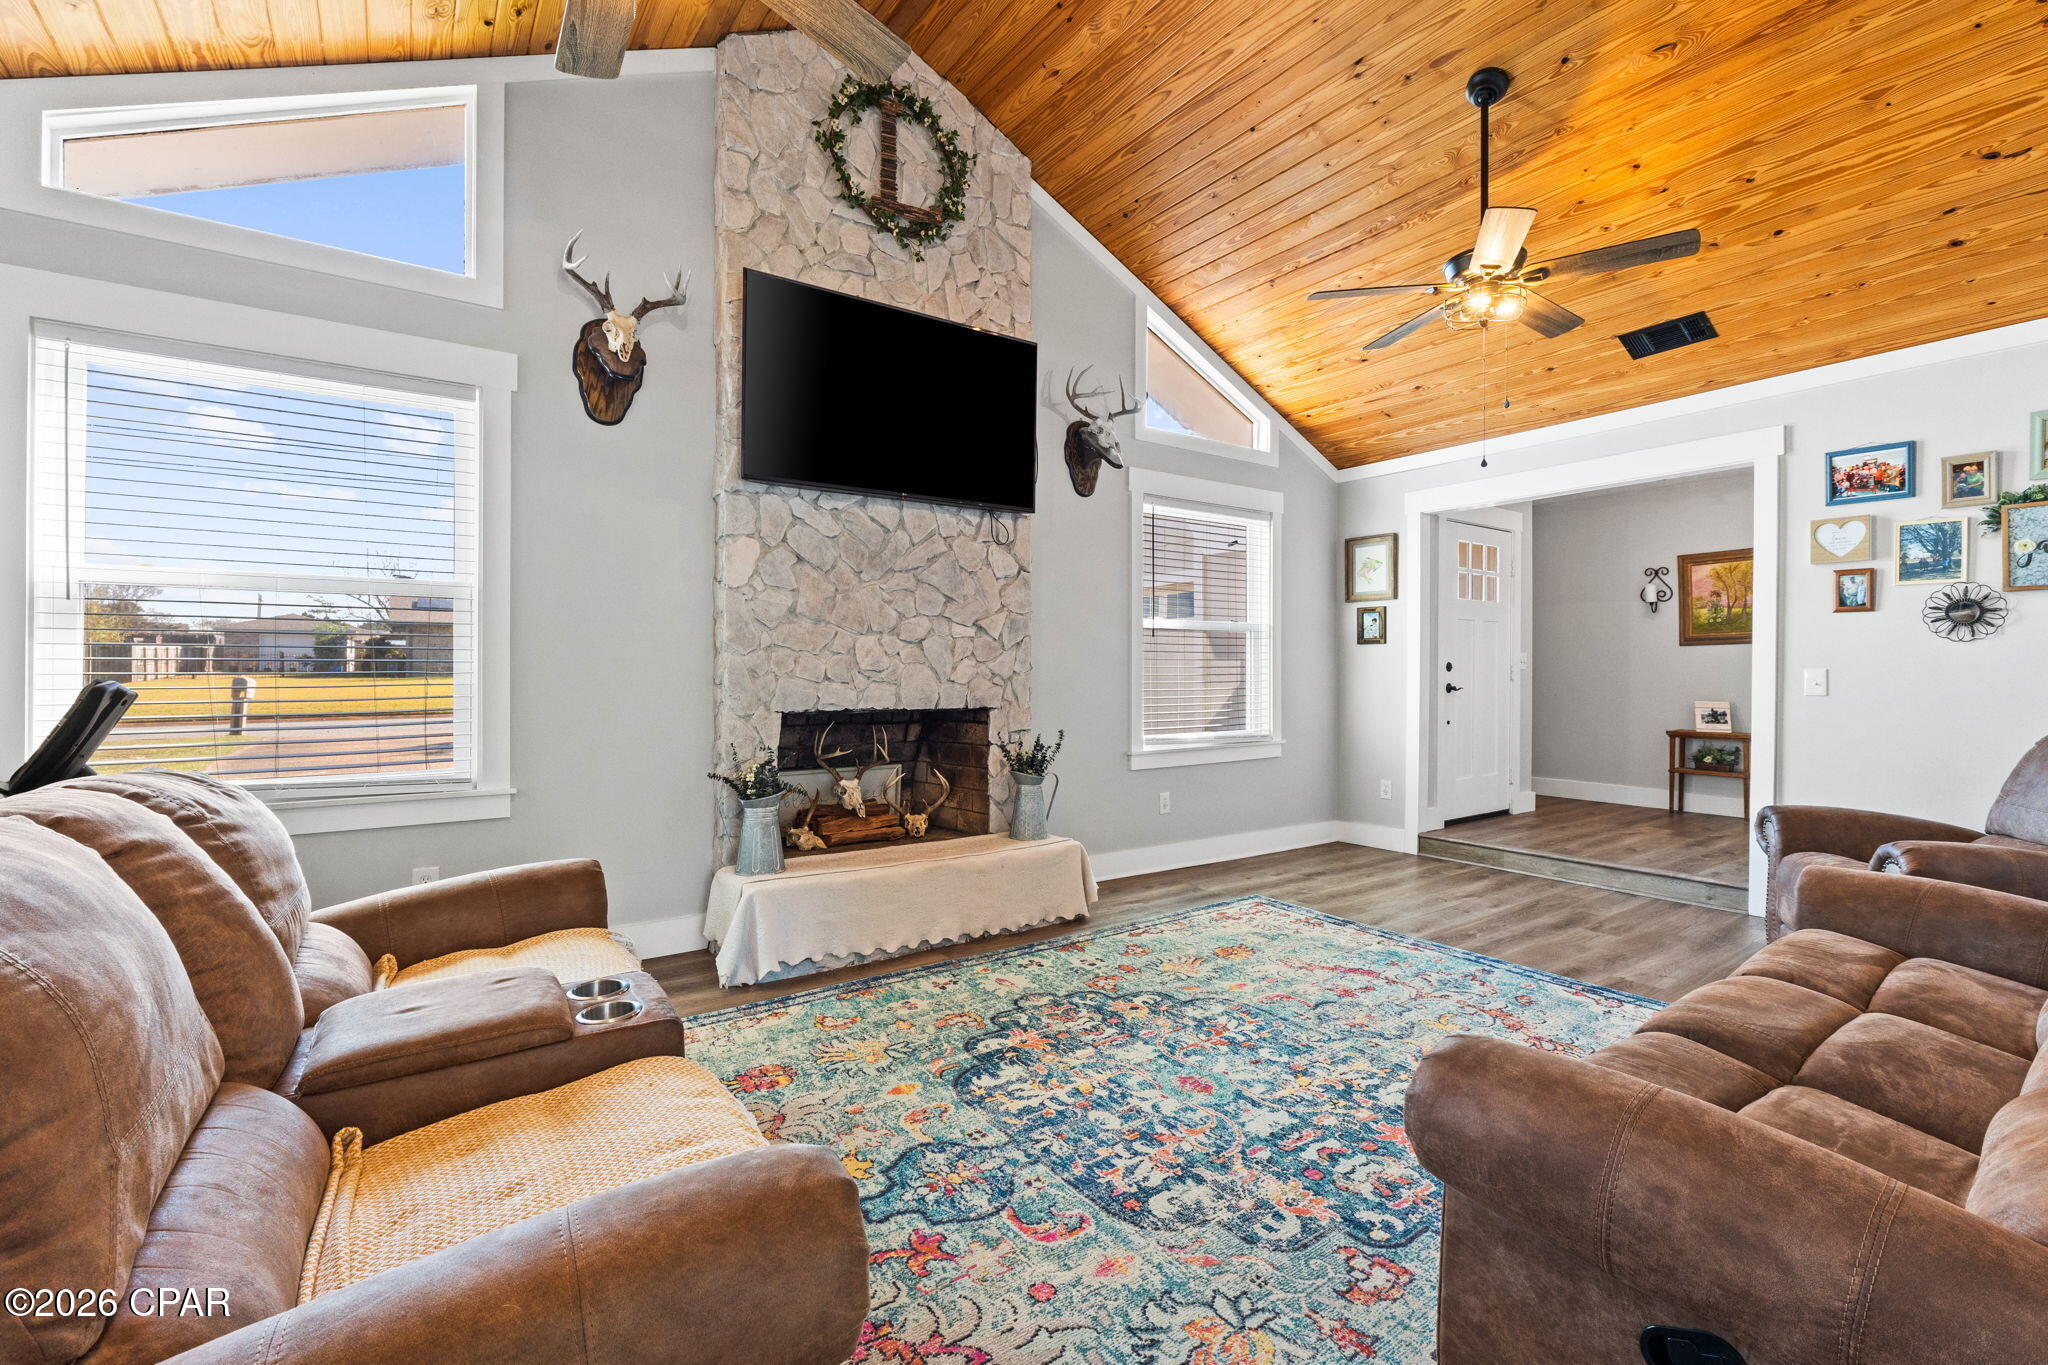
'CURRENTLY UNDER CONTRACT, SELLER WILL CONSIDER BACKUP OFFERS' - GET A BRAND NEW ROOF AT CLOSING -  BACK ON THE MARKET AT NO FAULT OF THE SELLER!  - Fully RENOVATED from top to bottom, 3007 Longwood Cir. is a beautifully updated 3-bedroom, 2-bath home in Huntingdon Estates that is move-in ready and packed with both stylish cosmetic upgrades and major big-ticket improvements. From the brand-new stainless steel appliances and new windows to the 2023 HVAC system and new hot water heater, this home offers peace of mind along with modern design.

Inside the 1,602 sq ft layout, you're immediately welcomed by a spacious living room with vaulted ceilings, the standout feature of the home, accented by an exposed wood detail that adds warmth and character. Luxury vinyl plank flooring flows throughout the entire house, complemented by new, thick trim that gives this classic craftsman-style home a fresh, modern flair.

The kitchen is completely new and thoughtfully designed with crisp white cabinetry, two-toned granite countertops, and stainless steel appliances. Just off the kitchen, a separate breakfast room/dining area provides the perfect space for everyday meals or entertaining guests.

The split floor plan offers privacy, with the primary suite set apart from the additional bedrooms. The primary bedroom features an ensuite bathroom and a walk-in closet with custom built-ins, creating a comfortable and functional retreat. Two additional bedrooms and a full bathroom complete the interior, along with an attached 2-car garage. The  EXTERIOR of the home have been newly painted, giving it a clean, cohesive look.

Situated on a large .309-acre fenced lot, the outdoor space offers plenty of room to relax, play, or entertain--plus a private well for irrigation helps keep lawn maintenance costs low. Best of all, this established neighborhood has NO HOA.

LOCATION  truly sets this home apart. Nestled in sought-after Huntingdon Estates, you're just 0.6 miles from from the brand-new SweetBay Publix shopping center and .6 miles from Harvey Dee Mathis Walking Park putting recreation, shopping, and dining right at your fingertips.

This is the perfect blend of modern updates, thoughtful design, and unbeatable convenience. This listing won't last long! Contact your agent to book a showing today!
#793008

Panama City

3007 Longwood Circle

3 Beds

2 Baths

1,602 Sq.Ft.

$309,900

MLS#: 793008

Situated in the desirable Indian Springs community, this impressive residence offers generous living space, a versatile floor plan, and thoughtfully designed details throughout. Featuring five bedrooms and four and a half bathrooms, the home welcomes you with a grand entry and opens to a formal living room highlighted by soaring cathedral ceilings. A formal dining room, comfortable family room, spacious kitchen, and expansive playroom or office provide plenty of room for both everyday living and entertaining.

A striking double-sided fireplace creates a beautiful focal point while connecting the home's living spaces. The primary suite offers a private retreat with double sliding doors opening to its own balcony--an inviting spot to enjoy the outdoors.

The third level adds another layer of flexibility with a private bonus room and full bathroom, ideal for overnight guests, a home office, media room, or additional living quarters. Located near the Indian Springs golf course, the property offers convenient access to one of the area's established recreational amenities.
#795401

Marianna

2618 Indian Springs Road

5 Beds

4 Baths

3,929 Sq.Ft.

$529,900

MLS#: 795401

1 ... 372 373 374 375 376 ... 666
* Listings identified with the FMLS IDX logo come from FMLS and are held by brokerage firms other than the owner of this website. The listing brokerage is identified in any listing details. Information is deemed reliable but is not guaranteed. If you believe any FMLS listing contains material that infringes your copyrighted work please review our DMCA policy and learn how to submit a takedown request. © 2024. First Multiple Listing Service, Inc.

Send a message

Message successfully sent.

Your message

What is 3 + 4 ?

Reason for contacting?

I agree to receive email communication and understand I can unsubscribe at any time.

I agree to be contacted by Gulf Life Real Estate via call, email, and text for real estate services. To opt out, you can reply 'stop' at any time or reply 'help' for assistance. You can also click the unsubscribe link in the emails. Message and data rates may apply. Message frequency may vary. Privacy Policy

Sign Out

Virtual Assistant

Would you like to take the next step with this property? We can help you schedule a showing or virtual tour, or send you more details.

Yes, I would like more information.

Thank You for Your Reply, One of Our Agents will contact you as soon as possible

No, maybe later.

Thank you, you can always contact me via email, phone number or through the contact form.

Realhub AI

Lucy - Your AI-Powered Realtor

Update Your Temporary Password

Personalize your search

Enter your email and we'll notify you immediately when new listings match what you're looking for.

or enter email address

Already have an account ? Login here

Continue your home search

I agree to receive communications and understand I can unsubscribe at any time.

I agree to be contacted by Gulf Life Real Estate via call, email, and text for real estate services. To opt out, you can reply 'stop' at any time or reply 'help' for assistance. You can also click the unsubscribe link in the emails. Message and data rates may apply. Message frequency may vary. Privacy Policy

Already have an account ? Login here

We use cookies

We use cookies primarily for analytics to enhance your experience. By accepting, you agree to our use of these cookies. You can manage your preferences or learn more about our cookies policy.