Properties

Browse or get in touch to schedule a walkthrough.

  • Nearby me
Price range

Popular Features

Community Features

Association

Property Features

Waterfront

View

Exterior Features

Interior Features

Style

257604 properties match your criteria

Updated 1 minute ago

E-Alert name
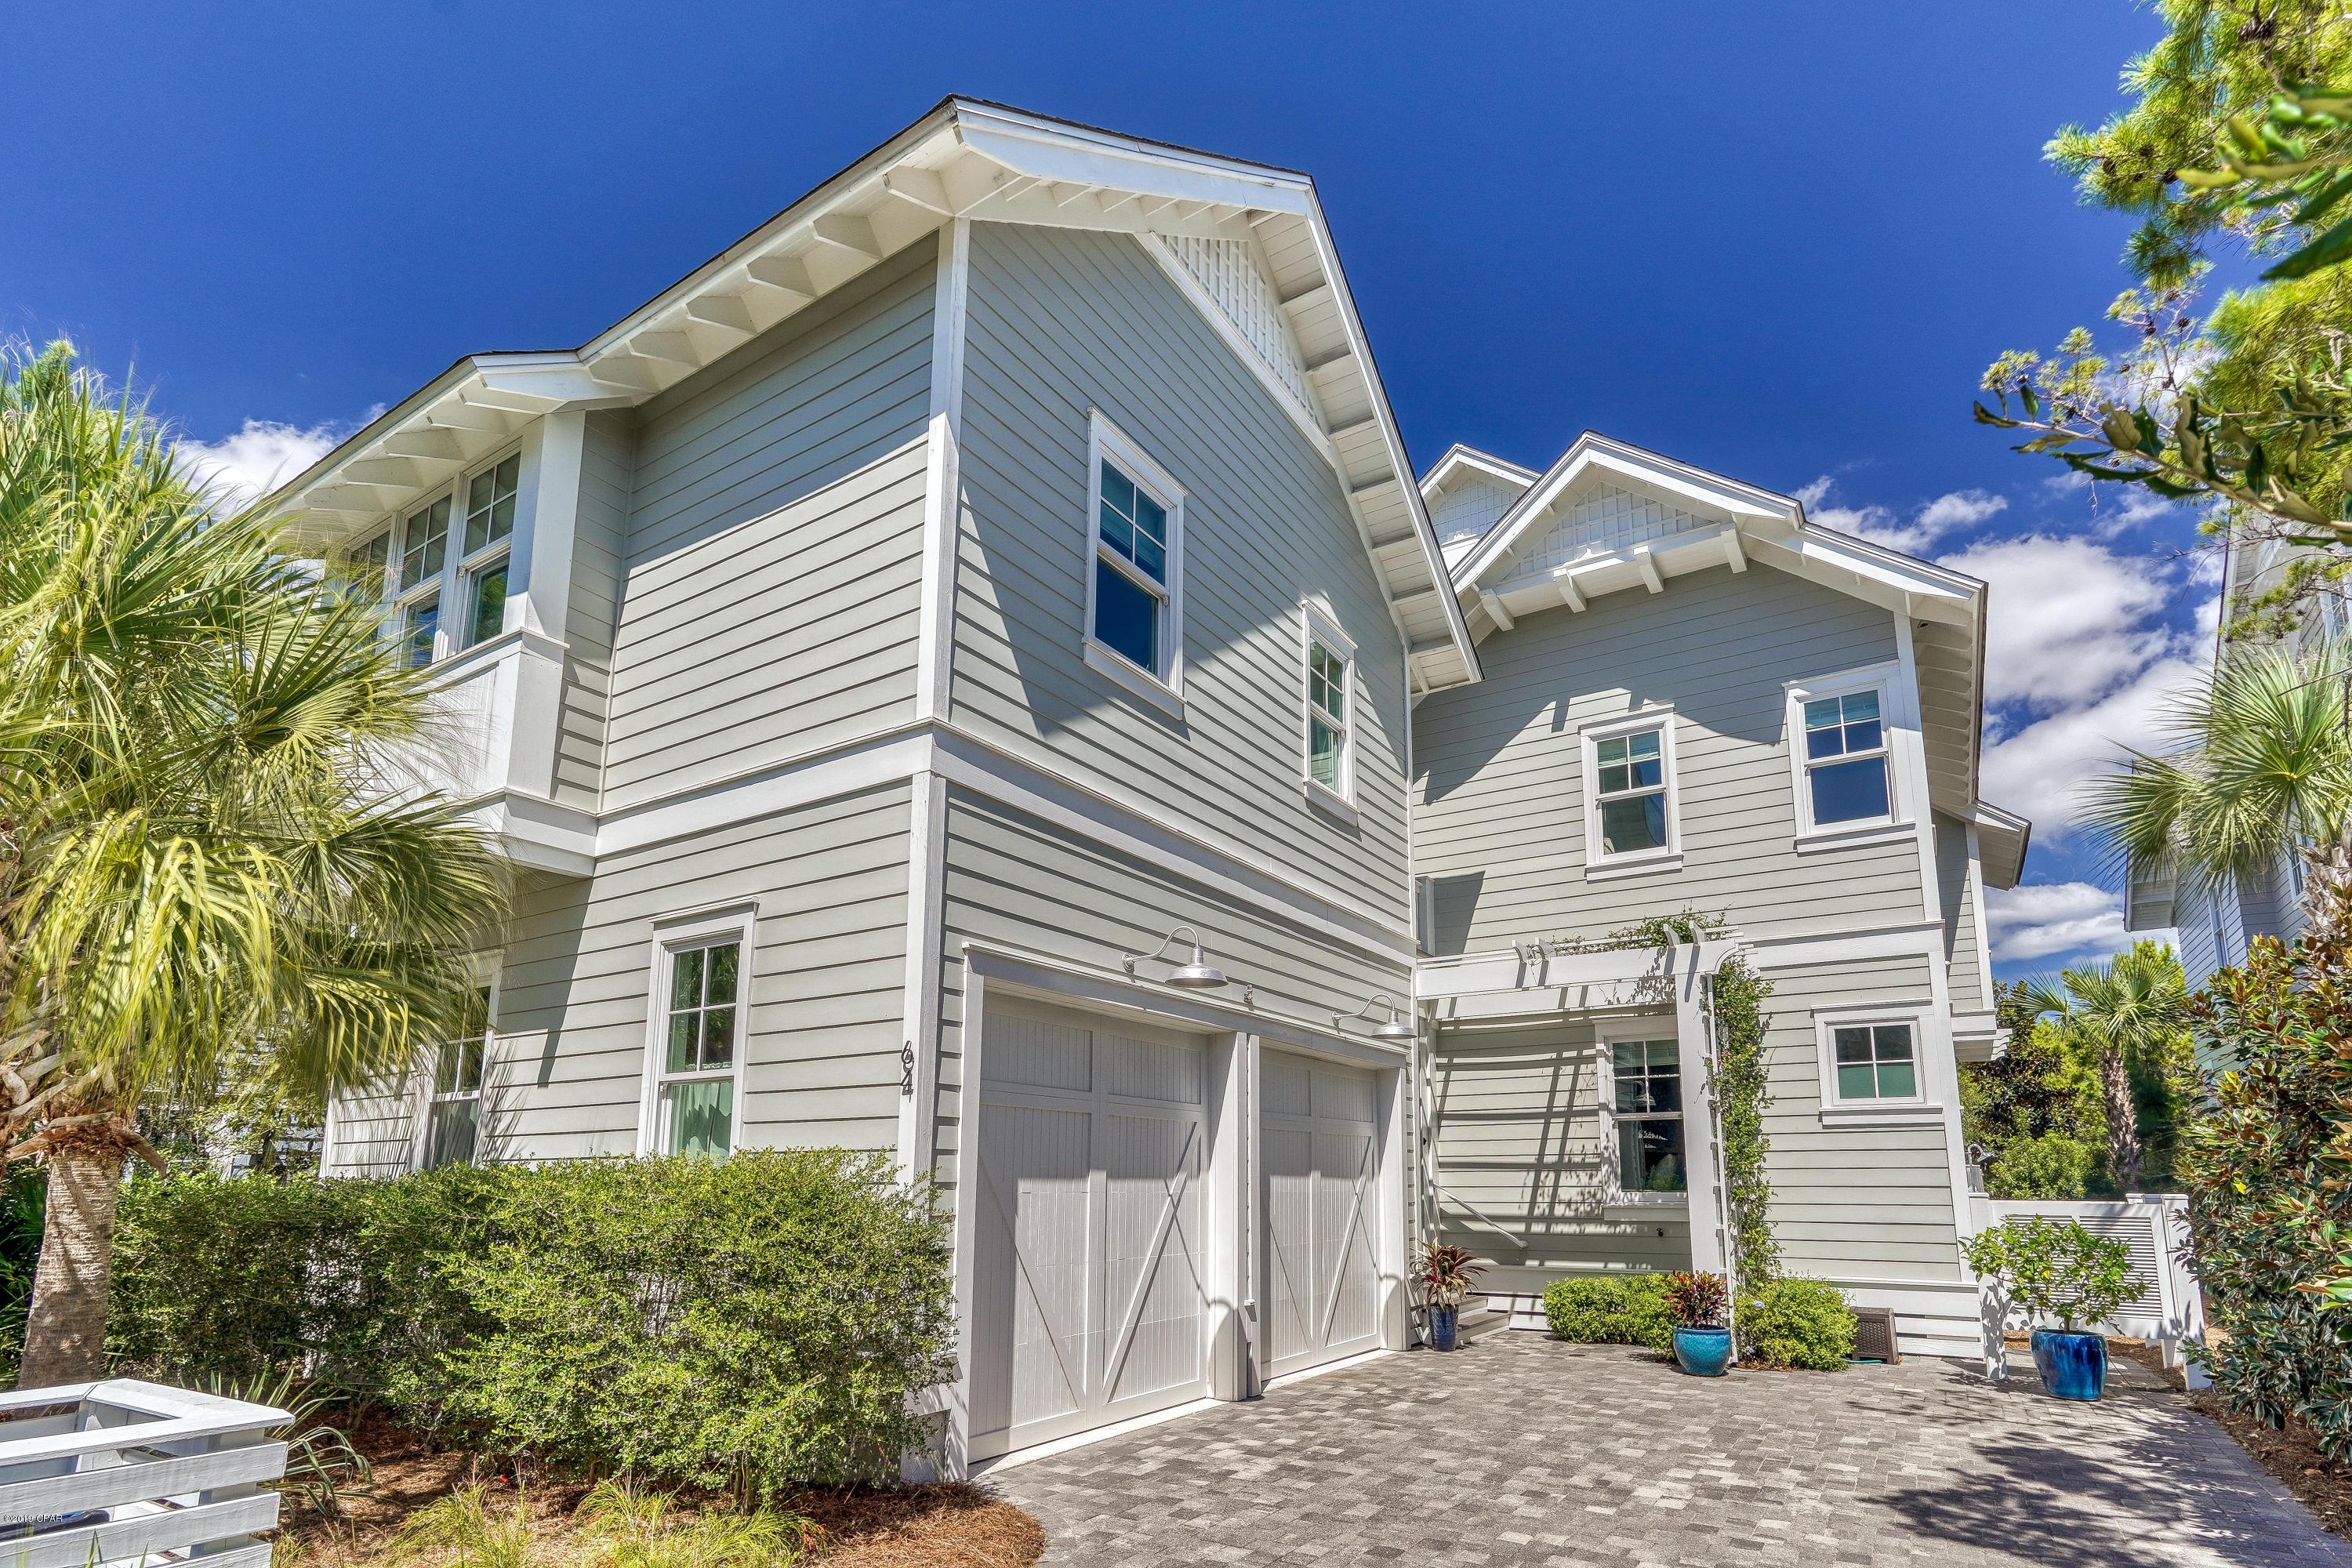
This immaculate, professionally-designed and decorated home invites comfort, and exudes modern elegance. With over 3440 sq. ft of heated and

cooled space and 1750 sq. ft of screened, covered and open decks, a lap pool and two outdoor fireplaces, this home is the perfect home for entertaining or relaxing and enjoying the coastal lifestyle. Enter the home via the 450 sq. ft screened porch featuring Taby fireplace, gas logs and plenty of space to lounge, dine and watch your favorite game. The spacious living room has 10 ft ceilings, ample windows and natural light, wood beams and v-groove wood walls throughout. Beautiful French doors lead out of the living room to the 375 sq. ft covered deck and the lap pool, blending the indoors and outdoors in perfect harmony. The gourmet kitchen features quartzite countertops, Thermador 36" stove, vent hood and refrigerator, Kitchenaid wine cooler
and ice maker. The main level also offers a guest bedroom, ensuite bath with dual vanities, extra deep soaking tub and a
separate shower.

The second level features the Master bedroom with vaulted ceilings, wood beams and ample natural light leading out to a
private 375 sq.ft open deck. The Guest bedroom, guest bathroom and media room with 4 bunk beds leads out to an additional
460 sq. ft open deck with a Taby fireplace fitted with gas logs, another great gathering spot. The carriage house with a full
kitchen, seating area, bedroom and bathroom offer a very private option for guests. The third level is the perfect sanctuary to get away for some work, reading, or just taking in views of the Gulf.
Uniquely located, this lot borders the community boardwalk and puttering park, one of the few lots in the community offering
this level of privacy.

WaterSound Beach is a gated community located on the southside of Scenic HWY 30A, nestled between Deer Lake Park, Camp
Creek Lake and Point Washington Forest. The community offers 24 Hour Security, 1 mile of Sugar White Sandy Beaches and
Emerald Waters, Towering Dunes, Community GYM, Golf Cart Paths to the Beach and more. Make an appointment today to
view this one of a kind property.
#689324

Watersound

64 Tidepool Lane

4 Beds

4 Baths

3,448 Sq.Ft.

$2,425,000

MLS#: 689324
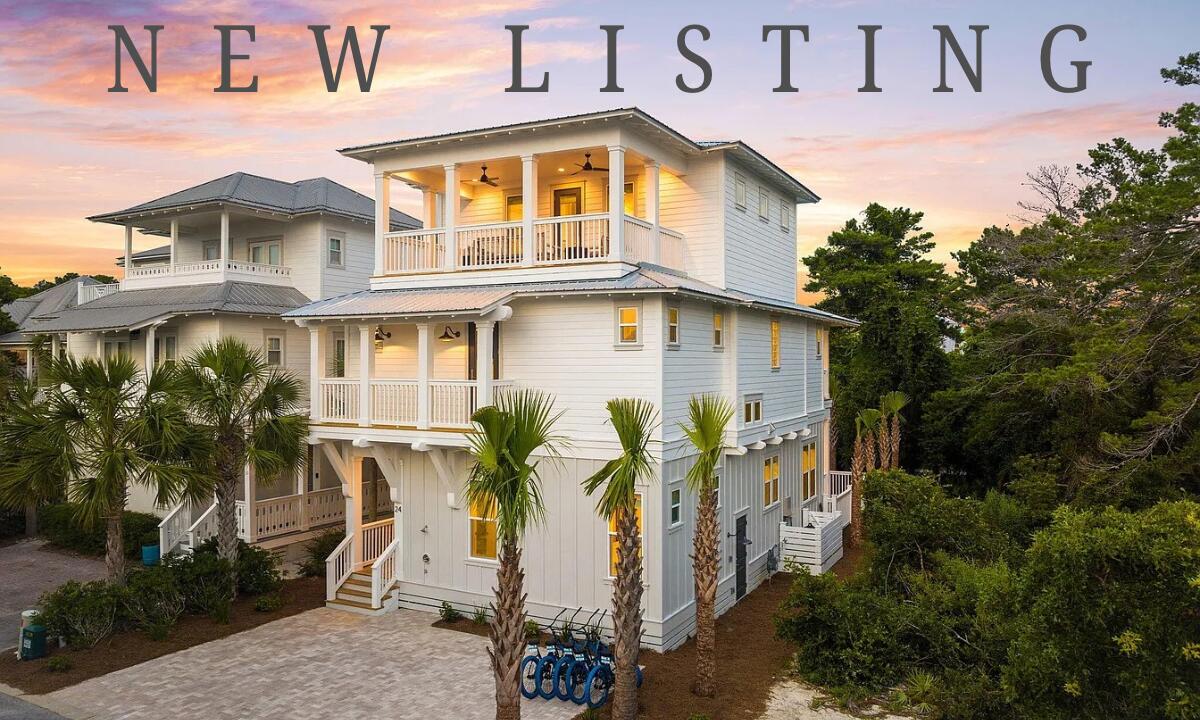
Private Heated Pool, Strong Rental History & Fully-Furnished! This stunning residence was completed in 2024 in one of Seacrest Beach's best locations near the resort-style community pool. This home has been carefully curated to provide an extraordinary experience at the beach. This luxe getaway can be a top-producing investment property as well as a coastal escape for you and your family. With rental projections at $183K and cash on cash return projections at 5% annually, this is one of the best investment properties on the market. This property presents a great floor plan with an expansive first level, first level primary suite, covered back porch, huge pool deck, ensuite bedrooms and top floor media room. The heart of this home is located on the first level with your kitchen, dining and living spaces overlooking the pool. The chef's kitchen has been outfitted with high-end appliances and a large island which has seating for four. The dining area seats eight or dine alfresco by the pool with a table for six. The first floor primary suite is delightful with its luxe furnishings and dreamy ensuite bathroom. On the second level, you are greeted by the main primary suite equipped with a private balcony overlooking the pool. Additionally, this floor includes two guest bedrooms with a king in the first and built-in bunk beds in the second. The top floor has another primary suite along with a media room and oversized balcony. The home is offered fully-furnished and rental-ready. Make this newly-completed residence yours today!
#980467

Inlet Beach

24 Barefoot Lane

5 Beds

5 Baths

2,993 Sq.Ft.

$2,425,000

MLS#: 980467
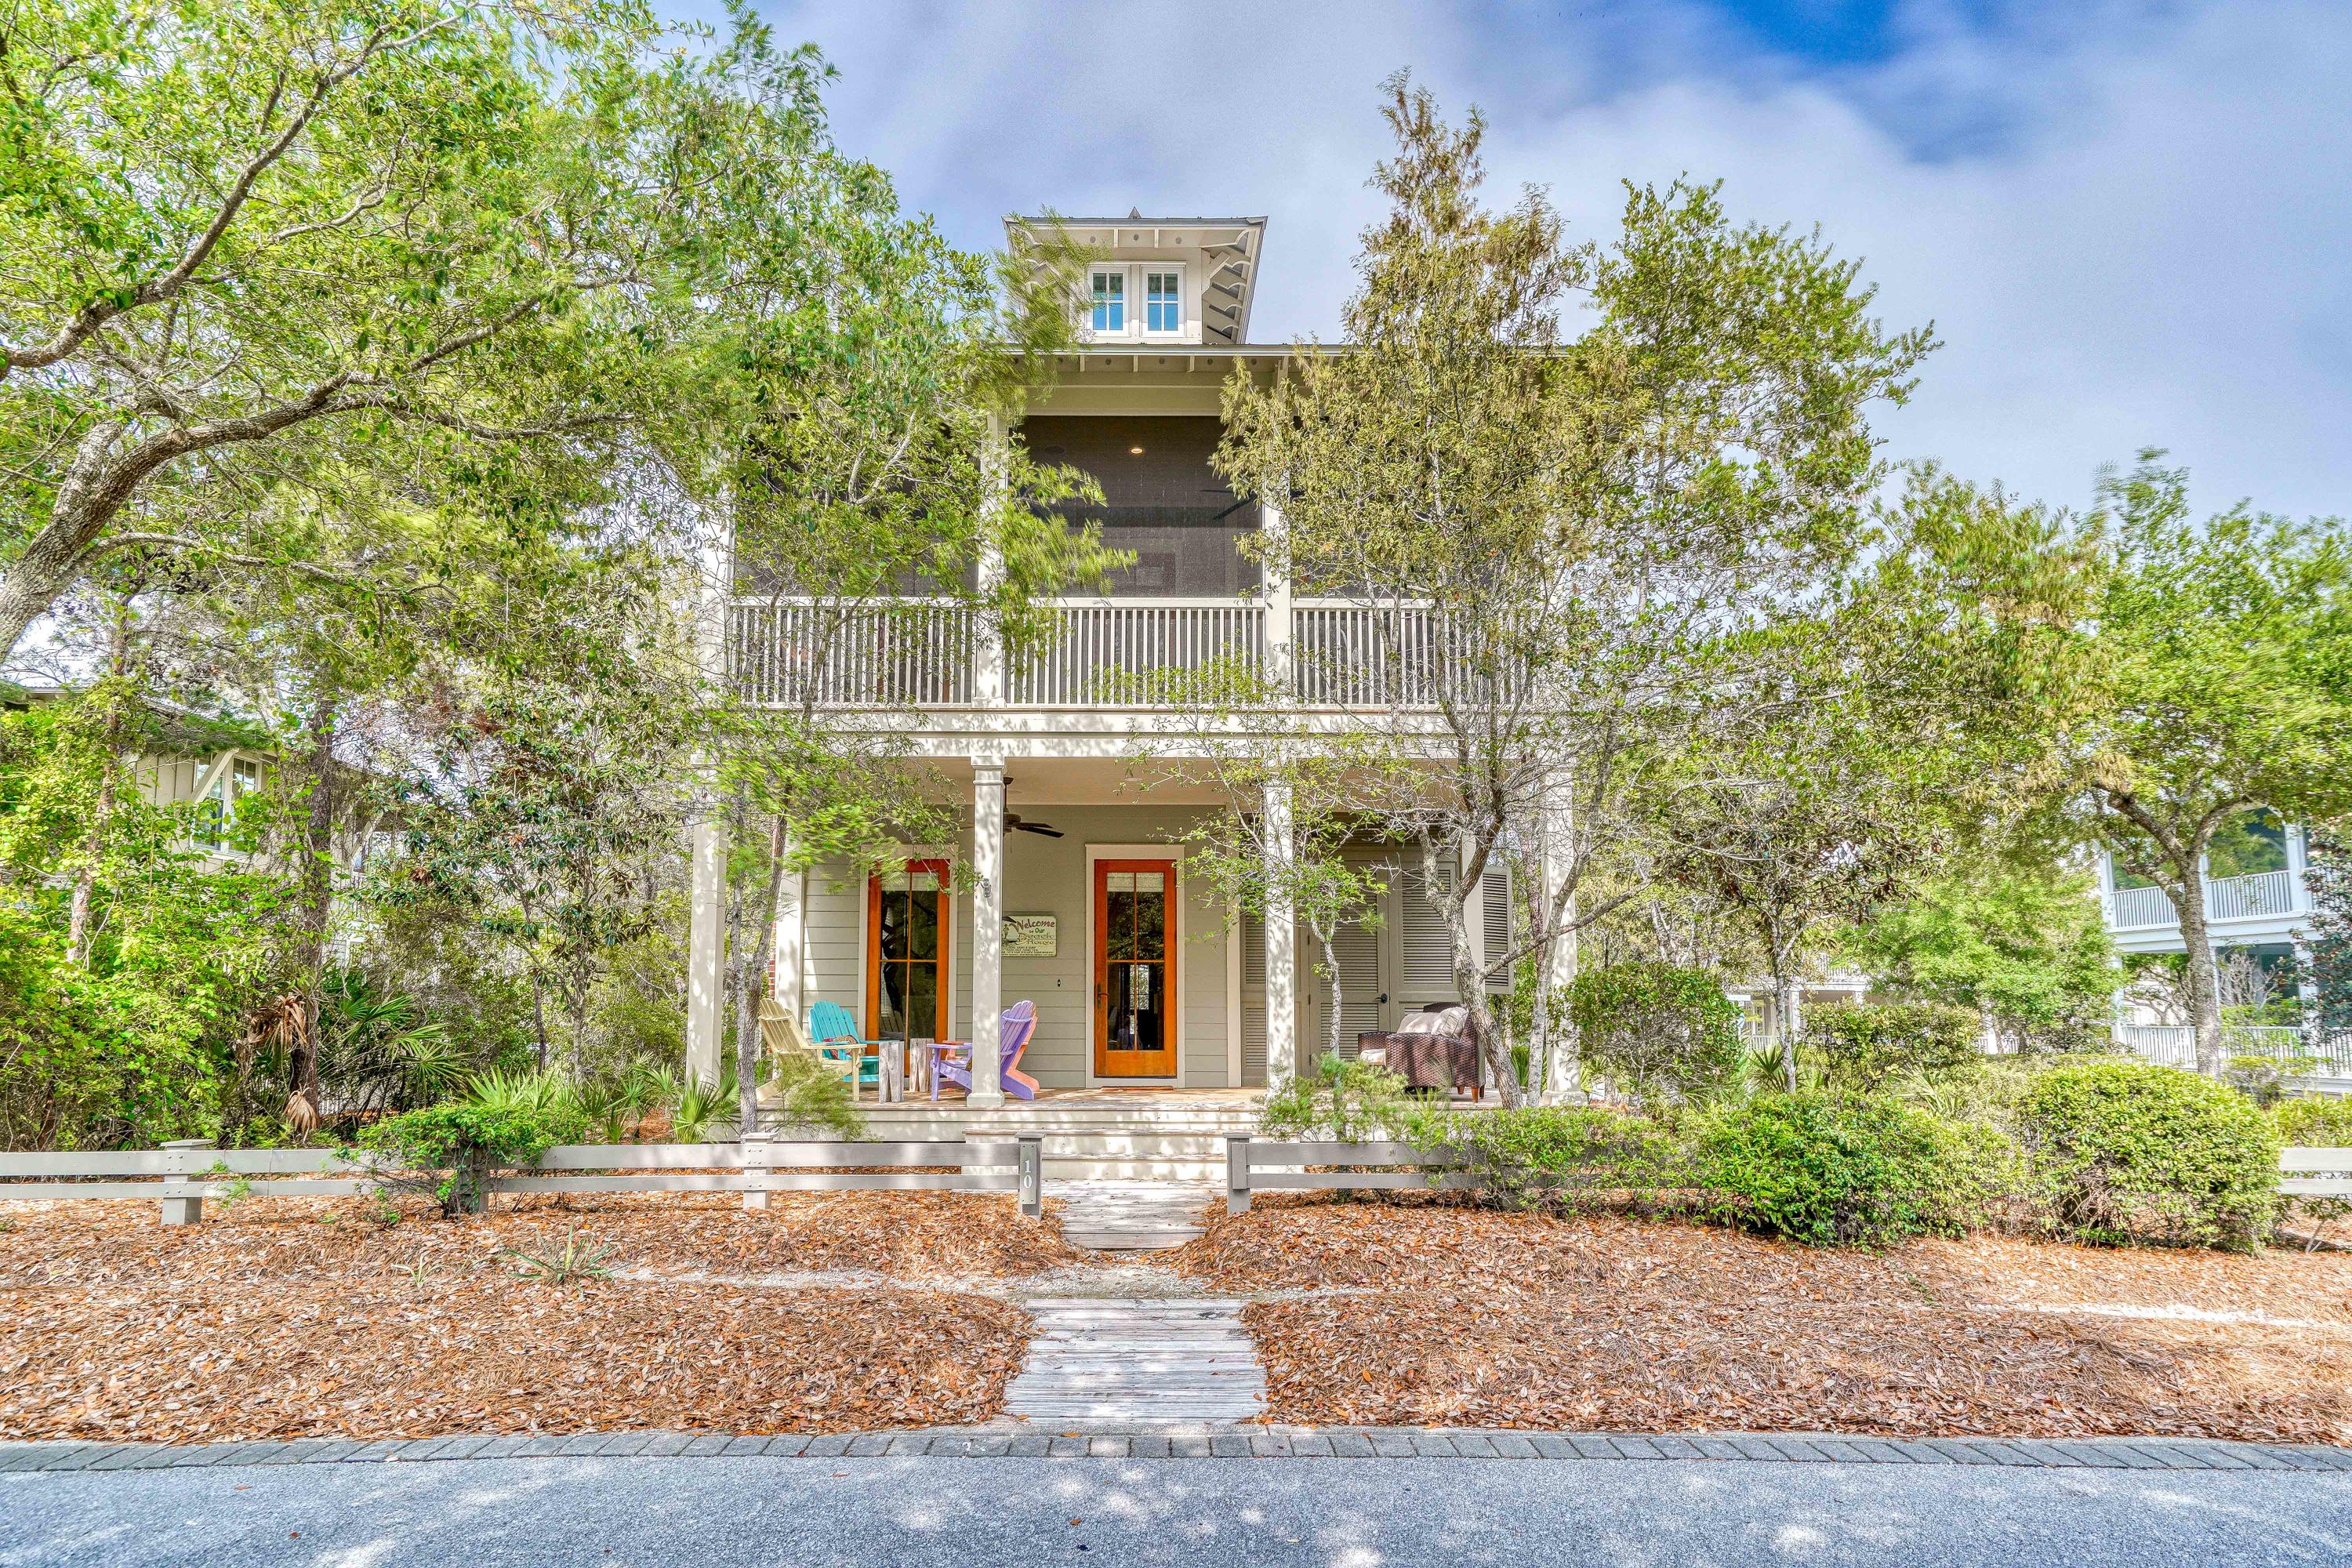
Located in the desirable Lake District, this four bedroom residence offers 2,392 square feet of remarkable, modern contemporary style which is a delightful rarity among WaterColor homes. Enjoy an added 1,200+ square feet of outdoor living space perfect for sipping your morning coffee or entertaining guests. This home boasts beautiful Travertine flooring throughout, a True Masonry fireplace with a sleek, upgraded kitchen including honed granite countertops, a Viking range with hood and a U-line wine and beverage center. No exceptions were made in attention to detail with high end plumbing and light fixtures throughout the home. Experience the finest in beach living with close proximity to WaterColor's amenities such as the Lake District pool, The Boat House, and Camp WaterColor, tennis courts and various restaurants, boutiques and bike trails.
#871151

Santa Rosa Beach

10 Wiregrass Way

4 Beds

3 Baths

2,392 Sq.Ft.

$2,425,000

MLS#: 871151
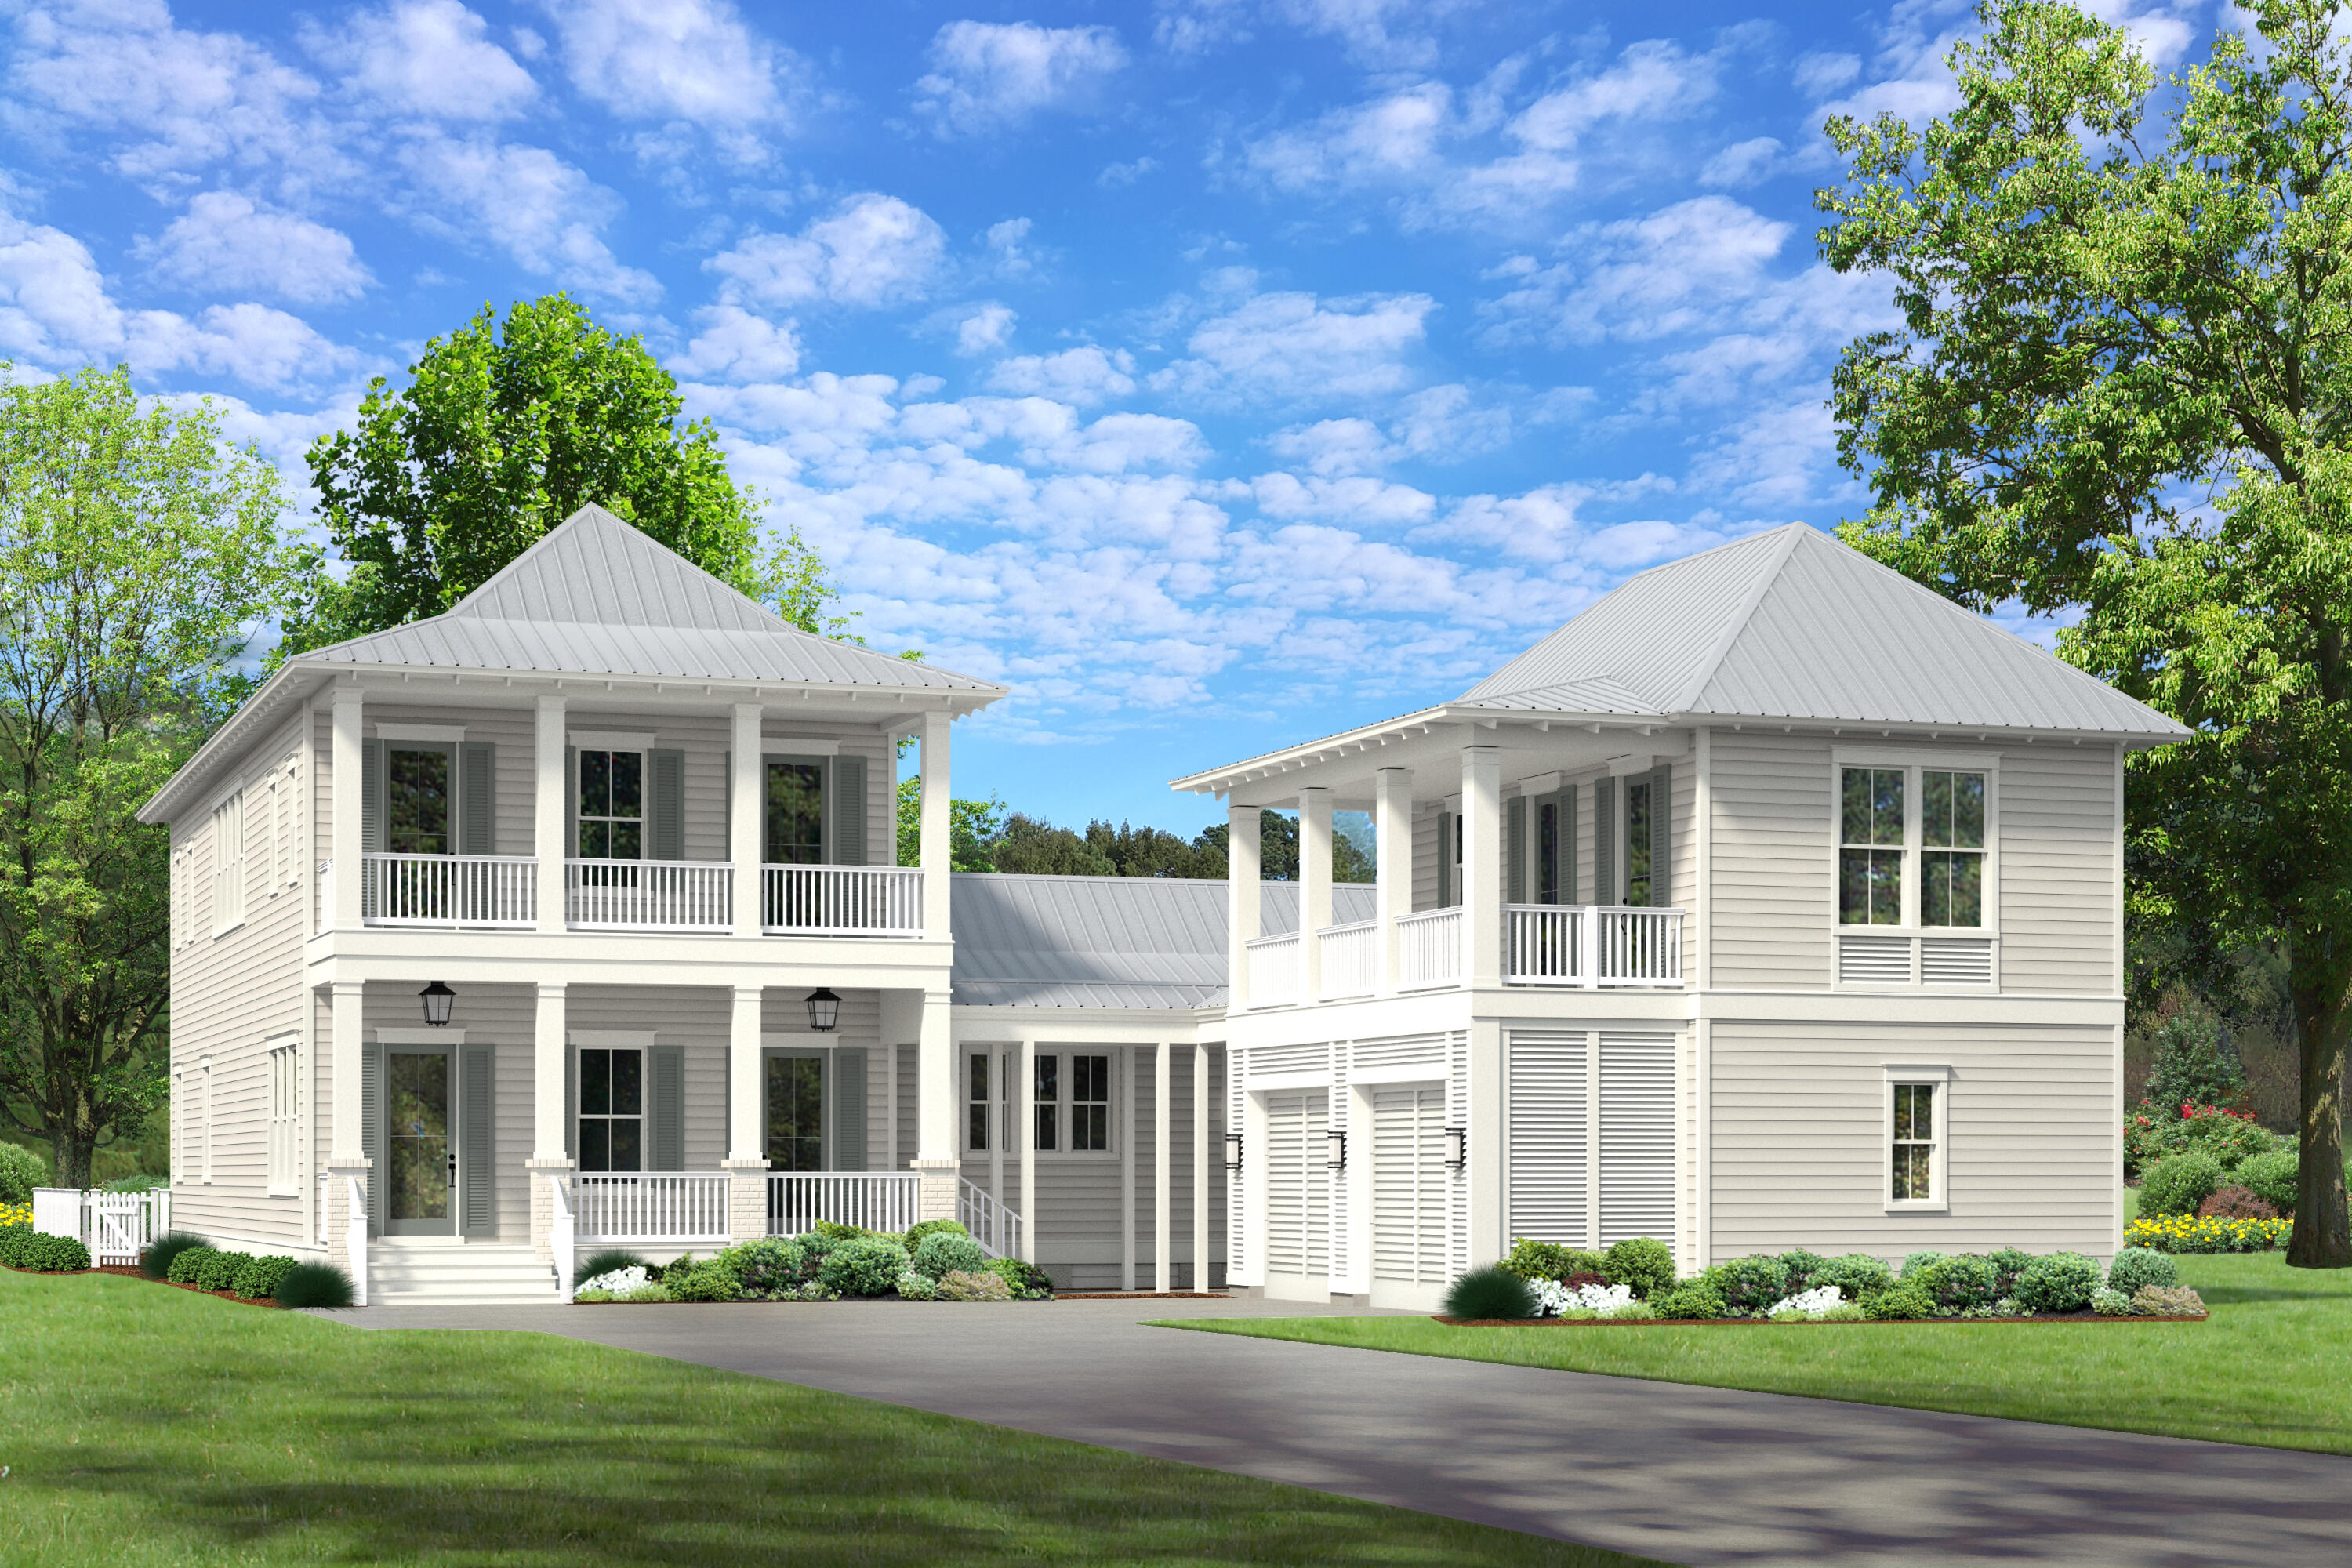
New from Key Lime Construction in Powell Landing East, the Bienville is a 4,105 square foot home with 4 bedrooms, 4.5 bathrooms, including a carriage house, and a stunning outdoor living space. This brand new custom floor plan welcomes you into a formal foyer leading into a grand kitchen, living, and dining room. The main living space is highlighted by 11' coffered ceilings, a true chef's kitchen with quartz countertops, a spacious scullery, and Wolf & Sub-Zero appliances, as well as a linear living room fireplace perfect for cozy nights spent at home. An oversized laundry room offers plenty of cabinetry for storage as well as a built-in office nook. The primary suite in the Bienville plan is a true retreat offering room for a seating area, a dedicated dressing area with a vanity and massive walk-in closet, and a luxurious ensuite bathroom with double vanity and large walk-in shower with a freestanding tub. The outdoor living is one of the most attractive spaces in this home. The screened porch is large enough for comfortable seating as well as an outdoor dining setup all overlooking a private pool & spa with a sunshelf and bench seating. The natural brick cabana is the perfect place to relax or entertain by the outdoor fireplace and grill at the summer kitchen. The second floor features two additional generously sized bedrooms each with their own bathroom and a shared living room with French doors. Also included is a charming carriage house suite above the 2-car garage with a kitchenette, full bathroom, and private balcony. Additional features of this new construction home include a 25KW gas Generac generator as a back-up power source for the main house, engineered hardwood flooring throughout, crown molding in living areas and bedrooms, impact rated windows and doors, above code insulation in walls and floors to improve energy efficiency and sound control, and more! Key Lime Construction homes in Powell Landing East are characterized by a unique design for each home and beautifully selected finishes that add personality and charm to a new construction home. 

Experience refined coastal living in one of Watersound Origins' most sought-after neighborhoods nestled alongside Lake Powell. The Watersound Origins community offers an unparalleled lifestyle in South Walton - exceptional amenities, notoriously friendly and welcoming atmosphere, zero short-term rentals, and close proximity to all that 30A and Inlet Beach has to offer. Enjoy the zero-entry pool, playground, sports courts, and fitness center at the Village Commons, play a round of golf or foot golf at the Origins Golf Course, or take a walk along the many miles of walking and biking trails that wind all throughout the neighborhood! The new Watersound Town Center located at the entrance to the community offers several fantastic dining options (casual and formal), medical services, Starbucks, Publix, a Pavilion that hosts events year round, and more!
#968103

Watersound

291 E Pollard Cove Lot 93

4 Beds

4 Baths

4,105 Sq.Ft.

$2,425,000

MLS#: 968103
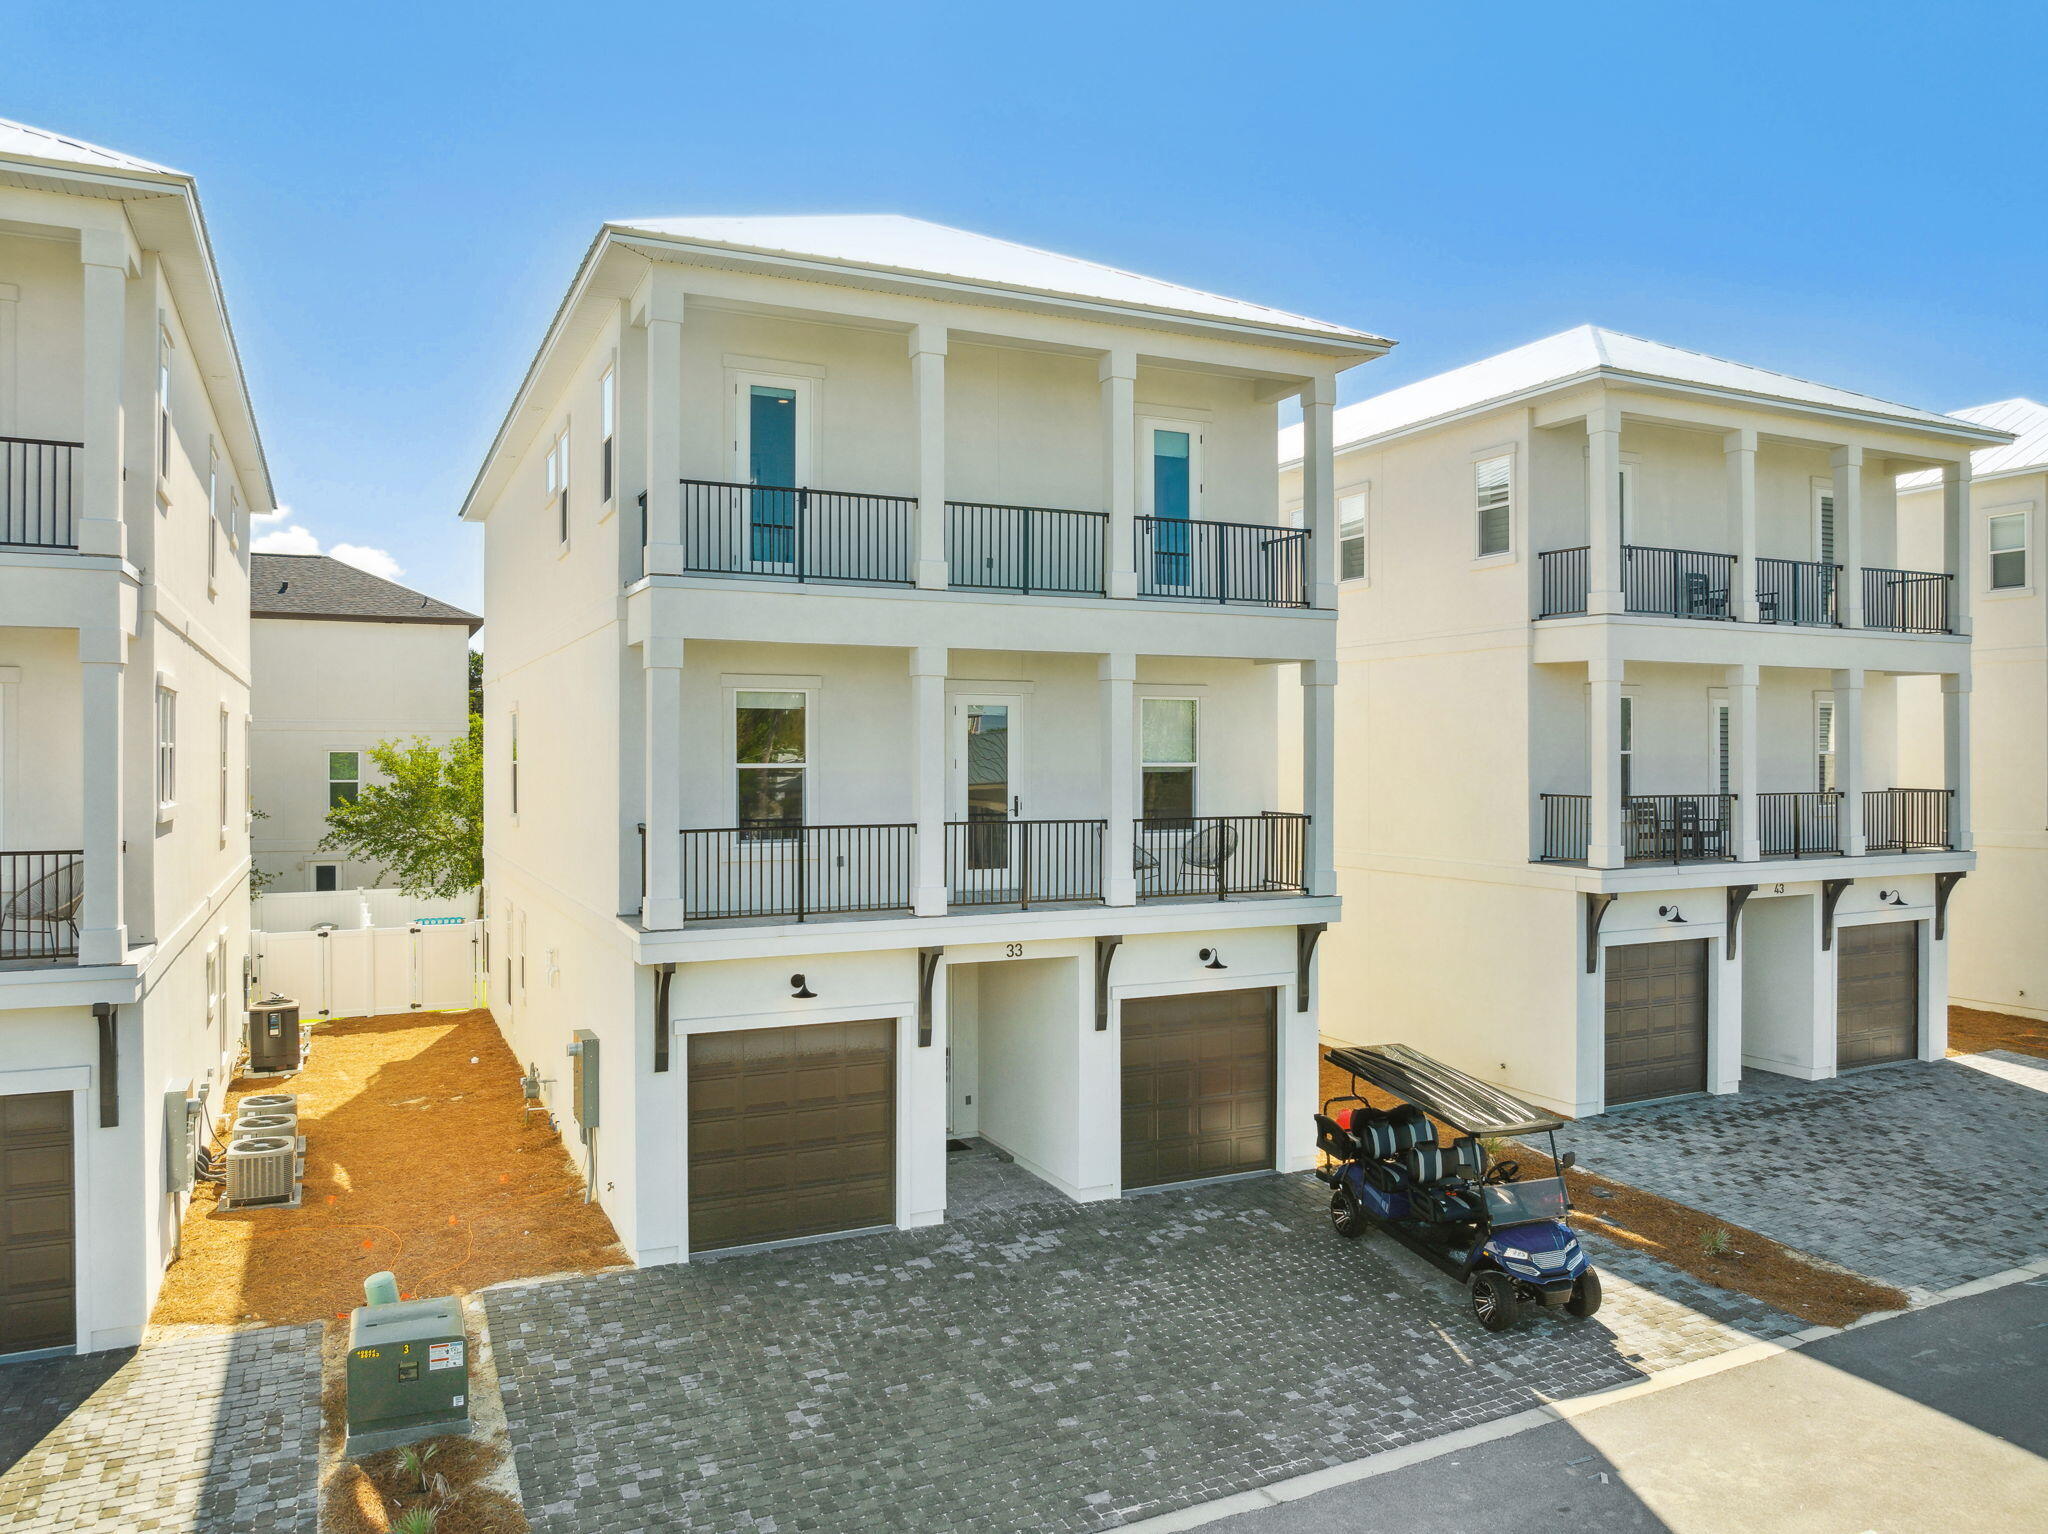
Welcome to the Estates at Hidden Palms, where refined coastal luxury meets effortless comfort. Completed in 2022 by Boswell Builders, this exquisite three-story retreat was designed with both elegance and functionality in mind. Every detail showcases superior craftsmanship, from custom shiplap accents to high-end finishes that create a modern yet timeless aesthetic. The interiors come fully furnished with top-of-the-line pieces curated for style and durability, ensuring a seamless turnkey experience whether you're enjoying the home personally or offering it as a premier rental. With 7 spacious bedrooms and 7 baths, including several rooms thoughtfully designed with custom built-in bunkbeds. This home was built to comfortably accommodate large families, kids, and groups traveling together.

An inviting private pool and multiple outdoor living spaces provide the perfect backdrop for relaxation, while the home's open-concept design ensures a natural flow between indoor and outdoor living. Just steps from the sugar-white sands and emerald waters of the Gulf, this property places you at the heart of Miramar Beach's best attractions.

For investors, this home is fully set up to be a great vacation rental. For those seeking a personal retreat, it promises the perfect blend of sophistication, comfort, and convenience, mere moments from the beach.
#986064

Miramar Beach

33 Boswells Court

7 Beds

6 Baths

4,100 Sq.Ft.

$2,424,900

MLS#: 986064
Open house
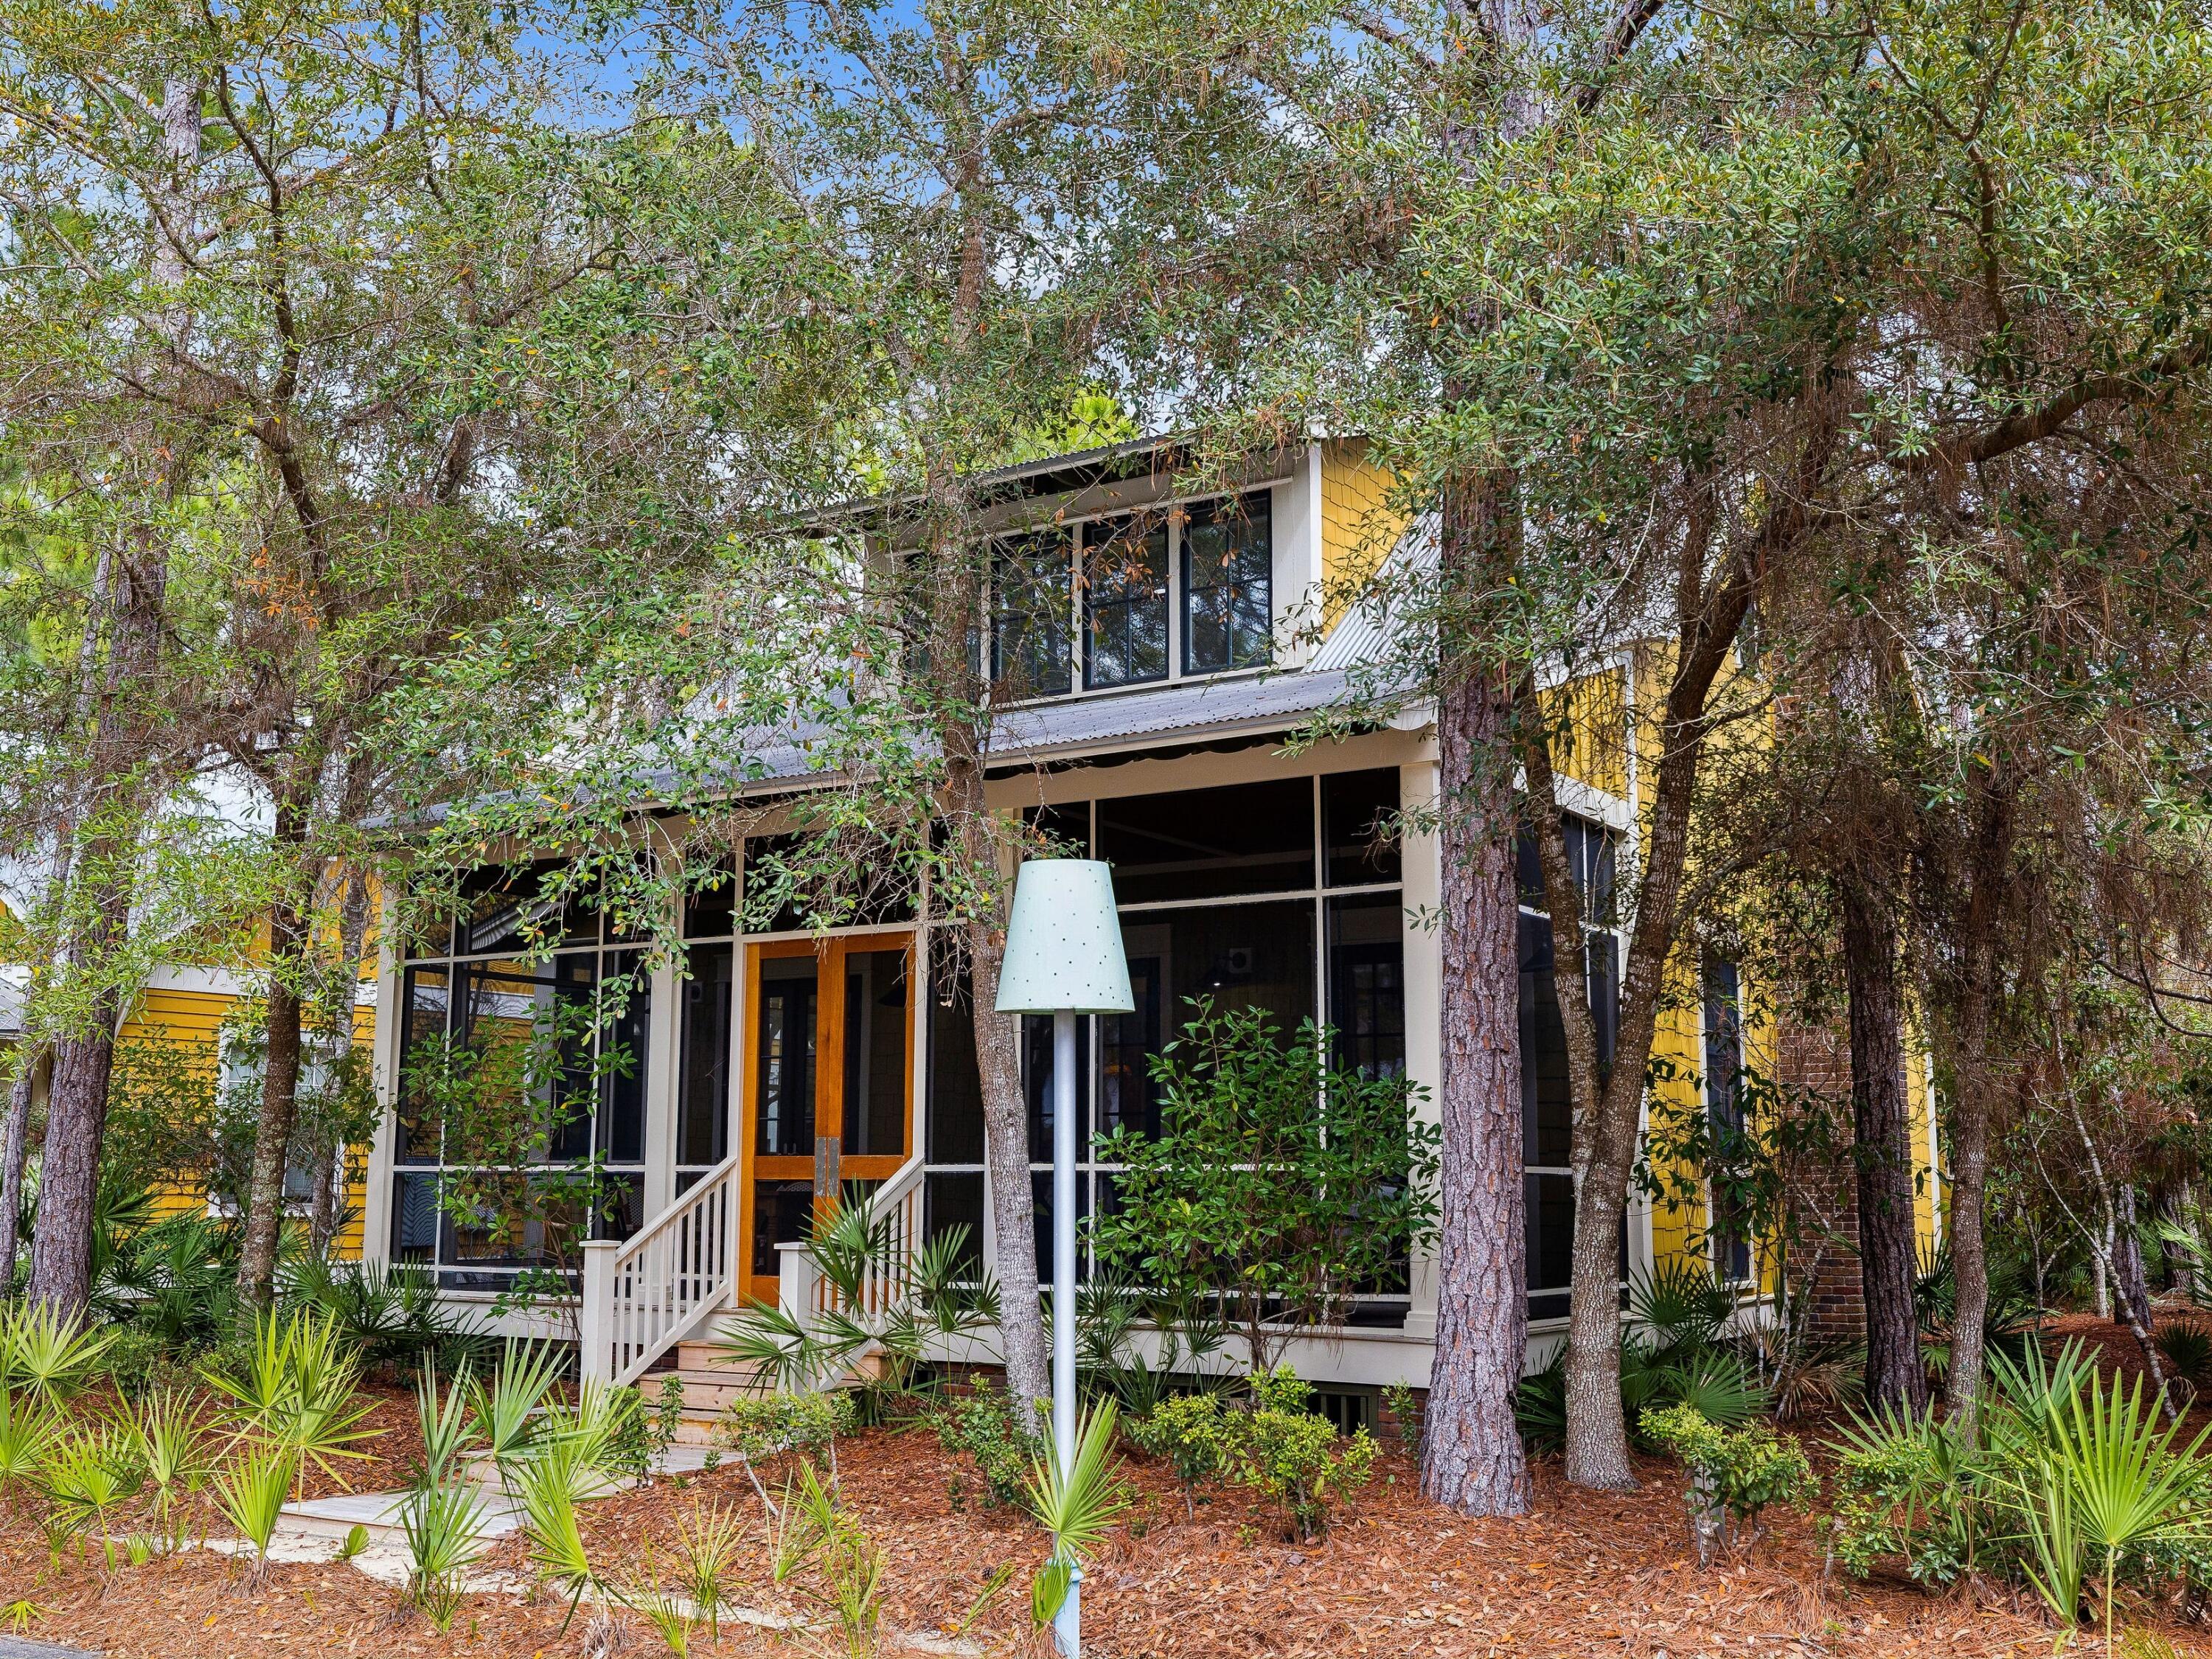
Positioned within the highly sought-after Phase II of WaterColor, this thoughtfully designed cottage offers the rare balance of privacy and proximity to the area's most celebrated amenities.Set along a charming pocket park where neighbors gather for bocce ball, lawn games and relaxed afternoon picnics, the home enjoys a peaceful setting that still places you moments from the beach and vibrant energy of Scenic Highway 30A.
Inside, 10-foot ceilings and rich hardwood floors create a light, inviting atmosphere. The main living area is anchored by a striking all-brick fireplace that adds warmth and architectural character while creating a natural gathering place for family and friends after a day along the coast.

The kitchen is designed to....... ........satisfy both everyday living and entertaining with equal ease. Granite countertops pair with a re-tiled backsplash and stainless steel appliances, while a Viking Professional range elevates the culinary experience. A generous breakfast bar island with an integrated sink seamlessly connects the kitchen to the living area, creating a welcoming space for casual meals, conversation and evening gatherings.

Thoughtful upgrades continue throughout the home. A Rinnai endless hot water system ensures comfort and efficiency, while upgraded media wiring supports modern connectivity for work or relaxation. Just off the side entrance, a well-appointed utility room adds another layer of convenience with custom cabinetry and drawers, washer and dryer, a Uline mini-fridge and a dedicated sink--an ideal space for organization after beach days or pool afternoons.

Outdoor living is equally effortless. Just steps away, the outdoor shower provides the perfect place to rinse off after returning from the pool or the white sand beaches along the nearby gulf.

Life here extends well beyond the front door. Residents of WaterColor enjoy access to an exceptional collection of amenities, including 10 community pools, the renowned Beach Club with three pools and three dining venues, and Camp WaterColor featuring multiple pools and a winding lazy river. More than 35 miles of scenic walking and biking trails weave through the community, while pickleball courts, a tennis center with Har-Tru courts and paddleboard access on Western Lake provide endless ways to enjoy the coastal lifestyle.

Classic craftsmanship, thoughtful details and an enviable setting along 30A make this cottage a timeless retreat designed for both quiet moments and memorable gatherings.
#997957

Santa Rosa Beach

30 Tall Timber Court

3 Beds

3 Baths

2,205 Sq.Ft.

$2,422,000

MLS#: 997957
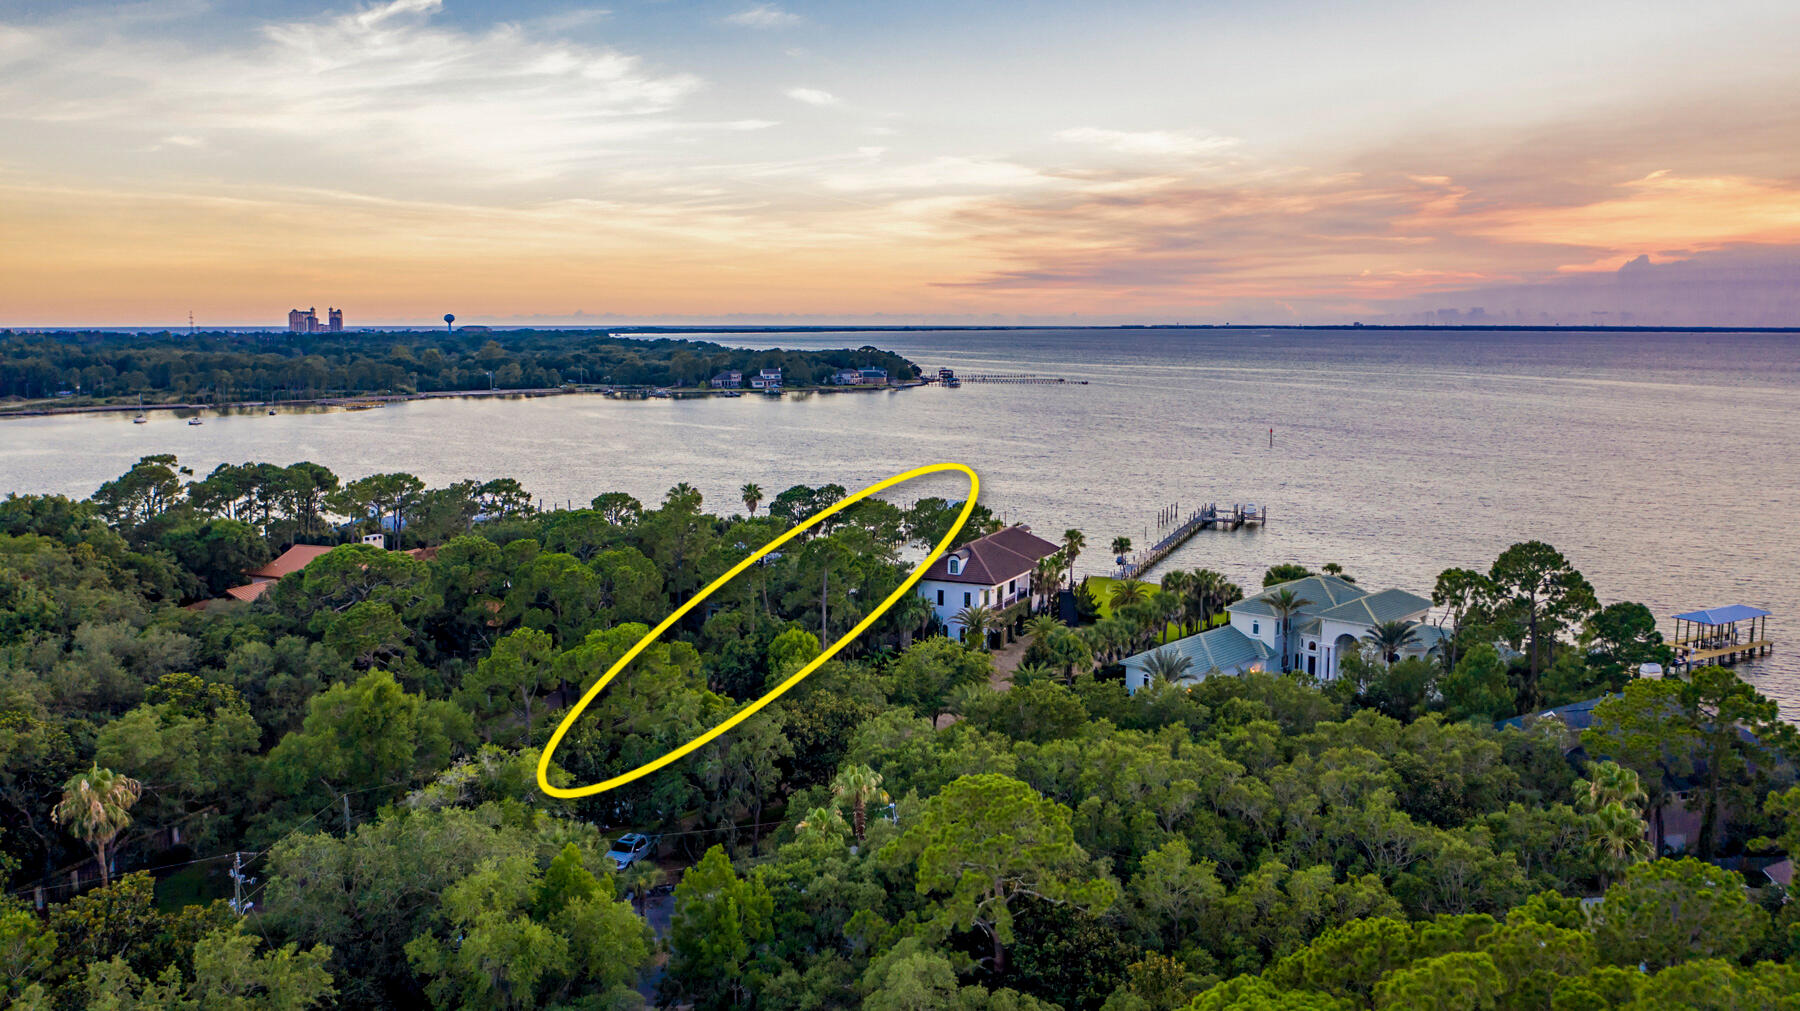
Stunning Estate-Sized Property located on the Private, Exclusive Street known as Bambi Drive of Cobb's Point, oriented on 165' of deep-water water at the point of Joe's Bayou and the scenic Choctawhatchee Bay of Destin, Florida. This Caribbean-inspired home showcases a fabulous and expansive water view corridor from its primary living area, including the kitchen and dining room. The sunsets are breathtaking!  This home features solid wood floors, granite kitchen countertops, wet bar, wine cooler, and an ice maker in the living room.  The master bath contains a Jacuzzi tub, walk-in shower, and Caldera Spa.  The Sonos surround system provides indoor and outdoor listening capability.  The pricing of this opportunity is of profound value for simply the lot if it were vacant, thus a.... knockdown and redevelopment could be justified should you be interested in customizing a new home.  Nonetheless, the current home can be enjoyed as it stands, and would make a perfect getaway from the hustle of metropolitan life, especially considering convenient access to Destin Executive Airport (DTS), only 10 minutes from the driveway of this gorgeous, irreplaceable estate.  Please inquire for further information and to schedule a private showing.
#901863

Destin

943 Bambi Drive

4 Beds

3 Baths

4,171 Sq.Ft.

$2,419,500

MLS#: 901863
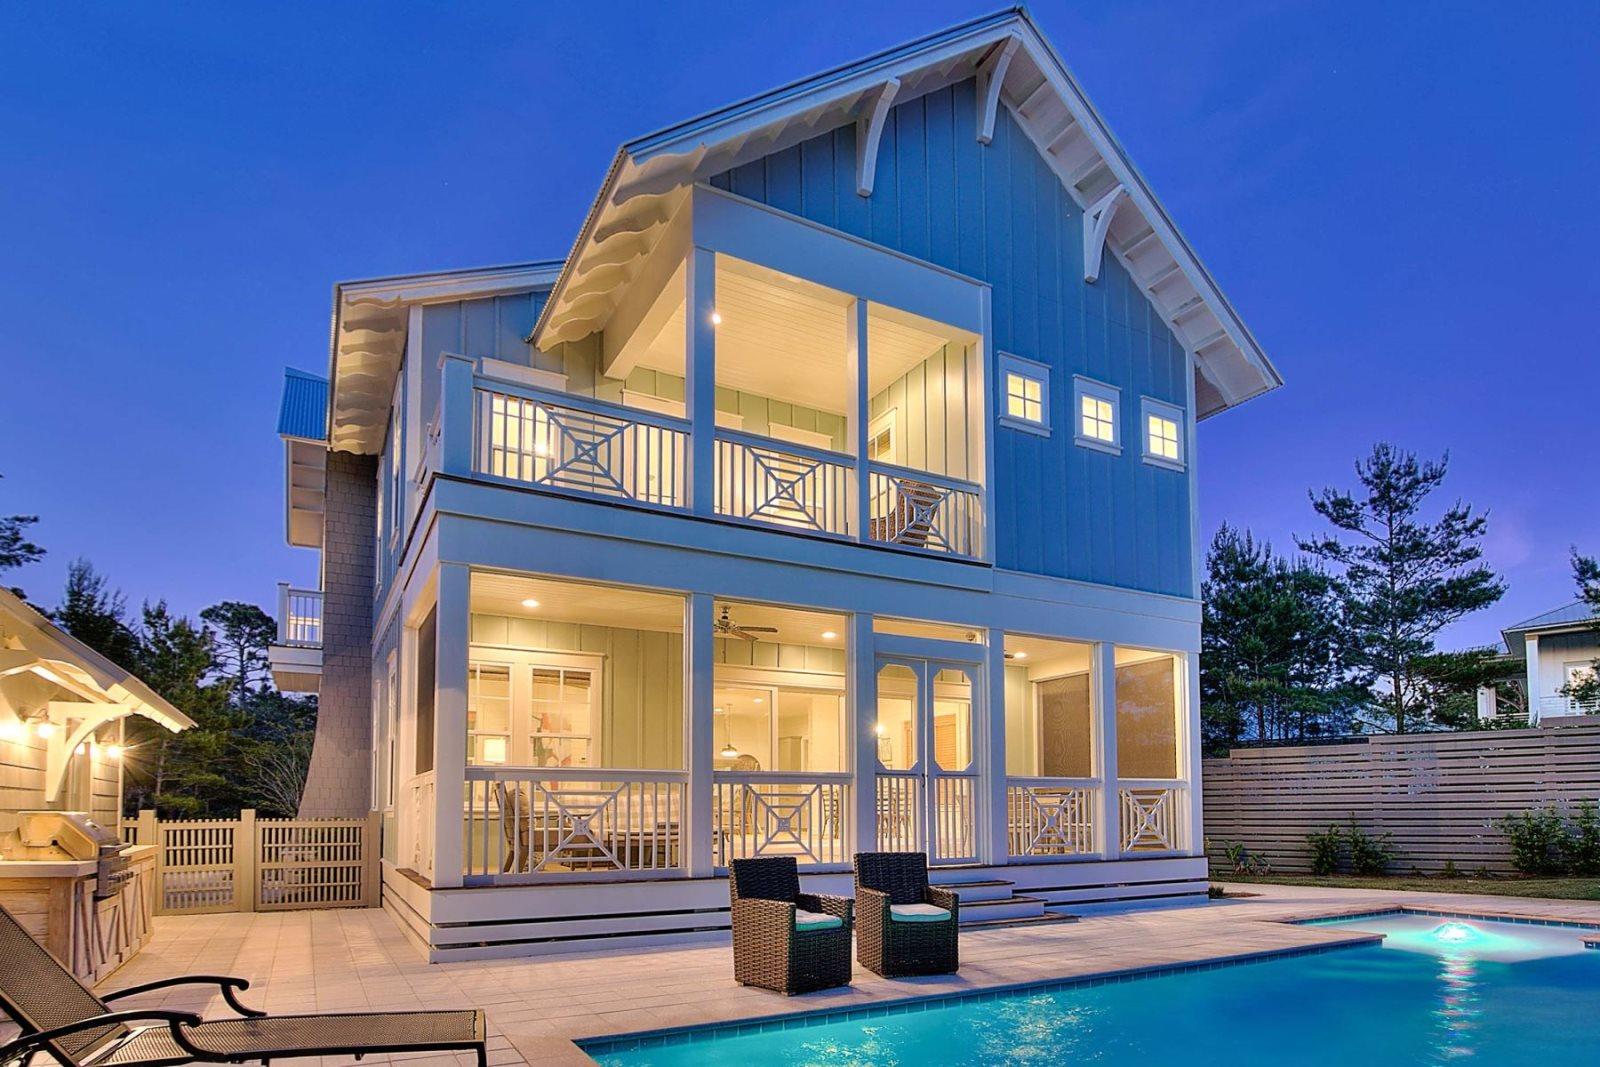
Newer family home in a quiet subdivision of improving home style and quality allows for a family oasis on a .28 acre lot with a grand pool and ample living spaces.
#877626

Santa Rosa Beach

21 Chanel Court

5 Beds

4 Baths

3,094 Sq.Ft.

$2,419,000

MLS#: 877626
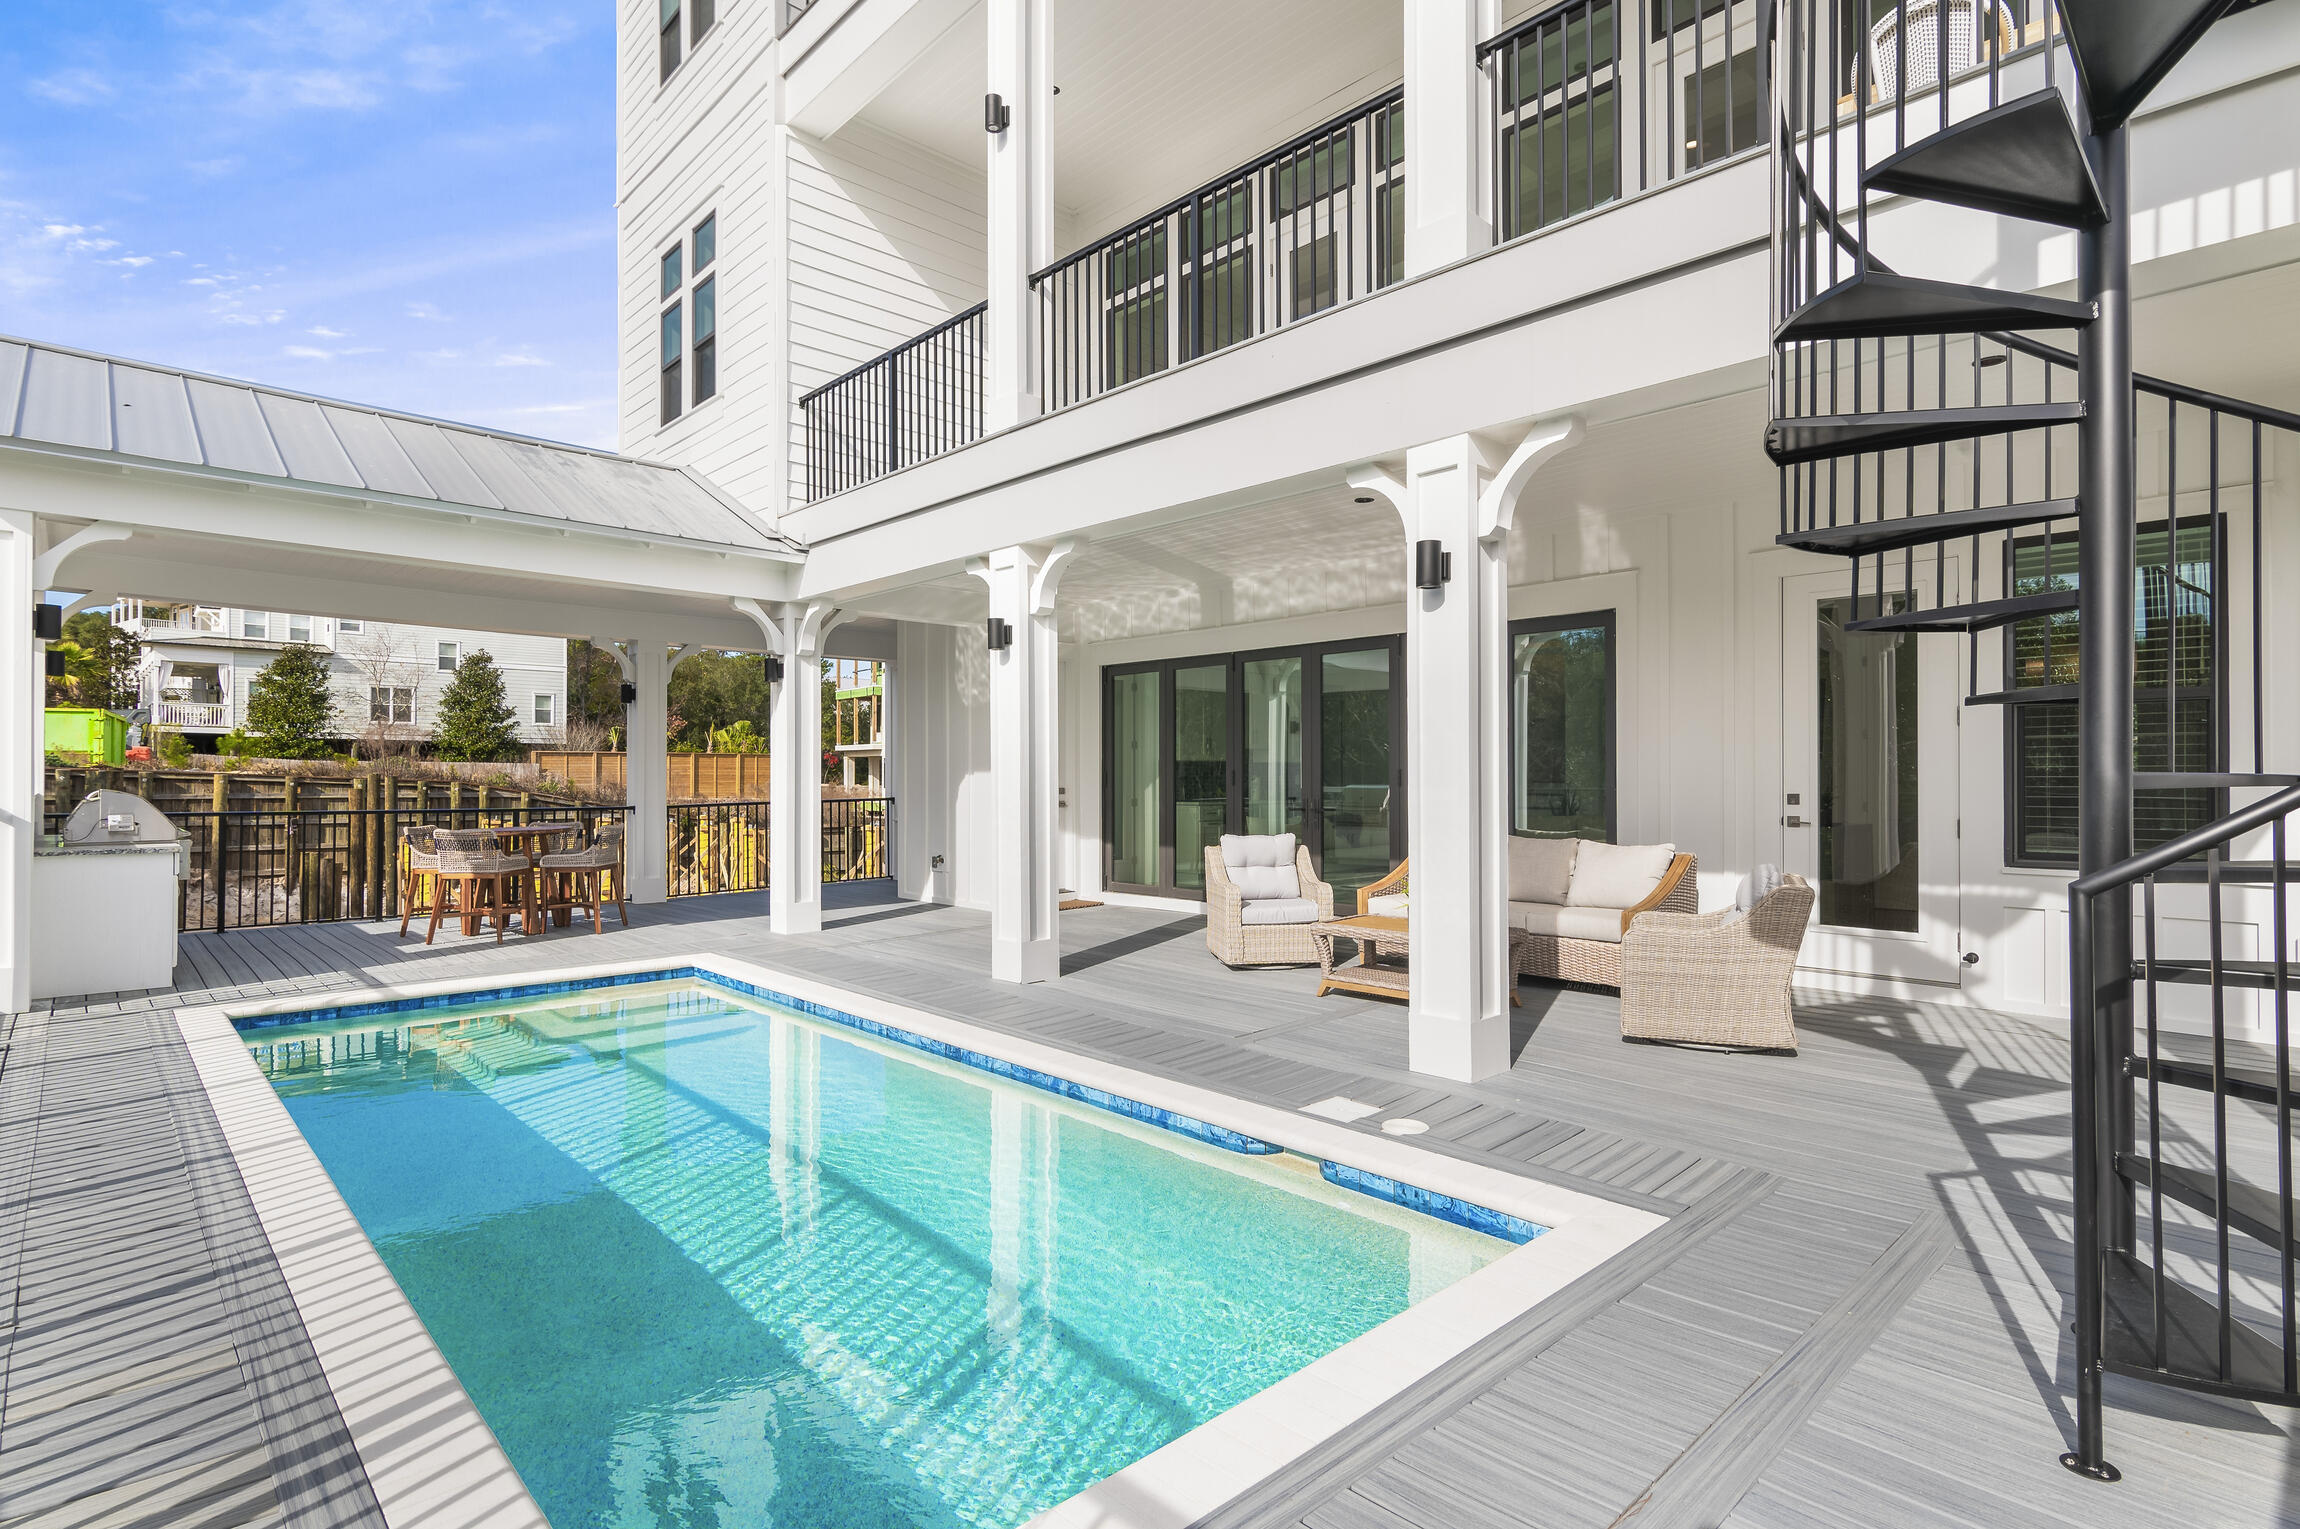
''The Preakness'' is a turnkey, fully furnished luxury pool home ideally located directly on 30A. Designed for both comfort and elevated coastal living, this exceptional residence offers breathtaking Gulf views from the third-floor balcony and private observation deck -- all with no HOA.

Every bedroom features its own private ensuite bath, creating the perfect blend of privacy and convenience for owners and guests alike. Thoughtful design and high-end finishes are showcased throughout the home.

Pool Level:
An entertainer's dream, the pool level includes a spacious living area, two full bedrooms with ensuite baths, plus a wine fridge, pellet ice maker, cabinetry, and sink for effortless poolside hosting. Relax by the water, grill out, enjoy the convenience of the poolside refrigerator and take in unforgettable sunset views.

Second Floor (Main Living Area):
The chef's kitchen is a showpiece, featuring a Viking range, oversized refrigerator, wine cellar, dual sinks, pellet ice maker, pot filler, and an expansive island with bar seating -- perfect for gathering and entertaining. Two sets of washer and dryer units and a convenient half bath are also located on this level.

Top Floor:
Upstairs, you'll find three beautifully appointed bedrooms with private baths, along with a bunk room featuring two sets of twin bunks. A charming reading nook overlooks the balcony, creating a cozy retreat space. And for ease of access -- yes, there's an elevator.

From the third-floor balcony, spiral stairs lead to your private observation deck where you can unwind, sunbathe, and soak in Gulf views and coastal breezes.

Located in Flood Zone X and also built on a concrete pile cap foundation for long-term structural integrity and peace of mind, this custom home seamlessly combines luxury, durability, and location.

Schedule your private showing today and experience "The Preakness" in person.
#996953

Santa Rosa Beach

6252 W County Highway 30A

5 Beds

5 Baths

3,970 Sq.Ft.

$2,415,000

MLS#: 996953
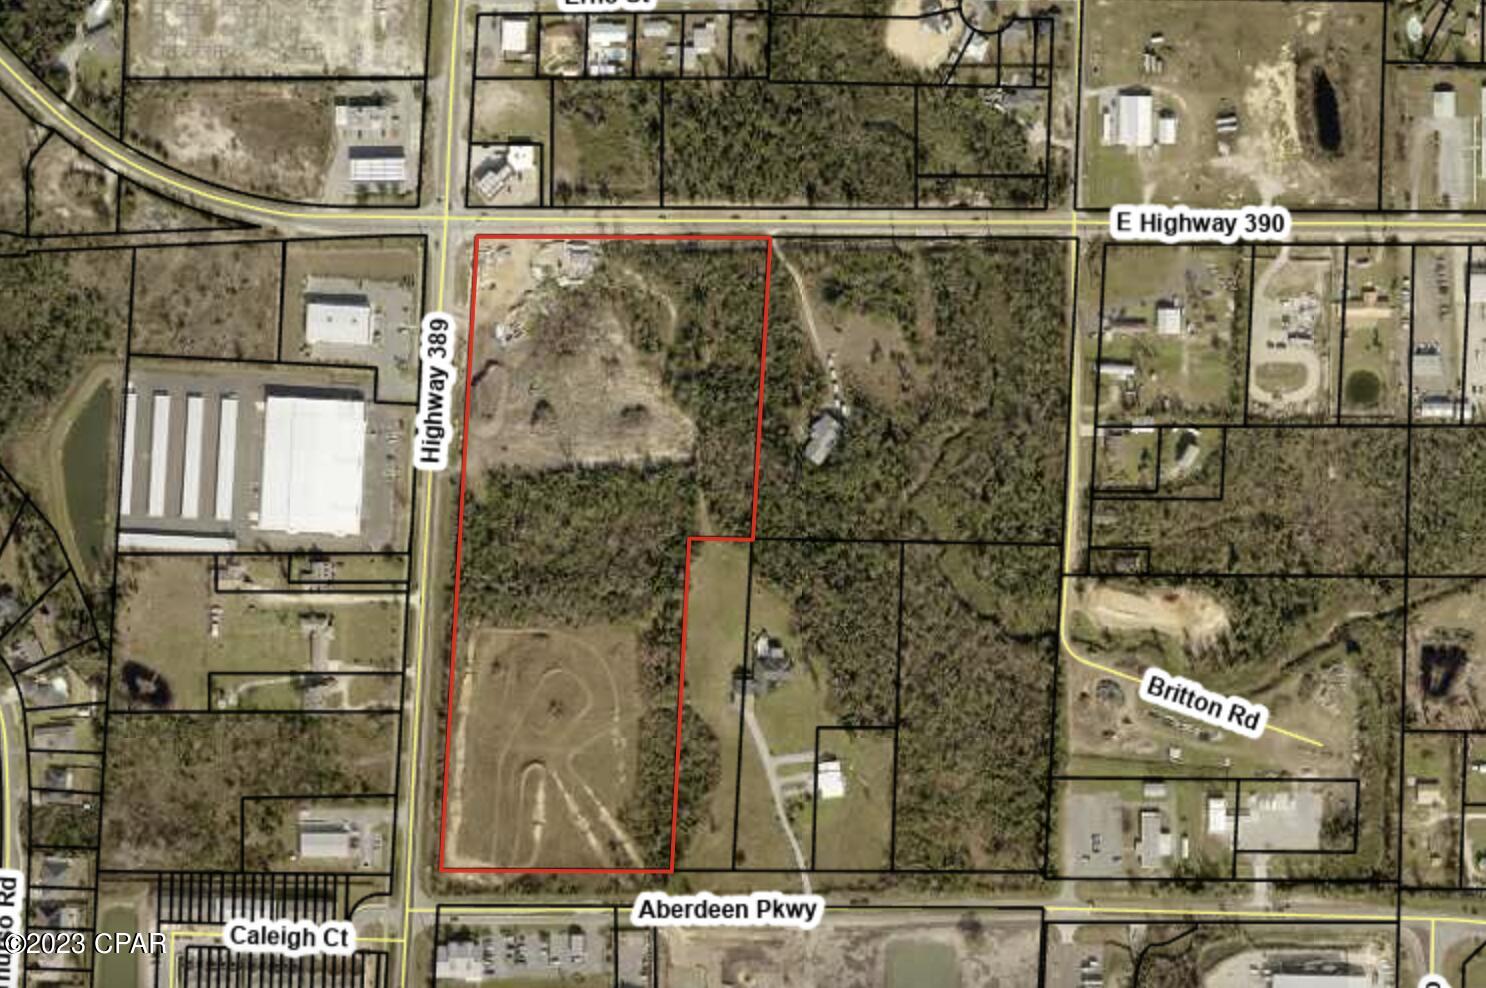
Entered for comp purposes.
#742144

Panama City

2604 Highway 390 E

None Beds

None Baths

N/A

$2,411,496

MLS#: 742144

Investment opportunity 12 Acres +/- in the northwest and northeast quadrants of I-10 exit 136 in Marianna. Some Commercial and Residential land available.
#730352

Marianna

00 Pennsylvania Ave

None Beds

None Baths

13.0 acres

$2,405,000

MLS#: 730352

Turnkey waterfront living in Niceville! You can unwind to sunsets from nearly anywhere in this custom-built waterfront estate at 1027 Christy Drive - with a front-row seat to July 4th fireworks and a 20-minute boat ride to Destin. Deep-water dock with flow-through decking, covered boat lift, jet ski and kayak launch. Elevator serves all 3 levels. 1st floor: kitchen, half bath, multi-purpose room, 2 oversized garages, built-ins. 2nd floor: water-view kitchen and living area, screened porch, large balcony, 3 bedrooms, 2 full baths, laundry. 3rd-floor primary suite is a private oasis with kitchenette, private balcony, office and stunning views. Upgrades include a full-house generator, well-fed sprinklers, outdoor shower, 2 HVAC systems, 2 tankless water heaters, central vacuum, fresh interior and exterior paint, custom cabinetry, hardwood floors, foam insulation, gas grill hookup, new tile flooring, new snap-jacketed and wrapped pilings (deteriorated ones replaced), new stairwell to ground level, new circular drive, hardscaped front and back yards, and fencing along the entire waterside property. Did I mention the putting green?
BONUS: all water toys included at no added value - 2023 Barletta Coastal Edition pontoon, 2024 Sea-Doo Explorer 170, Sea-Doo GTX 300 (PWCs), and tandem trailer. 
Don't miss this one-of-a-kind waterfront lifestyle!
Schedule your private showing.
#1012181

Niceville

1027 Christy Drive

4 Beds

3 Baths

4,589 Sq.Ft.

$2,400,000

MLS#: 1012181
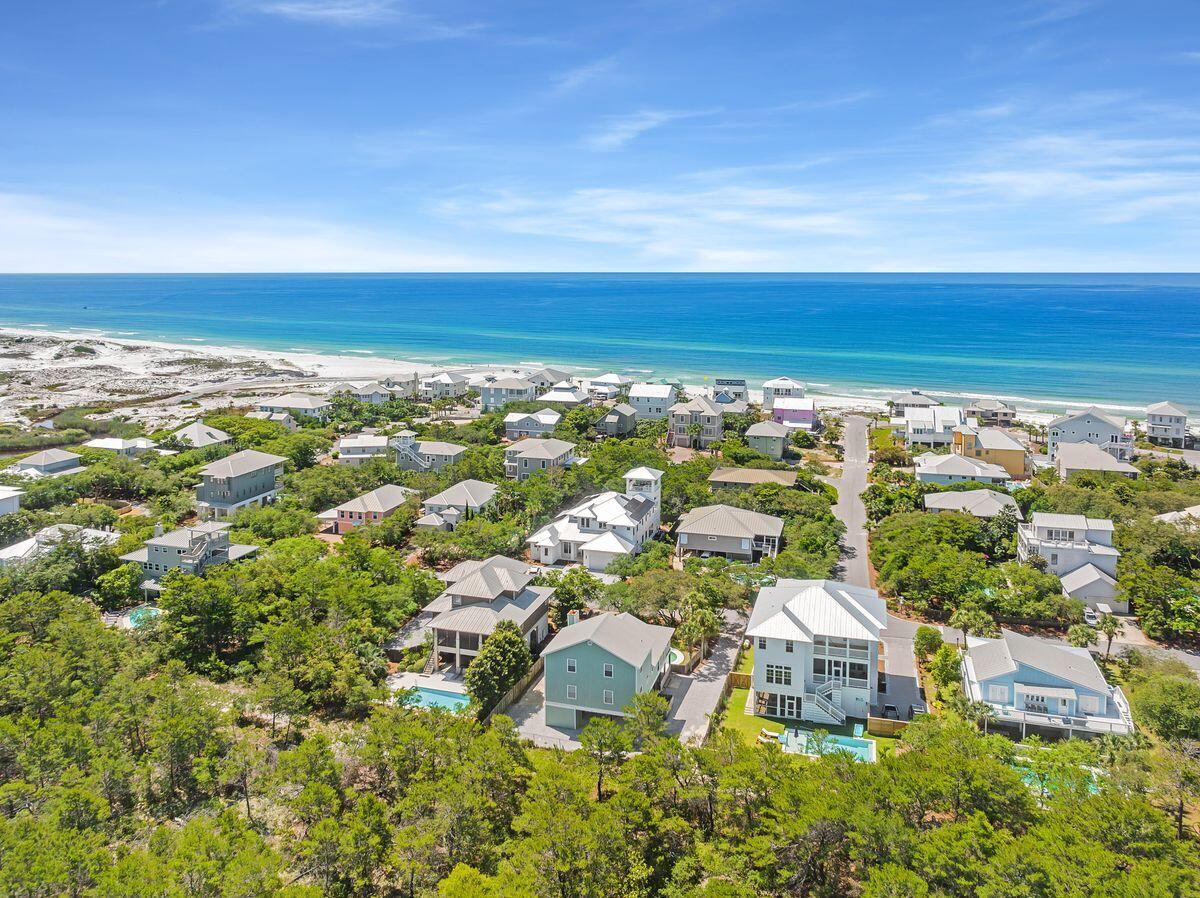
This classic beach cottage offers 2,520-sq.-ft of heated and cooled living space in the enviable neighborhood of Gulf Trace. Located between the beaches of Grayton and Blue Mountain, this community is nestled in a wooded wonderland that borders Grayton Beach State Park on three sizes and offers two neighborhood beach accesses. Featuring four beds and four-and-a-half baths, the property offers a private swimming pool, palm tree-ensconced patio, and a covered veranda for al fresco dining and outdoor cooking. Inside the home, the great room is cozy and inviting with cathedral ceilings and a fireplace. The kitchen is outfitted with stainless steel appliances and granite countertops providing both breakfast bar and dining table seating. The main living floor hosts the owner's suite with a king-sized bed and en suite bath. Additional bedrooms, one on the main level and two on the top level, offer private bathroom accommodations. Gulf Trace is a serene beachfront community positioned among sand dunes and sea oats, conveniently located near restaurants, beach bars and boutique shopping.
#898341

Santa Rosa Beach

156 Savelle Drive

4 Beds

4 Baths

2,520 Sq.Ft.

$2,400,000

MLS#: 898341
None
#895716

Santa Rosa Beach

192 Dogwood Street

4 Beds

3 Baths

2,283 Sq.Ft.

$2,400,000

MLS#: 895716

Rare Deep-Water Waterfront Estate | Dual Boat Slips | Gulf Access
There is truly nothing else quite like this extraordinary Holiday Isle residence! Set on a deep-water canal with dual boat slips, including one with a lift, this one-of-a-kind waterfront home delivers the ultimate boating lifestyle with easy Gulf access and private beaches just steps from your door. Mediterranean-inspired elegance meets resort-style living with a brand-new saltwater pool, expansive waterfront entertaining patio, and breathtaking canal views.
Inside, soaring ceilings, new flooring, exquisite Schonbek chandeliers, a dramatic two-story fireplace, and 8 picture windows overlooking the canal create a stunning first impression. The home offers 4 bedrooms, 3 full baths, plus 2 additional downstairs rooms with Murphy beds--ideal for guests, office space, or flexible sleeping accommodations.
A productive front-yard vineyard producing Malbec and Sangiovese adds a truly distinctive touch. With deep-water boating, dual slips, Gulf access, private beach proximity, luxury finishes, dedicated entertaining bar and bar area and exceptional indoor-outdoor living, this is a rare Holiday Isle waterfront offering for the discerning buyer seeking an extraordinary coastal lifestyle. Ask for the plans for the extra room addition!
#1010860

Destin

531 Vera Cruz Drive

4 Beds

3 Baths

4,304 Sq.Ft.

$2,400,000

MLS#: 1010860

1 ... 383 384 385 386 387 ... 666
* Listings identified with the FMLS IDX logo come from FMLS and are held by brokerage firms other than the owner of this website. The listing brokerage is identified in any listing details. Information is deemed reliable but is not guaranteed. If you believe any FMLS listing contains material that infringes your copyrighted work please review our DMCA policy and learn how to submit a takedown request. © 2024. First Multiple Listing Service, Inc.

Send a message

Message successfully sent.

Your message

What is 3 + 4 ?

Reason for contacting?

I agree to receive email communication and understand I can unsubscribe at any time.

I agree to be contacted by Gulf Life Real Estate via call, email, and text for real estate services. To opt out, you can reply 'stop' at any time or reply 'help' for assistance. You can also click the unsubscribe link in the emails. Message and data rates may apply. Message frequency may vary. Privacy Policy

Sign Out

Virtual Assistant

Would you like to take the next step with this property? We can help you schedule a showing or virtual tour, or send you more details.

Yes, I would like more information.

Thank You for Your Reply, One of Our Agents will contact you as soon as possible

No, maybe later.

Thank you, you can always contact me via email, phone number or through the contact form.

Realhub AI

Lucy - Your AI-Powered Realtor

Update Your Temporary Password

Personalize your search

Enter your email and we'll notify you immediately when new listings match what you're looking for.

or enter email address

Already have an account ? Login here

Continue your home search

I agree to receive communications and understand I can unsubscribe at any time.

I agree to be contacted by Gulf Life Real Estate via call, email, and text for real estate services. To opt out, you can reply 'stop' at any time or reply 'help' for assistance. You can also click the unsubscribe link in the emails. Message and data rates may apply. Message frequency may vary. Privacy Policy

Already have an account ? Login here

We use cookies

We use cookies primarily for analytics to enhance your experience. By accepting, you agree to our use of these cookies. You can manage your preferences or learn more about our cookies policy.