Properties

Browse or get in touch to schedule a walkthrough.

  • Nearby me
Price range

Popular Features

Community Features

Association

Property Features

Waterfront

View

Exterior Features

Interior Features

Style

10000 properties match your criteria

Updated 1 minute ago

E-Alert name

Welcome to this beautiful 4-bedroom, 2-bathroom home in the desirable Brighton Oaks community. *Offering 1,787 square feet of comfortable living space with a split floor plan. 
This home features a bright, open-concept layout, kitchen island, pantry, dual vanity, separate shower & garden tub in master bathroom, walk in closet, covered porches in front and back, and so much more to make this your new home .
The property is NOT located in a flood zone and is conveniently situated near shopping, dining, schools, and everyday amenities.

A wonderful opportunity to make this inviting Brighton Oaks home your own! Call me today for a showing!
#795248

Callaway

4097 Brighton Boulevard

4 Beds

2 Baths

1,787 Sq.Ft.

$295,000

MLS#: 795248

Spacious 5-Bedroom Home + Flex Room + Office in Lynn Haven!

Move-in ready and offering plenty of room to spread out, this impressive 5-bedroom, 3-bath home features approximately 2,616 square feet of living space in the desirable Andrews Park community.

In addition to five full bedrooms, the home also includes a separate dedicated office, and an additional flex room, giving you even more flexibility for working from home, studying, hobbies, or additional functional space without sacrificing a bedroom.

The spacious floor plan and three full bathrooms provide plenty of room for a larger household, guests, or anyone simply looking for more space.

The location is another major highlight. Situated in Lynn Haven, the home is approximately 15-17 miles from Tyndall Air Force Base and just 12-15 miles from Panama City Beach, offering convenient access to both major employment areas and the beach.

Closer to home, you'll be just minutes from Lynn Haven Plaza, Leslie Porter Park and Boat Ramp, schools, shopping, restaurants, and everyday conveniences.

With five bedrooms, two additional flex rooms, more than 2,600 square feet of living space, and a convenient Lynn Haven location, this home offers an excellent combination of space, versatility.

Available now -- schedule your private showing today!
#795254

Lynn Haven

1254 Jack Jack Drive

5 Beds

3 Baths

2,616 Sq.Ft.

$2,499

MLS#: 795254
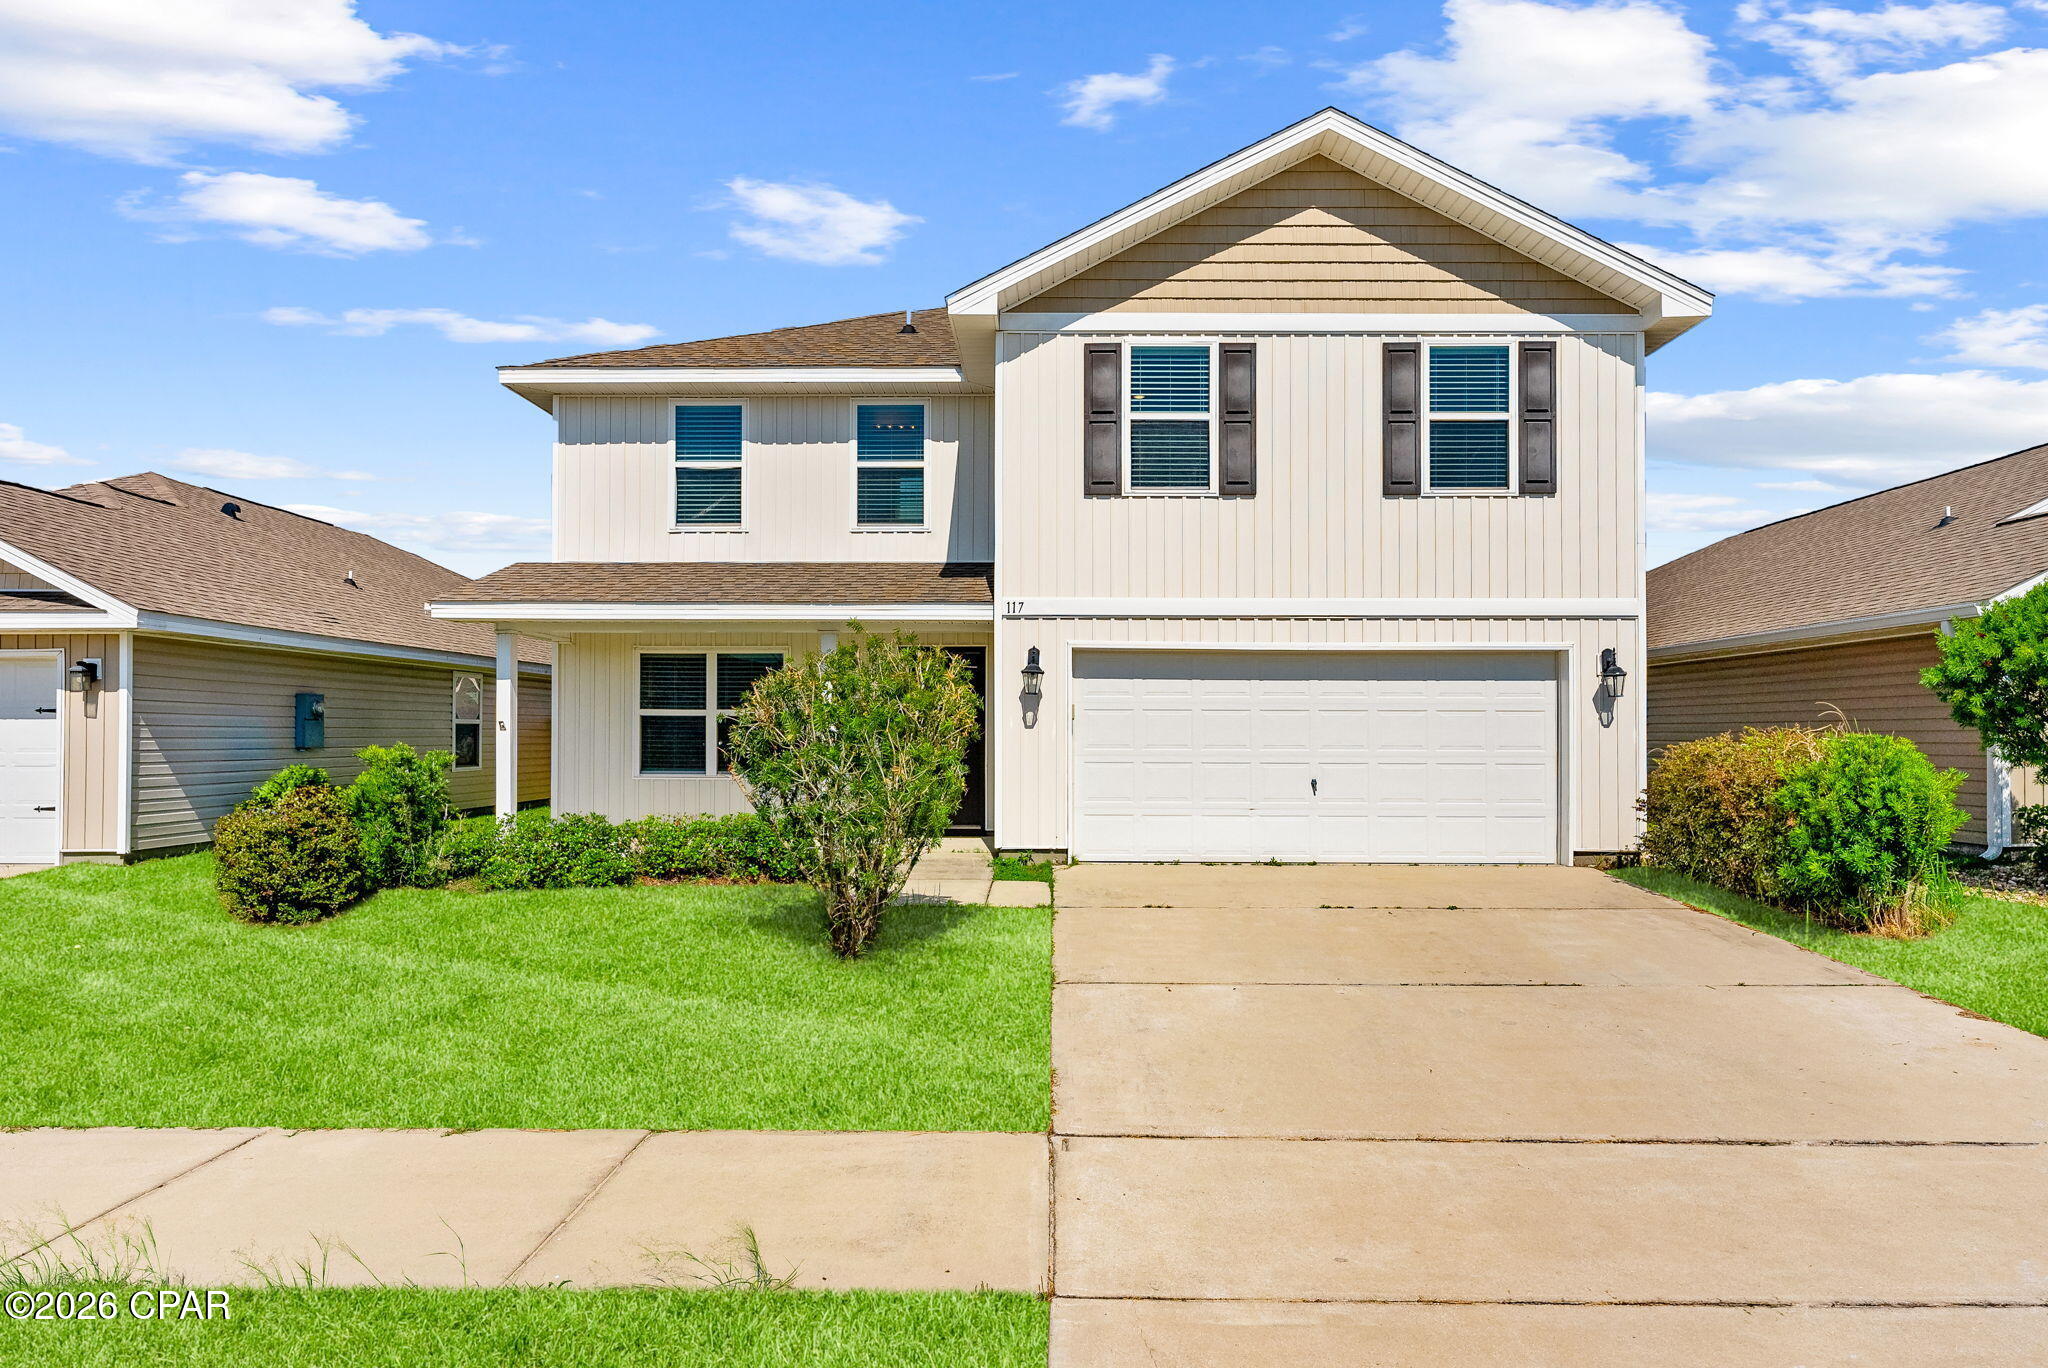
Welcome to 117 Red Bay Road, a beautifully maintained 4-bedroom, 2.5-bath home offering 2,388 square feet of comfortable living space with peaceful lake views.
Inside, you'll find a bright, open floor plan designed for both everyday living and entertaining. The spacious kitchen features stainless steel appliances, a large center island, abundant cabinet space, and a walk-in pantry.
The primary suite offers a relaxing retreat with dual vanities, a soaking tub, and a separate walk-in shower. Three additional bedrooms provide plenty of flexibility for guests, a home office, or hobbies.
Step outside to enjoy the tranquil lake views from your backyard, perfect for morning coffee or unwinding at the end of the day.
Conveniently located near shopping, dining, schools, and just a short drive to Tyndall Air Force Base, this home combines comfort, convenience, and a beautiful setting.
All measurements and information are deemed reliable but should be verified by the buyer if important.
#793231

Panama City

117 Red Bay Road

4 Beds

2 Baths

2,388 Sq.Ft.

$305,000

MLS#: 793231

'CURRENTLY UNDER CONTRACT, SELLER WILL CONSIDER BACKUP OFFERS'  COUNTRY LIVING ON NEARLY 9 ACRES! Looking for room to spread out, raise a family, garden, and enjoy the country lifestyle? This 4BR/2BA home sits on almost 9 acres, approximately 38 miles from Tallahassee, and offers plenty of space and possibilities. The split-bedroom floor plan features two living areas, providing flexibility for a large family.  Bring your horses, cows, chickens, and gardening plans! The property includes a small fenced animal area with a stable, water lines serving the chicken pens and other animal areas, and a large barn for storage. An additional power pole is in place near the barn for potential electrical connection. Two wells and septic tank provide additional infrastructure.  Enjoy an established selection of producing fruit trees, including satsuma, grapefruit, blueberries, blackberries, figs, and peaches, along with numerous pecan trees throughout the property. A natural spring is located in the wooded area at the base of the hill, adding a unique feature to this private property.  Additional highlights include solar panels that reportedly offset approximately 70% of the electric bill, a metal roof replaced in 2019, and an HVAC system installed in 2006. The owned propane tank services the fireplace. For those dreaming of a family compound, buyers should contact the county zoning department regarding potential replacement of the older mobile homes currently located on the property that are of no value. With nearly 9 acres, a comfortable family home, established fruit and pecan trees, animal facilities, multiple wells and septic systems, a barn, solar power, and a private spring, this property offers a little bit of everything. Come see the possibilities and discover your own piece of the country!
#795213

Chattahoochee

240 Mockingbird Lane

4 Beds

2 Baths

2,280 Sq.Ft.

$275,000

MLS#: 795213

Welcome home to your new country estate for laid back living with all the conveniences of a modern, wonderfully built home. This stunning Turquoise Estate Floor Plan is situated on a .51 acre lot in the Prosperity Point community in Milton. Offering 5 bedrooms, 3 full bathrooms, and 2,711 square feet of beautifully designed living space, this home blends modern convenience with spacious country charm. The oversized homesite is tucked away in a quiet, low-traffic street surrounded by nature, providing the perfect backdrop for privacy and peaceful living. Inside, the home showcases Herbst Homes' signature quality and attention to detail, with upscale features throughout. You'll find high-end cabinetry, granite or quartz countertops, and premium finishes that elevate every space. The kitchen is equipped with stainless steel appliances, under cabinet lighting, soft close cabinets, a walk-in pantry, all designed for both function and beauty.
Additional upgrades include a whole-house blinds package, crown molding in the common areas, and durable luxury vinyl plank flooring. The spacious, split-bedroom layout includes a luxurious primary suite with a tray ceiling, tiled walk-in shower, garden tub, double vanities, and a generous walk-in closet. A side-entry three-car garage elevates curb appeal with a clean, upscale look while providing ample space and functionality. This home has it all!
Pictures are of a similar home, colors may vary. Projected completion is January  2027.
#1011752

Milton

6683 Prosperity Lane

5 Beds

3 Baths

2,711 Sq.Ft.

$498,900

MLS#: 1011752

Welcome to Sandhill Pines! This community located off Mack Bayou Road. These 3 bed, 2.5 bath town homes have EVP flooring and carpet. Single car garage. HOA maintained landscaping. Home is available to rent furnished or unfurnished. Features include: granite countertops and ivory colored shaker style cabinetry with brushed nickel hardware. This community located off Mack Bayou Road is just minutes to Grand Blvd, Sacred Heart of the Emerald Coast, and Scenic Hwy 30A. Perfect location to get to the beach, shopping, restaurants and the elementary school in under 10 minutes!

***This is home is also offered for sale. Once lease agreement is executed, tenants are protected by the lease and terms. Any potential buyers will need to honor lease to its entirety.
#1011688

Santa Rosa Beach

8 Sandy Cove Way

3 Beds

2 Baths

1,553 Sq.Ft.

$2,200

MLS#: 1011688

Discover Your Dream Home in the Sunny Hills Classic Community! The Cabot Plan offers a spacious open-concept layout, seamlessly connecting the Living, Dining, and Kitchen areas--perfect for entertaining. The modern Kitchen is equipped with shaker cabinets, quartz countertops, and Stainless-Steel Appliances, including an electric smooth top range, microwave hood, and dishwasher.
The primary suite features a private bath with dual vanity sinks and a large walk-in closet. There are three additional bedrooms, a stylish secondary bathroom, and a patio ideal for outdoor relaxation. Additional features include Low E insulated dual-pane vinyl windows for energy efficiency and a 1-year limited home warranty.
Located just off Hwy. 77, 30 miles north of Panama City and 12 miles South of Interstate 10, Sunny Hills is the perfect place to call home! Sunny Hills is the largest platted subdivision in Northwest Florida and has nearly 4000 acres of green belts and natural preserves, multiple lakes with swimming and boat launch areas, and an 18 hole golf course.
#1011690

Chipley

1583 Fountain Court

4 Beds

2 Baths

1,684 Sq.Ft.

$249,990

MLS#: 1011690

Situated south of Scenic 30A, 12 Beach Walk Lane combines immediate beach access with enduring land value. The home was reimagined in 2023 with all of the latest colors and finishes. Fully furnished, the home is turnkey rental ready (LSV excluded). A direct, 175-yard path leads straight to the sand at the Spooky Lane Neighborhood Beach Access--providing 4+ acres of Walton County-owned beach--while an easy two-minute bike ride connects directly to open-air dining, shopping, and town center life at Gulf Place.
The generous homesite delivers rare utility south of the corridor, featuring a deep driveway accommodating up to 7 vehicles plus a golf cart (LSV). Outside, low-maintenance grounds surround a private 10' x 20' swimming pool anchored by a newly completed sundeck (2025), full privacy fencing, an outdoor shower, and a dedicated grilling area.
Inside, the vertical floor plan balances relaxed coastal living with seamless entertaining:
1st-Floor Welcome: Generous guest accommodations and easy ground-level access straight from the pool deck. Two bedrooms with shared guest bath. Spacious bunk room with living area and private restroom. 
2nd-Floor Gathering Core: A chef's kitchen appointed with premium appliances, a large walk-in pantry, and a standalone ice maker flows effortlessly into the dining and living spaces, opening directly to a deep covered balcony.
3rd-Floor Gulf-View Retreat: The primary suite captures Gulf views, opening to a private covered balcony designed... for morning coffee and evening sea breezes. A dedicated top-floor laundry room maximizes everyday convenience.
Tucked quietly away, yet minutes from Gulf Place shopping and dining, rare coastal dune lakes, and the miles of preserve trails at Topsail Hill.
With finite parcels existing south of 30A, this home offers quiet coastal living, generational equity, and an irreplaceable tangible asset built to stand the test of time. Call today to schedule your private tour.
#1011724

Santa Rosa Beach

12 Beachwalk Lane

4 Beds

3 Baths

2,866 Sq.Ft.

$2,200,000

MLS#: 1011724

Located on the 3rd floor of Lasata, this updated coastal studio offers a relaxing escape in the heart of the resort. Stylish porcelain plank tile flooring runs throughout, and a 2020 HVAC ensures year-round comfort. The open layout sleeps four comfortably with a queen bed and sleeper sofa. A fully equipped kitchenette includes a Hisense fridge/freezer combo and everything you need for a convenient stay. Step onto the large, covered balcony to enjoy tranquil views of the beautifully landscaped gardens. Whether you're looking for a weekend getaway or a rental-ready investment, this Lasata gem delivers. Lasata is located adjacent to the fabulous shopping, playground, family friendly activities, formal and informal dining and night life hot spots in the pedestrian Village of Baytowne Wharf. In addition, Hotel Effie is just a few steps away with a rooftop pool and bar and fine dining at Ovide. Owners also have access to the private Solstice Club, an amenity for owners and their guests, featuring grills, screened porch with gas fireplace, indoor bar, flat screen TV and comfortable seating inside and out. As an introduction to the Sandestin lifestyle, we invite our new owners to explore amenities that make Sandestin special. The listing brokerage and seller(s) are presenting the buyer(s) of this property with (2) 90-minute rounds of Tennis court time, a golf foursome at one of our three championship courses, and a round of golf for up to four (4) players at the unrivaled Burnt Pine Golf Club.
Sandestin Golf and Beach Resort features more than seven miles of beaches and pristine bay front, four championship golf courses, 15 world-class tennis courts, a 226-slip marina, a fitness center, spa and celebrity chef dining. Shop, dine and play at the charming pedestrian village, The Village of Baytowne Wharf and more. Inside the gates of the resort, residents enjoy a balanced lifestyle of high-class living, spanning the 2,400 acres from the beach to the bay. Everything within the gates of the resort is accessible by golf cart or bicycle. The entire resort is interconnected by miles of pedestrian, bike and golf cart paths that weave through groves of live oaks, meandering past natural lagoons, fountains, man-made lakes, and meticulously landscaped fairways.
#1011695

Miramar Beach

9600 Grand Sandestin Boulevard 3307

None Beds

1 Baths

396 Sq.Ft.

$214,900

MLS#: 1011695

AVAILABLE... October 14, 2026!! 2bed/2bth townhome with a nice living area with vaulted ceilings. Open kitchen with skylight. All stainless steal appliances. The home has a separate dining area with a window seat. The outside patio has been screened in and there is a fenced in back yard great for privacy. The home is located just minutes from Hurlburt Field, local shopping, and our beautiful Emerald Coast Beaches.

NO smoking. 600 minimum FICO credit score required in addition to meeting rental criteria. Pets allowed upon approval with a non-refundable pet fee.
All applicants are required to complete an application on https://onefamilypropertyservices.petscreening.com/
regardless of if they own a pet or not.  Applicants with an ESA are also required to complete the application.
**Please note, only one pet profile per pet is required.

** Fees Required once an application is approved include, but may not be limited to: Security Deposit, Non-Refundable Fees (cleaning and rekey), $20 Certified Mail Fee, and Pet Fees (when applicable).
#1011672

Fort Walton Beach

413 NW Odin Lane UNIT B

2 Beds

2 Baths

928 Sq.Ft.

$1,450

MLS#: 1011672

NEW CONSTRUCTION IN AVALON BEACH! 🏡 Get the timeless charm of a Craftsman with all the modern, energy-efficient upgrades you crave. 3 Beds / 2 Baths, 1,272 SqFt split floor plan, Luxury Vinyl Plank (LVP) flooring & 9-foot ceilings throughout. Elegant matching tray ceilings in the living room & primary suite, Chef's kitchen with granite countertops, soft-close shaker cabinets, and full stainless appliance package (refrigerator included!) Primary ensuite with double vanity and oversized walk-in closet Oversized 2-car garage with hurricane-braced door + covered patio. Choose your front door color!! Energy-efficient 15 SEER HVAC. Excellent location for local military bases and an easy commute to Crestview, Navarre, Gulf Breeze, and Pensacola. With no HOA! Boaters enjoy being less than 2 miles from 2 separate public boat ramps! **BUILDER INCENTIVES**
#1007772

Milton

3028 N 11th Avenue

3 Beds

2 Baths

1,272 Sq.Ft.

$266,000

MLS#: 1007772

North Cape San Blas new construction on one of the most unique lots anywhere! Located in the gated community of Park Point at Secluded Dunes, this home literally is contiguous to the boundary of the T.H. Stone Memorial St. Joseph Peninsula State Park. This extremely rare setting also allows stunning views of St Joseph Bay (sunrises) and The Gulf of America (sunsets). Enjoy views of the conservation wetland area while bird and animal watching or take a stroll to the community pool only 120 feet away. When you have had your fill of these natural wonders, there is a beautiful oak canopy dedicated beach boardwalk/ access that meanders to one of the best North Cape Beaches via prestigious Secluded Dunes area. Features of the home include; Open floor plan with 10 foot ceilings throughout,
#1011679

Port St. Joe

303 Park Point Circle

4 Beds

3 Baths

2,254 Sq.Ft.

$1,099,900

MLS#: 1011679

It's six o'clock on a Tuesday. The boat's back in the covered slip, the cooler full of redfish is riding the lift up, and you're out on the giant third-level balcony with nothing but East Bay in front of you. The view points southwest, so you get sunset views right from the house, plus dolphins playing in your backyard, so yeah, this is your evening plan now. And there are two of these stacked balconies, 400 square feet each, with full water views from anywhere you're standing. There's also a hot tub on the second deck looking right at the bay, plus a sitting deck under solar string lights.

Down at the water you've got 112 feet of shoreline and a private pier with a covered boat slip, covered deck, and a chain swing for the most epic waterside conversations. The owners boast of the redfish, trout, and sunfish they've caught off the dock, and one day pulled in enough blue crab for a boil. Kayak into the estuary and they've even landed a largemouth bass.

The 4x4 utility and disability lift is rated for 1,000 lbs and runs ground floor to every level, so stairs can be a thing of the past, and you won't have to combine your cardio with carrying in the groceries. There's a half bath under the carport, so a wet swimsuit never has to go upstairs looking for a toilet. Inside there's a propane fireplace, 9 foot ceilings on level 2, a tray ceiling in the primary, and the washer, dryer, and fridge all stay. End of a quiet wooded street, 20 minutes south to the beach and 20 north to I-10. No HOA, no CCRs, and short-term rentals are allowed, so the house can work the weeks you can't be here.

The nerdy stuff: roof is 2021 and the lift got a new motor in September 2026. The owners report the property flooded in Ivan and Sally, but no water got inside the house. A/C is two zones, outdoor unit about 5 years old, but the indoor unit and water heater are about 24, so plan for those. Water's about $12 a month. A conservation easement covers part of the lot, so cut trees and stumps stay put for erosion control.

Fair warning: "just a minute on the dock" is never a minute, and that perfectly good couch inside is about to get very lonely.
#1011671

Navarre

7109 Wells Avenue

3 Beds

2 Baths

2,368 Sq.Ft.

$800,000

MLS#: 1011671

Surrounded by the splendor and nature of 30A sits a spacious retreat just steps from the sandy shores of Grayton and Blue Mountain Beaches. With three bedrooms and three full baths, there's ample room for owners and guests to congregate and enjoy each other's company. In addition to the thoughtful floor plan, unwind on the oversized balconies wrapping the residence that encourage indoor and outdoor living. 

With immediacy to community activities like pickle ball, tennis, fitness, and the inviting waters of the neighborhood pool, there's not a more convenient location at Preserve Place. Take in the surrounding outdoors with options like biking, walking, golf carting, and more to many restaurants and local favorites like Blue Mountain Beach Creamery, Red Fish Taco, AJ's in Grayton Beach, Hurricane Oyster Bar and Grill, Chringo, and the renowned Red Bar. 
 
Embrace your 30A lifestyle. Embrace living on 30A.
#1011750

Santa Rosa Beach

1732 W Co. Hwy. 30A 201R

3 Beds

3 Baths

1,945 Sq.Ft.

$725,000

MLS#: 1011750

This delightful 3-bedroom home offers a cozy 1188 sq ft of living space, perfect for creating cherished memories. Designed with both comfort and convenience in mind, the residence boasts a full bath and an additional half bath to cater to your everyday needs. Step inside and discover a harmonious blend of warmth and functionality, ideal for both relaxed living and entertaining guests. The thoughtful layout ensures that every room feels inviting and spacious, offering a perfect canvas to infuse your personal style. With an approved pet application, owner will allow fully grown dogs or cats up to 25 lbs or less with a $350 non-refundable pet fee for each pet. Residents are enrolled in the Coastal Realty Services Resident Benefits Package (RBP), which includes renters' insurance, HVAC air filter delivery, a resident rewards program, and more!
#1011693

Fort Walton Beach

203 NW Loizos Drive

3 Beds

1 Baths

1,188 Sq.Ft.

$1,650

MLS#: 1011693

1 ... 393 394 395 396 397 ... 666
* Listings identified with the FMLS IDX logo come from FMLS and are held by brokerage firms other than the owner of this website. The listing brokerage is identified in any listing details. Information is deemed reliable but is not guaranteed. If you believe any FMLS listing contains material that infringes your copyrighted work please review our DMCA policy and learn how to submit a takedown request. © 2024. First Multiple Listing Service, Inc.

Send a message

Message successfully sent.

Your message

What is 3 + 4 ?

Reason for contacting?

I agree to receive email communication and understand I can unsubscribe at any time.

I agree to be contacted by Gulf Life Real Estate via call, email, and text for real estate services. To opt out, you can reply 'stop' at any time or reply 'help' for assistance. You can also click the unsubscribe link in the emails. Message and data rates may apply. Message frequency may vary. Privacy Policy

Sign Out

Virtual Assistant

Would you like to take the next step with this property? We can help you schedule a showing or virtual tour, or send you more details.

Yes, I would like more information.

Thank You for Your Reply, One of Our Agents will contact you as soon as possible

No, maybe later.

Thank you, you can always contact me via email, phone number or through the contact form.

Realhub AI

Lucy - Your AI-Powered Realtor

Update Your Temporary Password

Personalize your search

Enter your email and we'll notify you immediately when new listings match what you're looking for.

or enter email address

Already have an account ? Login here

Continue your home search

I agree to receive communications and understand I can unsubscribe at any time.

I agree to be contacted by Gulf Life Real Estate via call, email, and text for real estate services. To opt out, you can reply 'stop' at any time or reply 'help' for assistance. You can also click the unsubscribe link in the emails. Message and data rates may apply. Message frequency may vary. Privacy Policy

Already have an account ? Login here

We use cookies

We use cookies primarily for analytics to enhance your experience. By accepting, you agree to our use of these cookies. You can manage your preferences or learn more about our cookies policy.