


Property
Beds
1
Full Baths
2
1/2 Baths
None
Year Built
2003
Sq.Footage
828
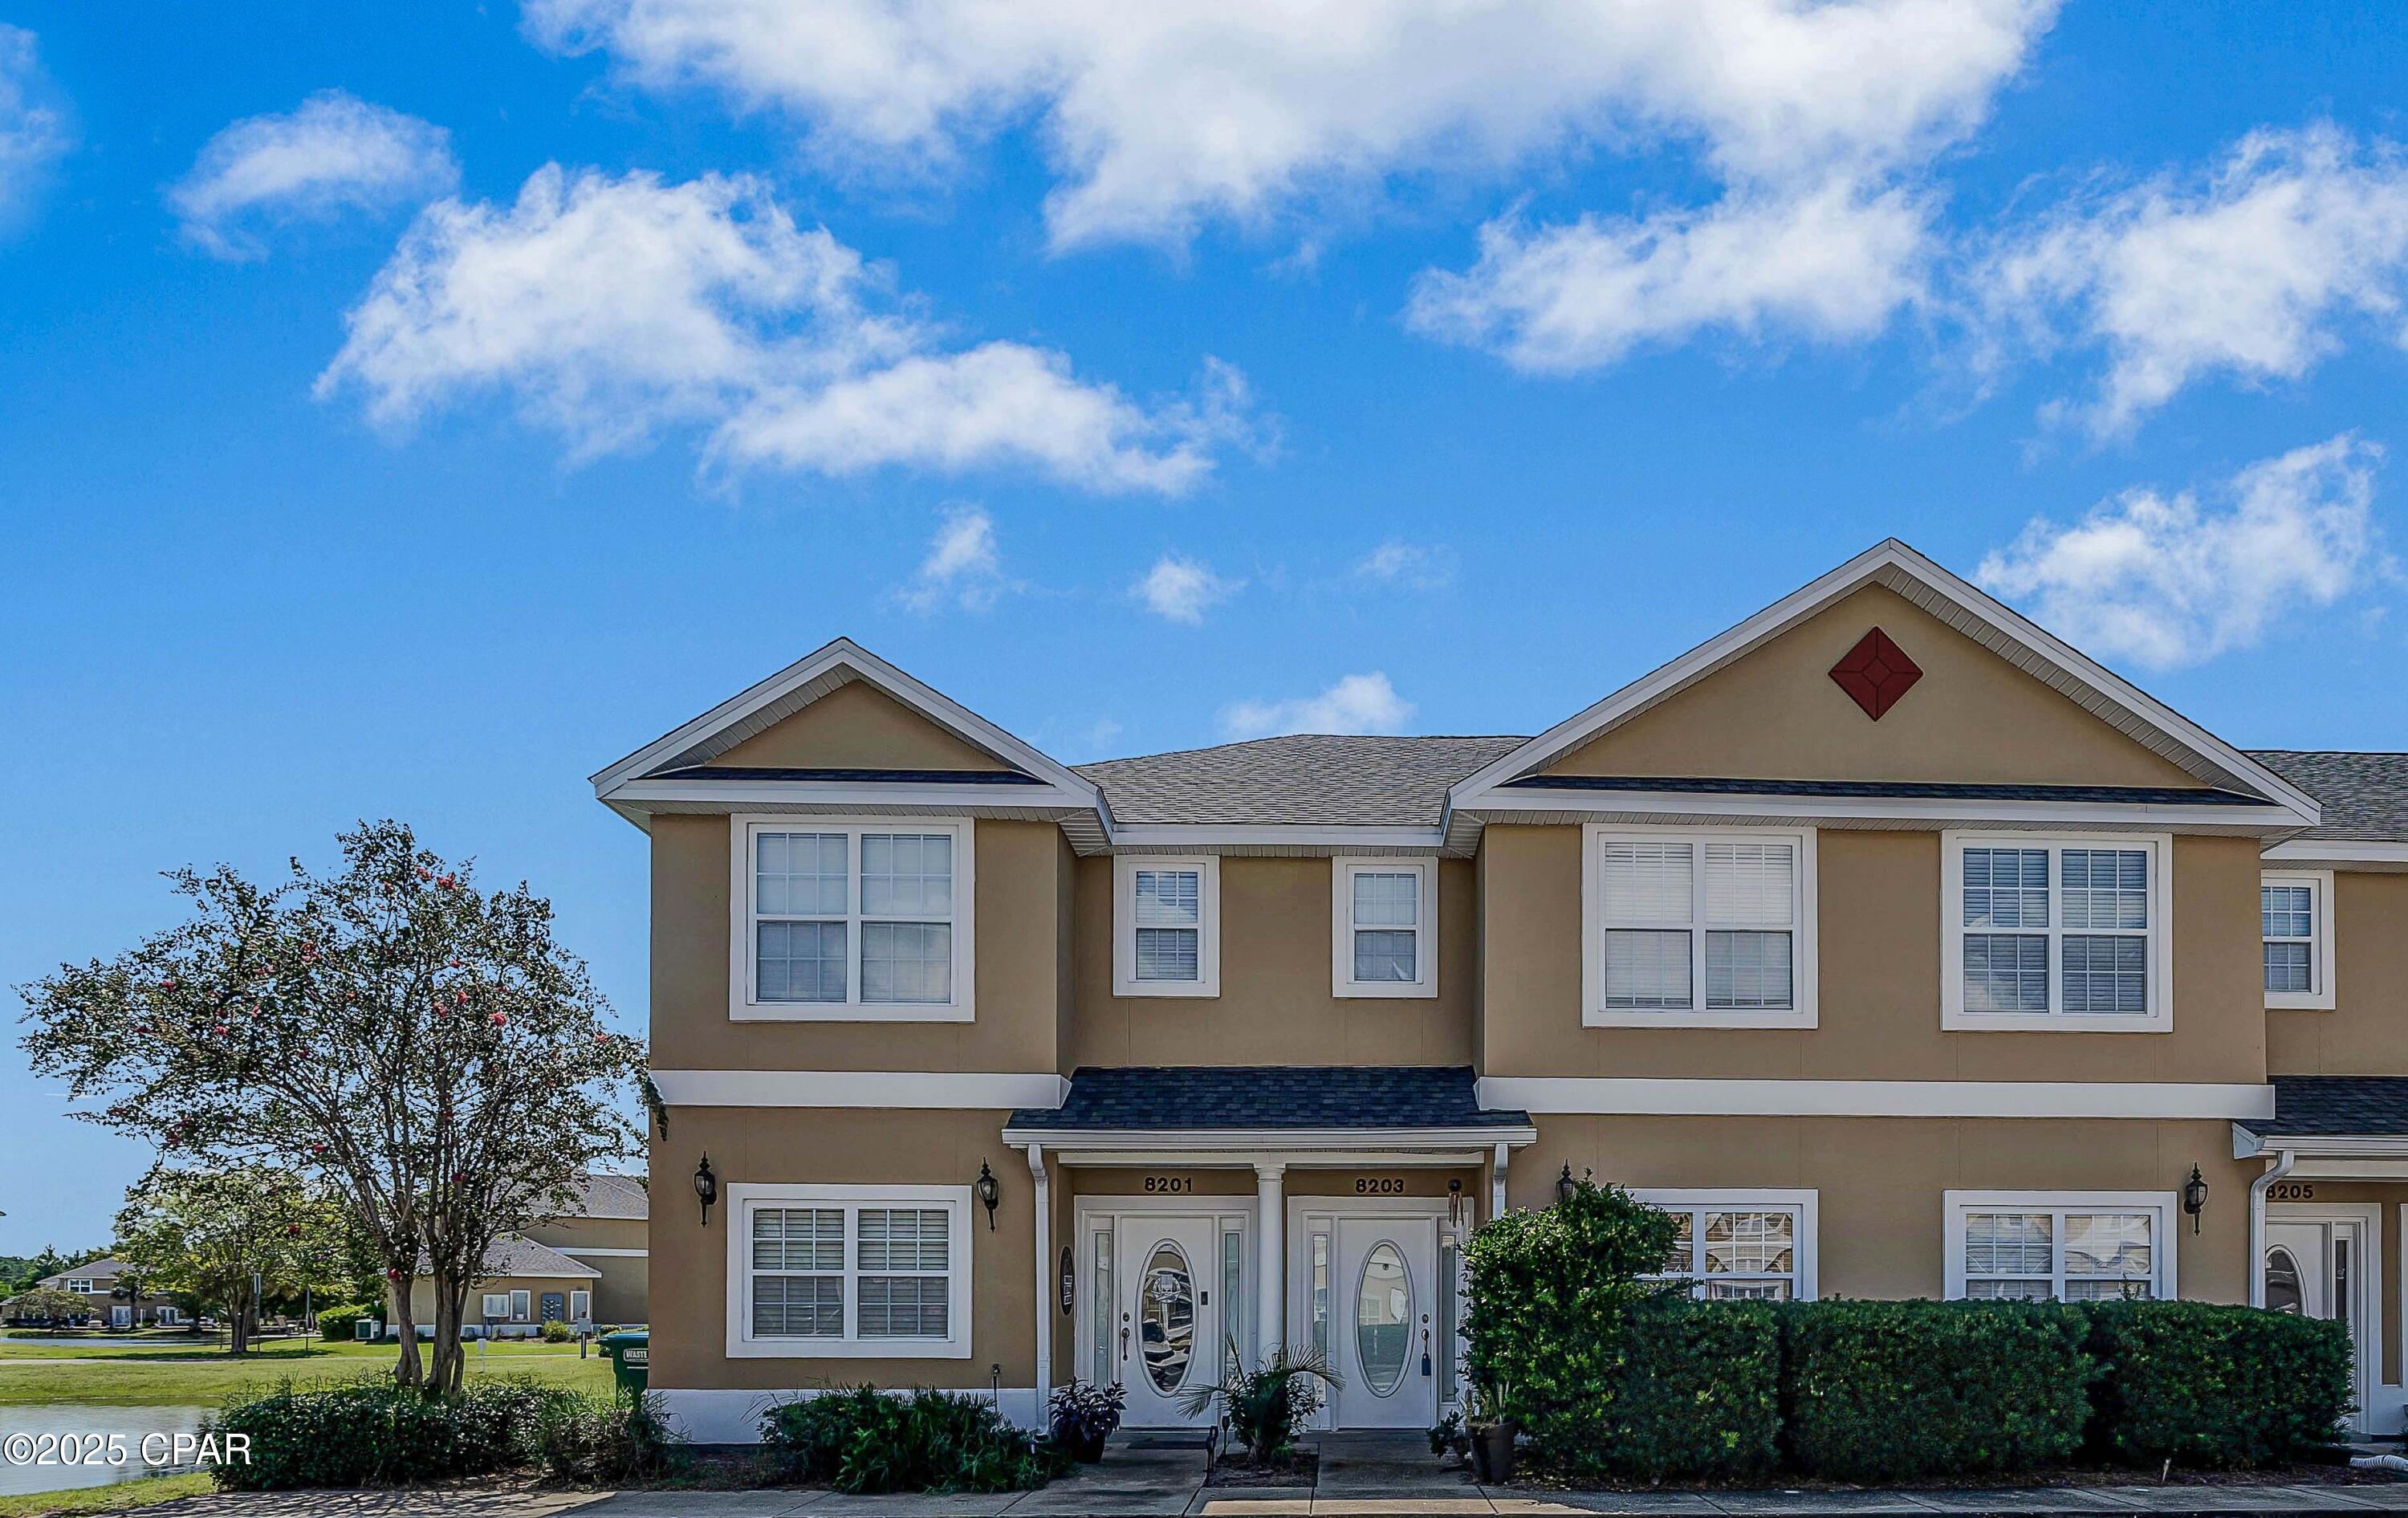
Enjoy coastal living in this well-maintained, move-in-ready home in Emerald Pointe Resort. Partially furnished, it offers one bedroom, two bathrooms, and a loft for the kids. Updates include a front door with storm door, four double-panel windows (2022), zebra blinds (2024), HVAC and water heater (2021), roof (2014), vinyl plank flooring (2023), and updated kitchen lighting. The bright, open layout features two generously sized living areas, a breakfast nook, additional cabinets in kitchen, and indoor laundry with a full-size washer and dryer. Outside, a pull-through driveway provides parking, and an open front patio offers space to relax. The clubhouse and community pool are conveniently located across from the home. Whether you're seeking a full-time residence, vacation retreat, or smart investment, this property offers comfort and convenience near local attractions. Emerald Pointe Resort is a gated, golf-cart-friendly community in the heart of Panama City Beach, close to restaurants, shopping, and the world's most beautiful beaches. Amenities include a large clubhouse, exercise room, two pools (one seasonally heated), hot tub, lake with a boardwalk, and shuffleboard court. The HOA fee covers water, sewer, garbage, WiFi, and lawn service. This charming beach retreat is waiting for you--schedule your showing today! All details, including age, square footage, lot size, and room sizes, are approximate and should be verified if important.
Features & Amenities
Interior
-
Other Interior Features
Smart Thermostat
-
Total Bedrooms
1
-
Bathrooms
2
-
Cooling YN
YES
-
Cooling
Central Air, Ceiling Fan(s)
-
Heating YN
YES
-
Heating
Central, Electric
-
Pet friendly
N/A
Exterior
-
Garage
No
-
Construction Materials
Vinyl Siding, Wood Siding
-
Parking
Drive Through
-
Pool
Yes
-
Pool Features
Fenced, Electric Heat, In Ground, Community
-
Waterfront YN
NO
Area & Lot
-
Lot Features
Paved
-
Lot Size(acres)
0.05
-
Lot Size(square feet)
2,178
-
Property Type
Residential
-
Property Sub Type
ManufacturedHome
-
Architectural Style
MobileHome
Price
-
Sales Price
$221,000
-
Tax Amount
$794.58
-
Sq. Footage
828
-
Price/SqFt
$266
HOA
-
Association
YES
-
Association Fee
$680
-
Association Fee Frequency
Quarterly
-
Association Fee Includes
N/A
School District
-
Elementary School
Patronis
-
Middle School
Surfside
-
High School
Arnold
Property Features
-
New Construction
NO
-
Association Amenities
Management, Pool, Game Room, Gated, Barbecue, Spa/Hot Tub, Clubhouse, Maintenance Grounds, Water
-
Senior Community YN
NO
Schedule a Showing
Showing scheduled successfully.
Mortgage calculator
Estimate your monthly mortgage payment, including the principal and interest, property taxes, and HOA. Adjust the values to generate a more accurate rate.
Your payment
Principal and Interest:
$
Property taxes:
$
HOA fees:
$
Total loan payment:
$
Total interest amount:
$
Location
County
Bay
Elementary School
Patronis
Middle School
Surfside
High School
Arnold
Listing Courtesy of Laina Dillman, Lifes A Beach Real Estate, LLC
RealHub Information is provided exclusively for consumers' personal, non-commercial use, and it may not be used for any purpose other than to identify prospective properties consumers may be interested in purchasing. All information deemed reliable but not guaranteed and should be independently verified. All properties are subject to prior sale, change or withdrawal. RealHub website owner shall not be responsible for any typographical errors, misinformation, misprints and shall be held totally harmless.

REALTOR®
Debra McAllister
Call Debra today to schedule a private showing.

* Listings on this website come from the FMLS IDX Compilation and may be held by brokerage firms other than the owner of this website. The listing brokerage is identified in any listing details. Information is deemed reliable but is not guaranteed. If you believe any FMLS listing contains material that infringes your copyrighted work please review our DMCA policy and learn how to submit a takedown request.© 2024 FMLS.
Related Properties

Panama City Beach
520 N Richard Jackson Boulevard 2111
2 Beds
2 Baths
1,254 Sq.Ft.
$264,900
MLS#: 789256
Panama City Beach
8203 Annabella's Lane
2 Beds
2 Baths
1,404 Sq.Ft.
$220,000
MLS#: 788721

Panama City Beach
142 Robin Lane
2 Beds
1 Baths
972 Sq.Ft.
$257,900
MLS#: 796905

Panama City Beach
9860 S Thomas Drive UNIT 1413
1 Beds
2 Baths
1,047 Sq.Ft.
$239,000
MLS#: 1014128

Panama City Beach
17462 Front Beach Road 74A
1 Beds
1 Baths
608 Sq.Ft.
$238,000
MLS#: 796819

Panama City Beach
167 Gulf Highlands Boulevard
2 Beds
1 Baths
972 Sq.Ft.
$219,900
MLS#: 796727

Panama City Beach
17614 Front Beach Road D1
1 Beds
1 Baths
605 Sq.Ft.
$242,000
MLS#: 796714

Panama City Beach
9900 S Thomas Drive 1806
1 Beds
2 Baths
473 Sq.Ft.
$265,000
MLS#: 796641

Panama City Beach
6585 Harbour Boulevard
2 Beds
2 Baths
1,136 Sq.Ft.
$260,000
MLS#: 796663
