


Property
Beds
4
Full Baths
3
1/2 Baths
1
Year Built
2023
Sq.Footage
3,336
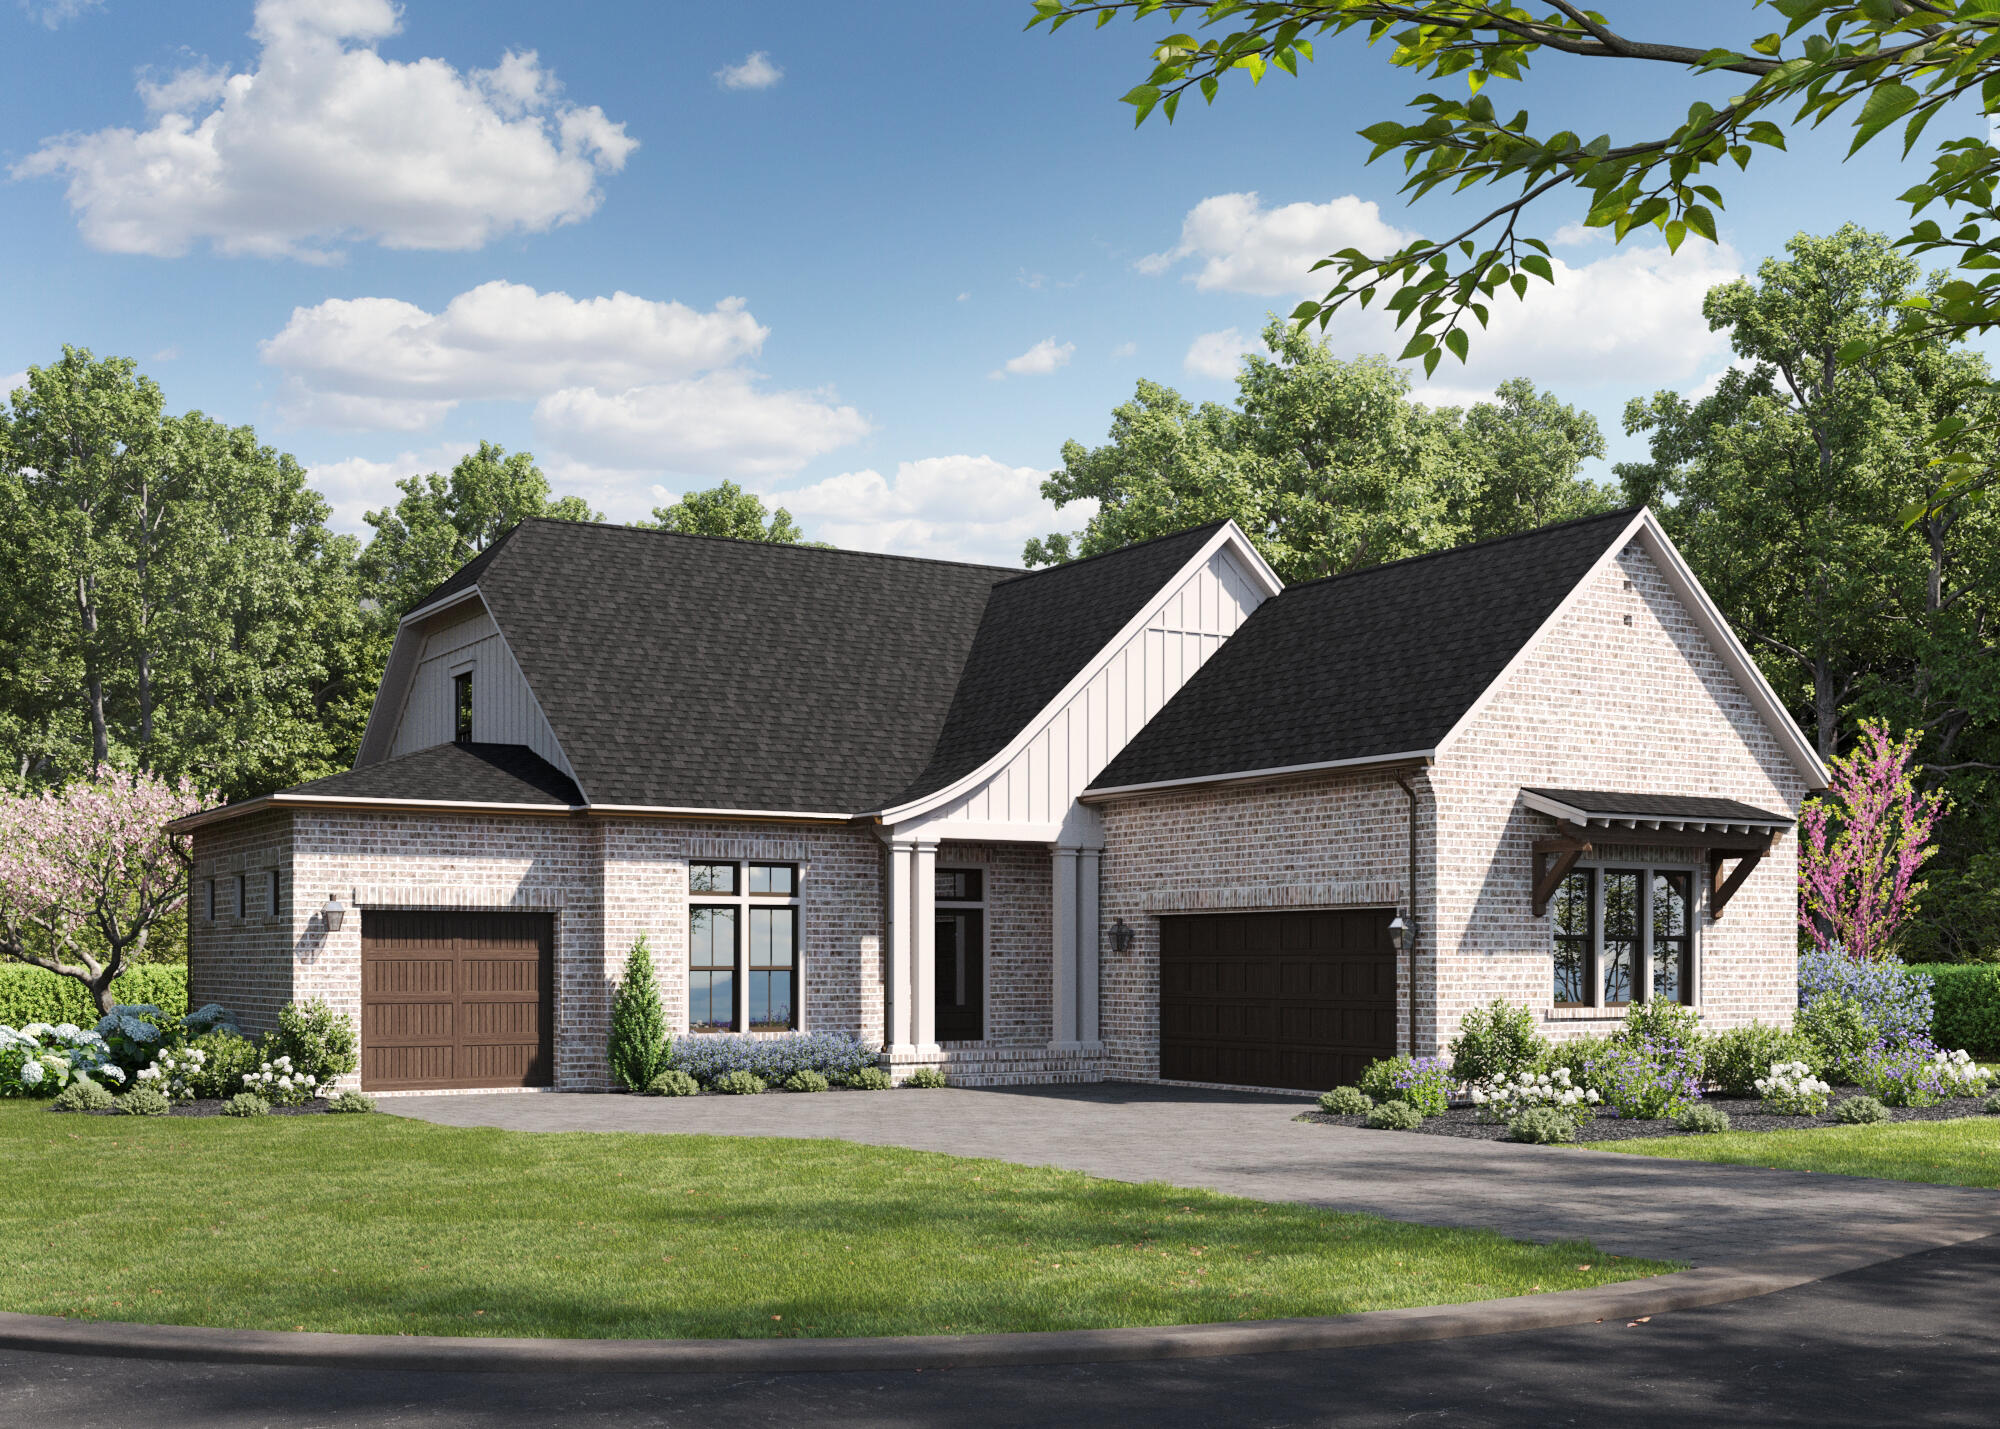
Beautiful and spacious new DMC home will be ready for you to move in by spring! Not only is this a 4BR 3 ½ BA but it ALSO boasts a large study with beautiful French doors and huge bonus room equipped with wet bar and wine/beverage fridge! This home has it all! Owner's suite and study are on main floor while 3 additional BR's and bonus are on 2nd. You will find 10 ft ceilings throughout 1st and 9ft on 2nd. All cabinets are soft close with concealed hinges. Kitchen boasts a large island to sit around and contain Frigidaire Pro Appliances. Kitchen opens up to the living area with gas fireplace and beautiful reclaimed wood mantle. On 2nd floor you will also find a large walk in storage area located over garage. Home is prewired for surround sound and security cameras.Est. completion is April. Deer Moss Creek is a master planned mixed-use community which will include areas for single family and multifamily residential, commercial, light industrial, and a town center at its heart. Amenities for PH 1 PH 2 are in progress to include clubhouse, pool, basketball court and green space to enjoy. Walking trails for first two phases are already in place.
Features & Amenities
Interior
-
Other Interior Features
Breakfast Bar, Crown Molding, Kitchen Island, Recessed Lighting, Pantry
-
Total Bedrooms
4
-
Bathrooms
3
-
1/2 Bathrooms
1
-
Cooling YN
YES
-
Cooling
Central Air, Ceiling Fan(s), Electric
-
Fireplace YN
YES
-
Heating YN
YES
-
Heating
Central, Natural Gas, Electric
-
Pet friendly
N/A
Exterior
-
Garage
Yes
-
Garage spaces
3
-
Construction Materials
Frame, Brick
-
Parking
Garage Door Opener, Golf Cart Garage, Attached, Garage
-
Patio and Porch Features
Porch, Patio, Covered
-
Pool
No
Area & Lot
-
Property Type
Residential
-
Property Sub Type
Single Family Residence
-
Architectural Style
Traditional
Price
-
Sales Price
$994,000
-
Zoning
Resid Single Family
-
Sq. Footage
3,336
-
Price/SqFt
$297
HOA
-
Association
YES
-
Association Fee Includes
N/A
School District
-
Elementary School
Plew
-
Middle School
Ruckel
-
High School
Niceville
Property Features
-
New Construction
NO
-
Foundation Details
Slab
-
Sewer
Public Sewer
-
Water Source
Public
Schedule a Showing
Showing scheduled successfully.
Mortgage calculator
Estimate your monthly mortgage payment, including the principal and interest, property taxes, and HOA. Adjust the values to generate a more accurate rate.
Your payment
Principal and Interest:
$
Property taxes:
$
HOA fees:
$
Total loan payment:
$
Total interest amount:
$
Location
County
Okaloosa
Elementary School
Plew
Middle School
Ruckel
High School
Niceville
Listing Courtesy of Crystal M Tingle, Ruckel Properties Inc
RealHub Information is provided exclusively for consumers' personal, non-commercial use, and it may not be used for any purpose other than to identify prospective properties consumers may be interested in purchasing. All information deemed reliable but not guaranteed and should be independently verified. All properties are subject to prior sale, change or withdrawal. RealHub website owner shall not be responsible for any typographical errors, misinformation, misprints and shall be held totally harmless.

REALTOR®
Debra McAllister
Call Debra today to schedule a private showing.

* Listings on this website come from the FMLS IDX Compilation and may be held by brokerage firms other than the owner of this website. The listing brokerage is identified in any listing details. Information is deemed reliable but is not guaranteed. If you believe any FMLS listing contains material that infringes your copyrighted work please review our DMCA policy and learn how to submit a takedown request.© 2024 FMLS.
Related Properties

Niceville
4342 Sunset Beach Circle
4 Beds
4 Baths
2,916 Sq.Ft.
$819,000
MLS#: 1013655

Niceville
1538 Glenlake Circle
4 Beds
4 Baths
3,423 Sq.Ft.
$800,000
MLS#: 1012726

Niceville
430 Sorrel Way
4 Beds
3 Baths
3,156 Sq.Ft.
$1,059,900
MLS#: 1011854

Niceville
231 Windward Cove
5 Beds
3 Baths
2,773 Sq.Ft.
$845,000
MLS#: 1011517

Niceville
101 Blossom Creek Run
4 Beds
3 Baths
3,419 Sq.Ft.
$998,500
MLS#: 1011112
Niceville
1403 Addie Drive
3 Beds
3 Baths
2,734 Sq.Ft.
$974,990
MLS#: 1004905

Niceville
412 Ruckel Drive
4 Beds
3 Baths
3,054 Sq.Ft.
$950,000
MLS#: 1010654

Niceville
586 Tulip Tree Way
4 Beds
3 Baths
2,540 Sq.Ft.
$849,900
MLS#: 1010139

Niceville
212 White Street
2 Beds
3 Baths
2,090 Sq.Ft.
$1,150,000
MLS#: 1009488

Niceville
588 Tulip Tree Way
4 Beds
3 Baths
2,500 Sq.Ft.
$849,900
MLS#: 1009956
