


Property
Beds
5
Full Baths
5
1/2 Baths
1
Year Built
2018
Sq.Footage
5,400
Some homes are built. Some become legacies. And a rare few offer a lifestyle all their own. This exemplary luxury estate offers a remarkable blend of old-world craftmanship, timeless architectural character, and today's most desirable modern amenities. Set within the coveted Grace Point community, this iconic residence presents a rare opportunity for the next steward to carry its legacy forward and begin a new chapter of exceptional 30A living. This is more than a property. It is a lifestyle. It is morning coffee accompanied by breathtaking Gulf views, afternoons spent enjoying coastal surroundings, evenings gathered around the outdoor fireplace, and generations coming together to create memories that will last a lifetime. It is the freedom to embrace the effortless elegance, natural beauty, and distinctive sense of community that define life along 30A. Throughout the home, a thoughtful balance of yesteryear's authentic character and contemporary sophistication creates an atmosphere that is both inviting and unforgettable. Striking 200+ year-old reclaimed beams adorn ceilings and dramatic vaults, while beautifully reclaimed flooring anchors the interiors with warmth, history, and unmistakable character. Every detail celebrates the artistry of another era while embracing the comforts and conveniences expected of today's finest luxury homes. Designed with multi-generational living and effortless entertaining in mind, the thoughtfully appointed floor plan offers 5 bedrooms and 5 ½ baths, including the exceptional luxury of two master staterooms. A custom wine cellar adds an element of sophistication for the collector and entertainer, while a private elevator provides convenience across multiple levels. Perhaps destined to become everyone's favorite gathering place, the spectacular bunk room features four sets of queen bunks-a dream retreat that will be the envy of kids of all ages, young and old alike. The art of indoor-outdoor living is beautifully realized through expansive nano doors that open to the inviting pool and courtyard, creating a seamless connection between the interior living spaces and the home's outdoor sanctuary. An outdoor kitchen and fireplace set the stage for memorable evenings, alfresco dining, and gatherings that linger long after the sun sets. Beyond the neighborhood gates, a private gated entrance provides access to The Watersound Beach Club, adding another extraordinary dimension to the coastal lifestyle. The experience is further enhanced by the convenience of a fully furnished offering, complete with golf cart, allowing the next owner to embrace the 30A lifestyle from day one. More than an exceptional home; it's a legacy waiting to be carried forward. A place where generations gather, traditions are created, and memories become part of its story.
Features & Amenities
Interior
-
Other Interior Features
Bookcases, Beamed Ceilings, Cathedral Ceiling(s), Crown Molding, Vaulted Ceiling(s), Kitchen Island, Recessed Lighting, Pantry, Wet Bar, Elevator
-
Total Bedrooms
5
-
Bathrooms
5
-
1/2 Bathrooms
1
-
Cooling YN
YES
-
Cooling
Central Air, Ceiling Fan(s), Electric
-
Fireplace YN
YES
-
Heating YN
YES
-
Heating
Central, Natural Gas, Electric
-
Pet friendly
Yes
Exterior
-
Garage
Yes
-
Garage spaces
3
-
Construction Materials
Shake Siding, Wood Siding
-
Other Exterior Features
Outdoor Grill, Balcony, Private Yard, Outdoor Shower
-
Parking
Garage Door Opener, Golf Cart Garage, Attached, Garage
-
Patio and Porch Features
Deck, Patio, Porch, Covered, Screened
-
Pool
Yes
-
Pool Features
In Ground
Area & Lot
-
Lot Features
Level
-
Property Type
Residential
-
Property Sub Type
Single Family Residence
-
Architectural Style
Beach House
Price
-
Sales Price
$5,495,000
-
Tax Amount
$38,649.83
-
Zoning
Resid Single Family
-
Sq. Footage
5,400
-
Price/SqFt
$1,017
HOA
-
Association
YES
-
Association Fee
$800
-
Association Fee Frequency
Quarterly
-
Association Fee Includes
N/A
School District
-
Elementary School
Dune Lakes
-
Middle School
Emerald Coast
-
High School
South Walton
Property Features
-
New Construction
NO
-
Sewer
Public Sewer
-
Water Source
Public
Schedule a Showing
Showing scheduled successfully.
Mortgage calculator
Estimate your monthly mortgage payment, including the principal and interest, property taxes, and HOA. Adjust the values to generate a more accurate rate.
Your payment
Principal and Interest:
$
Property taxes:
$
HOA fees:
$
Total loan payment:
$
Total interest amount:
$
Location
County
Walton
Elementary School
Dune Lakes
Middle School
Emerald Coast
High School
South Walton
Listing Courtesy of Marla Hanna, Corcoran Reverie SRB
RealHub Information is provided exclusively for consumers' personal, non-commercial use, and it may not be used for any purpose other than to identify prospective properties consumers may be interested in purchasing. All information deemed reliable but not guaranteed and should be independently verified. All properties are subject to prior sale, change or withdrawal. RealHub website owner shall not be responsible for any typographical errors, misinformation, misprints and shall be held totally harmless.

REALTOR®
Debra McAllister
Call Debra today to schedule a private showing.

* Listings on this website come from the FMLS IDX Compilation and may be held by brokerage firms other than the owner of this website. The listing brokerage is identified in any listing details. Information is deemed reliable but is not guaranteed. If you believe any FMLS listing contains material that infringes your copyrighted work please review our DMCA policy and learn how to submit a takedown request.© 2024 FMLS.
Related Properties

Watersound
125 Coopersmith Lane
5 Beds
5 Baths
4,725 Sq.Ft.
$6,249,000
MLS#: 1013924

Watersound
394 South Splash Drive
5 Beds
5 Baths
5,456 Sq.Ft.
$4,675,000
MLS#: 1011839

Watersound
56 S Southern Cross Lane
6 Beds
5 Baths
5,600 Sq.Ft.
$5,165,000
MLS#: 1008964
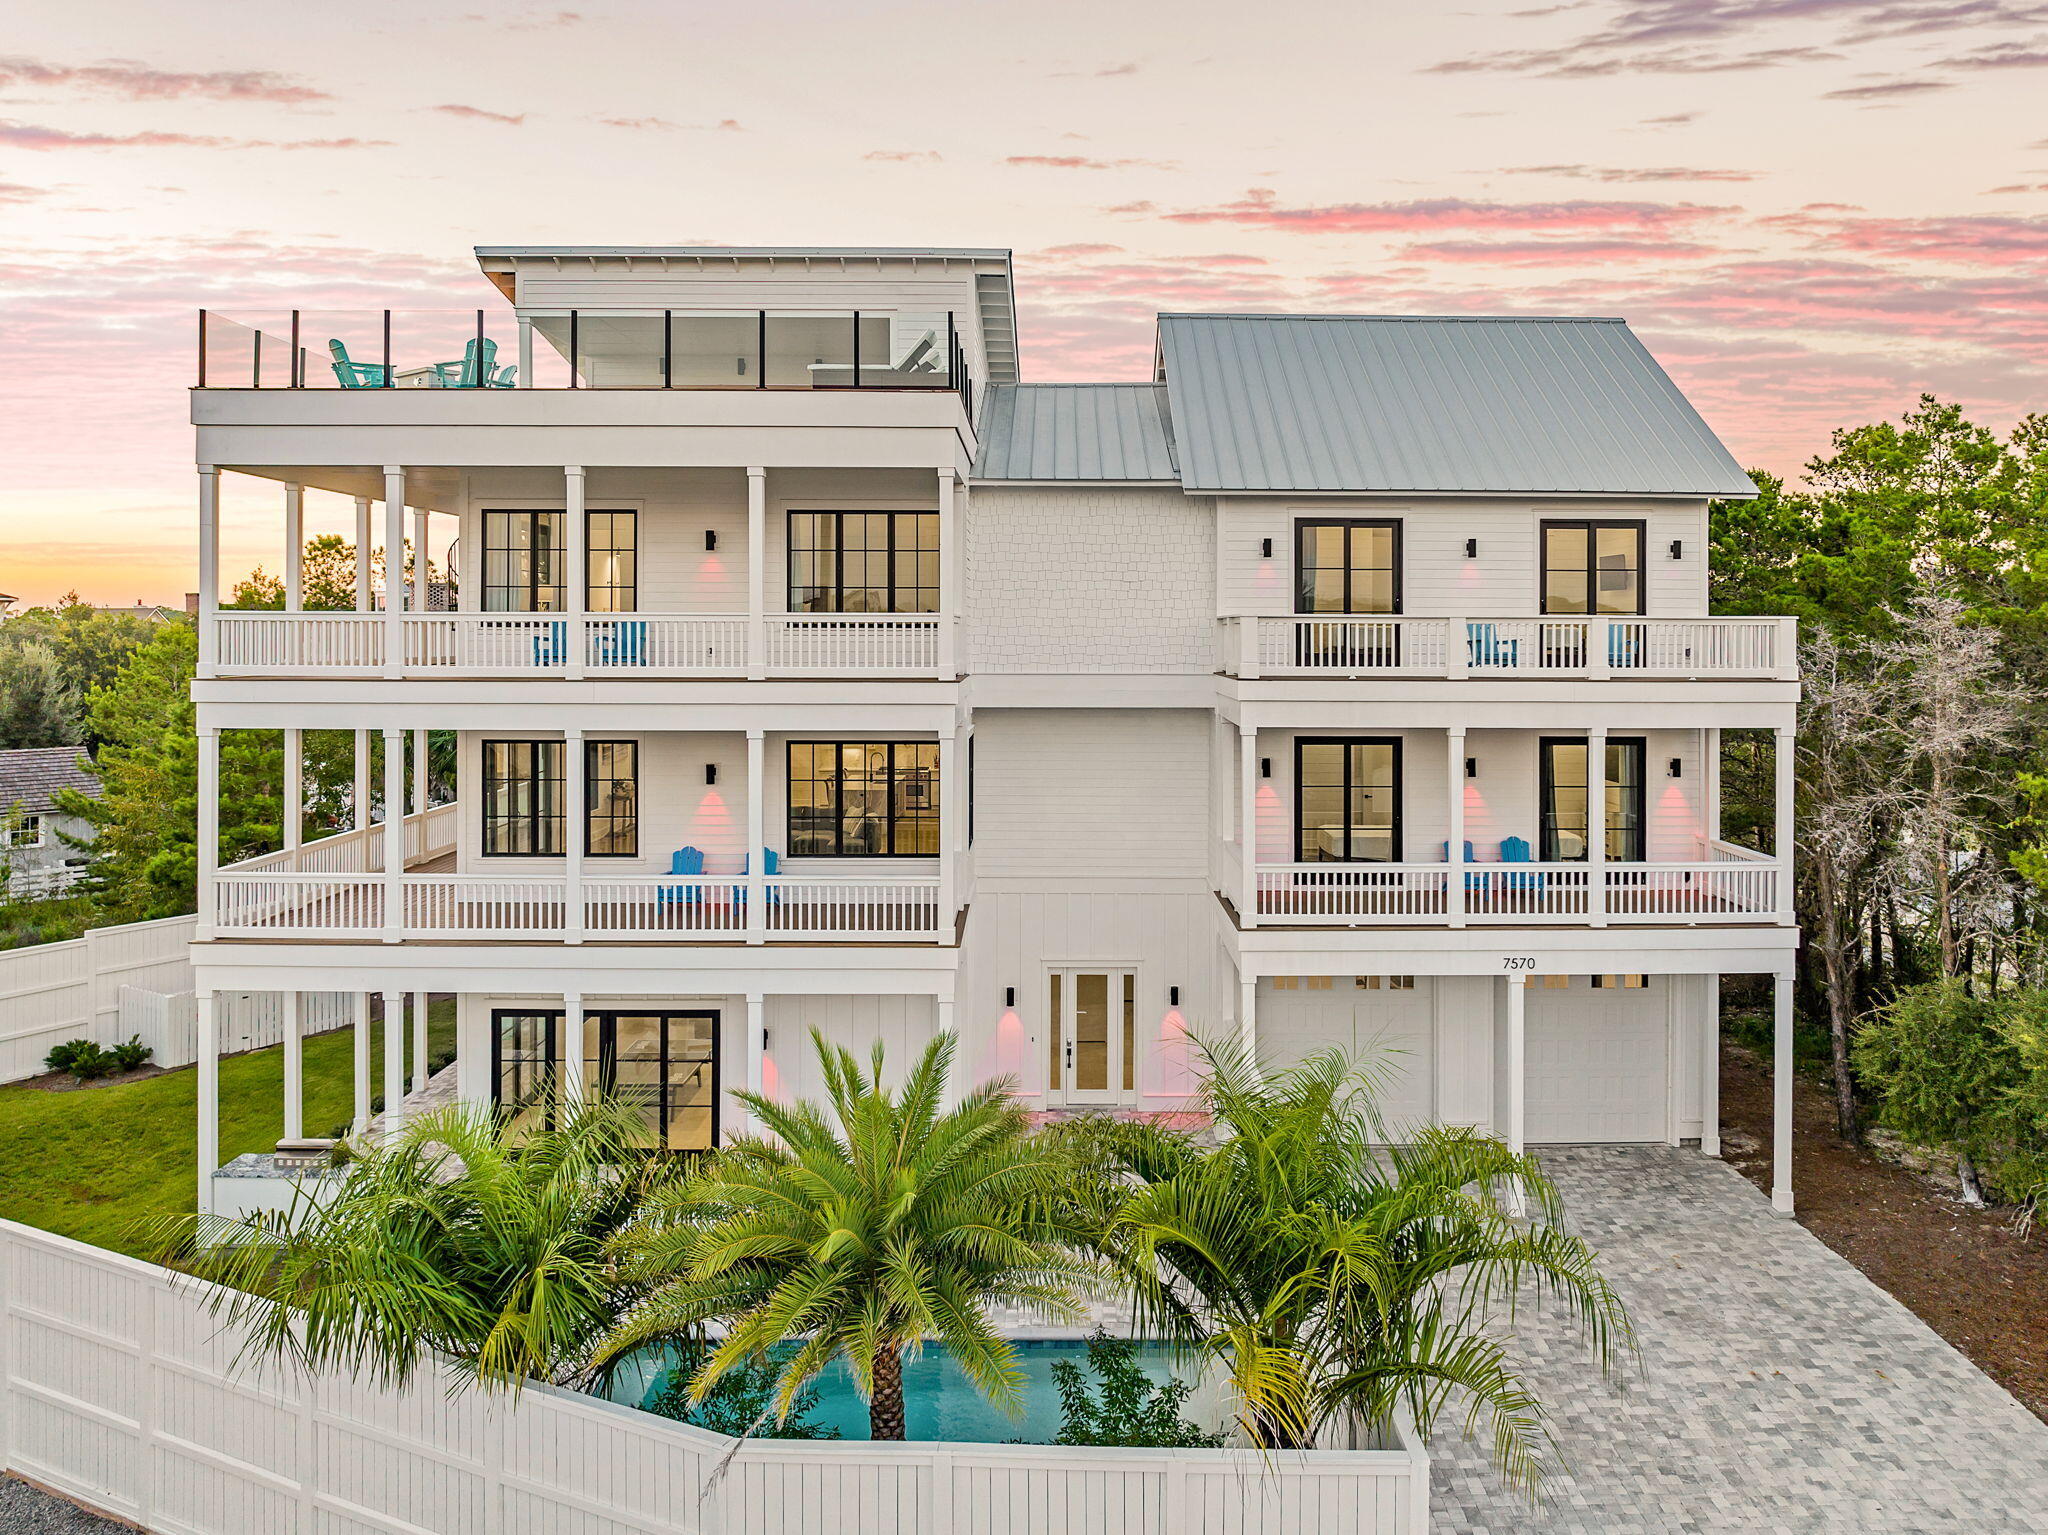
Watersound
7570 E County Highway 30A
8 Beds
8 Baths
6,372 Sq.Ft.
$4,399,000
MLS#: 1000778

Watersound
172 Norman Court
5 Beds
6 Baths
5,501 Sq.Ft.
$4,699,000
MLS#: 999582

Watersound
17 Compass Point Way
5 Beds
5 Baths
4,230 Sq.Ft.
$4,499,000
MLS#: 998095
