Features & Amenities

Interior

  • Other Interior Features

    Breakfast Bar, Vaulted Ceiling(s), Elevator

  • Total Bedrooms

    3

  • Bathrooms

    3

  • Cooling YN

    YES

  • Cooling

    Central Air, Electric

  • Pet friendly

    N/A

Exterior

  • Garage

    No

  • Other Exterior Features

    Balcony

  • Pool

    Yes

  • Pool Features

    In Ground

  • Waterfront YN

    YES

  • View

    Bay

Area & Lot

  • Lot Features

    Waterfront

  • Property Type

    Residential

  • Property Sub Type

    Condominium

  • Architectural Style

    N/A

Price

  • Sales Price

    $909,000

  • Tax Amount

    $8,372.07

  • Sq. Footage

    2,321

  • Price/SqFt

    $391

HOA

  • Association

    YES

  • Association Fee Includes

    N/A

School District

  • Elementary School

    Lucille Moore

  • Middle School

    Jinks

  • High School

    Bay

Property Features

  • New Construction

    NO

  • Sewer

    Public Sewer

  • Water Source

    Public

Schedule a Showing

Showing scheduled successfully.

<
>
IN PERSON
VIA CHAT

What is 3 + 4 ?


Mortgage calculator

Estimate your monthly mortgage payment, including the principal and interest, property taxes, and HOA. Adjust the values to generate a more accurate rate.

Your payment

Principal and Interest:

$

Property taxes:

$

HOA fees:

$

Total loan payment:

$

Total interest amount:

$

Location

County

Bay

Elementary School

Lucille Moore

Middle School

Jinks

High School

Bay

Listing Courtesy of The Sanchez Group, Think Real Estate

RealHub Information is provided exclusively for consumers' personal, non-commercial use, and it may not be used for any purpose other than to identify prospective properties consumers may be interested in purchasing. All information deemed reliable but not guaranteed and should be independently verified. All properties are subject to prior sale, change or withdrawal. RealHub website owner shall not be responsible for any typographical errors, misinformation, misprints and shall be held totally harmless.

Agent Debra McAllister

REALTOR®

Debra McAllister

Call Debra today to schedule a private showing.


* Listings on this website come from the FMLS IDX Compilation and may be held by brokerage firms other than the owner of this website. The listing brokerage is identified in any listing details. Information is deemed reliable but is not guaranteed. If you believe any FMLS listing contains material that infringes your copyrighted work please review our DMCA policy and learn how to submit a takedown request.© 2024 FMLS.
Welcome to luxury waterfront living in the highly sought-after Harbour Village at Historic St. Andrews! This exceptional 3-bedroom, 3.5-bath residence offers over 2,300 square feet of beautifully designed living space with breathtaking panoramic views of St. Andrews Bay.

Step inside to discover an open, light-filled floor plan enhanced by impressive 10-foot ceilings, elegant tile plank flooring, a spacious living area, and a formal dining room designed for both everyday comfort and effortless entertaining. The expansive wraparound private balcony provides the perfect place to enjoy spectacular sunrises, evening sunsets, and peaceful waterfront breezes.

The spacious primary suite is a true retreat, while each additional bedroom offers its own private bath, providing comfort and privacy for family and guests alike. This move-in-ready residence combines luxury finishes with a functional layout that makes coastal living easy.

Harbour Village is a gated waterfront community offering resort-style amenities, including a sparkling pool, fitness center, clubhouse, grilling pavilion, beautifully landscaped grounds, fishing opportunities, elevators, and secure parking. Located just steps from Historic St. Andrews, you'll enjoy convenient access to waterfront restaurants, local shops, marinas, parks, and year-round entertainment.

Whether you're searching for a full-time residence, second home, or upscale coastal retreat, Unit 510 offers an exceptional combination of luxury, location, space, and breathtaking bayfront views. Experience the best of Panama City waterfront living in one of the area's most desirable communities.

3001 W 10th Street UNIT 510

Message successfully sent.

What would you like to know?

What is 3 + 4 ?

I agree to receive email communication and understand I can unsubscribe at any time.

I agree to be contacted by Gulf Life Real Estate via call, email, and text for real estate services. To opt out, you can reply 'stop' at any time or reply 'help' for assistance. You can also click the unsubscribe link in the emails. Message and data rates may apply. Message frequency may vary. Privacy Policy

Related Properties

New on site today
Brand-new construction townhome, perfectly positioned just a 3-minute stroll from the beach with no HOA! Designed for elevated living and exceptional rental performance, this townhome offers approximately 2,489 square feet of thoughtfully curated living space, featuring 4 spacious bedrooms, a bonus living area, and 4.5 designer bathrooms.

Every detail has been carefully selected, from the premium luxury vinyl plank flooring and quartz countertops to the Frigidaire Gallery appliance package, designer lighting and plumbing fixtures, and commercial-grade Hayward pool equipment with private heated pools.

The first floor welcomes you with a private guest suite featuring an en-suite bath, while the expansive open-concept kitchen, dining, and living areas flow seamlessly to a covered outdoor living space complete with a fireplace and private heated pool--creating the perfect setting for entertaining or relaxing after a day at the beach.

The second level offers two generously sized bedroom suites, each with its own en-suite bath and walk-in closet, providing comfort and privacy for family and guests alike.

The third floor serves as a private retreat, featuring a spacious bonus living room, convenient kitchenette, and access to an oversized covered balcony where you can enjoy Gulf views and coastal breezes. An additional bedroom suite with a walk-in closet and en-suite bath completes this level, while multiple flex closets throughout the home provide abundant storage or dedicated owner lockout space.

Whether you're seeking a premier luxury vacation rental, a second home, or a full-time coastal residence, this exceptional property delivers the perfect combination of sophisticated design, modern amenities, and an unbeatable beachside location.
#797522

Panama City

6806 Thomas Drive A

4 Beds

4 Baths

2,489 Sq.Ft.

$1,079,000

MLS#: 797522

New on site 1 day ago
This would be a great short-term rental. Located 250 steps to the white sandy beach. Located on the West End of Panama City Beach at Access 86 where privacy is at its best throughout the fall and winter months. The home is impeccably clean, recently updated, very well maintained and pretty much maintenance free. The home features two masters, one up and one down and a walk in shower in the bath downstairs. There is a shed out back full of goodies for beach life including bicycles, floats, chairs and toys. It has no lawn care, no HOA, a favorite with our friends and family and a fantastic neighborhood with very nice people. The home has very little carpet and hard surface flooring making it easy to clean. Fresh paint inside and out! Furnished!
#1014978

Panama City

119 Riviera Drive

4 Beds

3 Baths

1,656 Sq.Ft.

$825,000

MLS#: 1014978
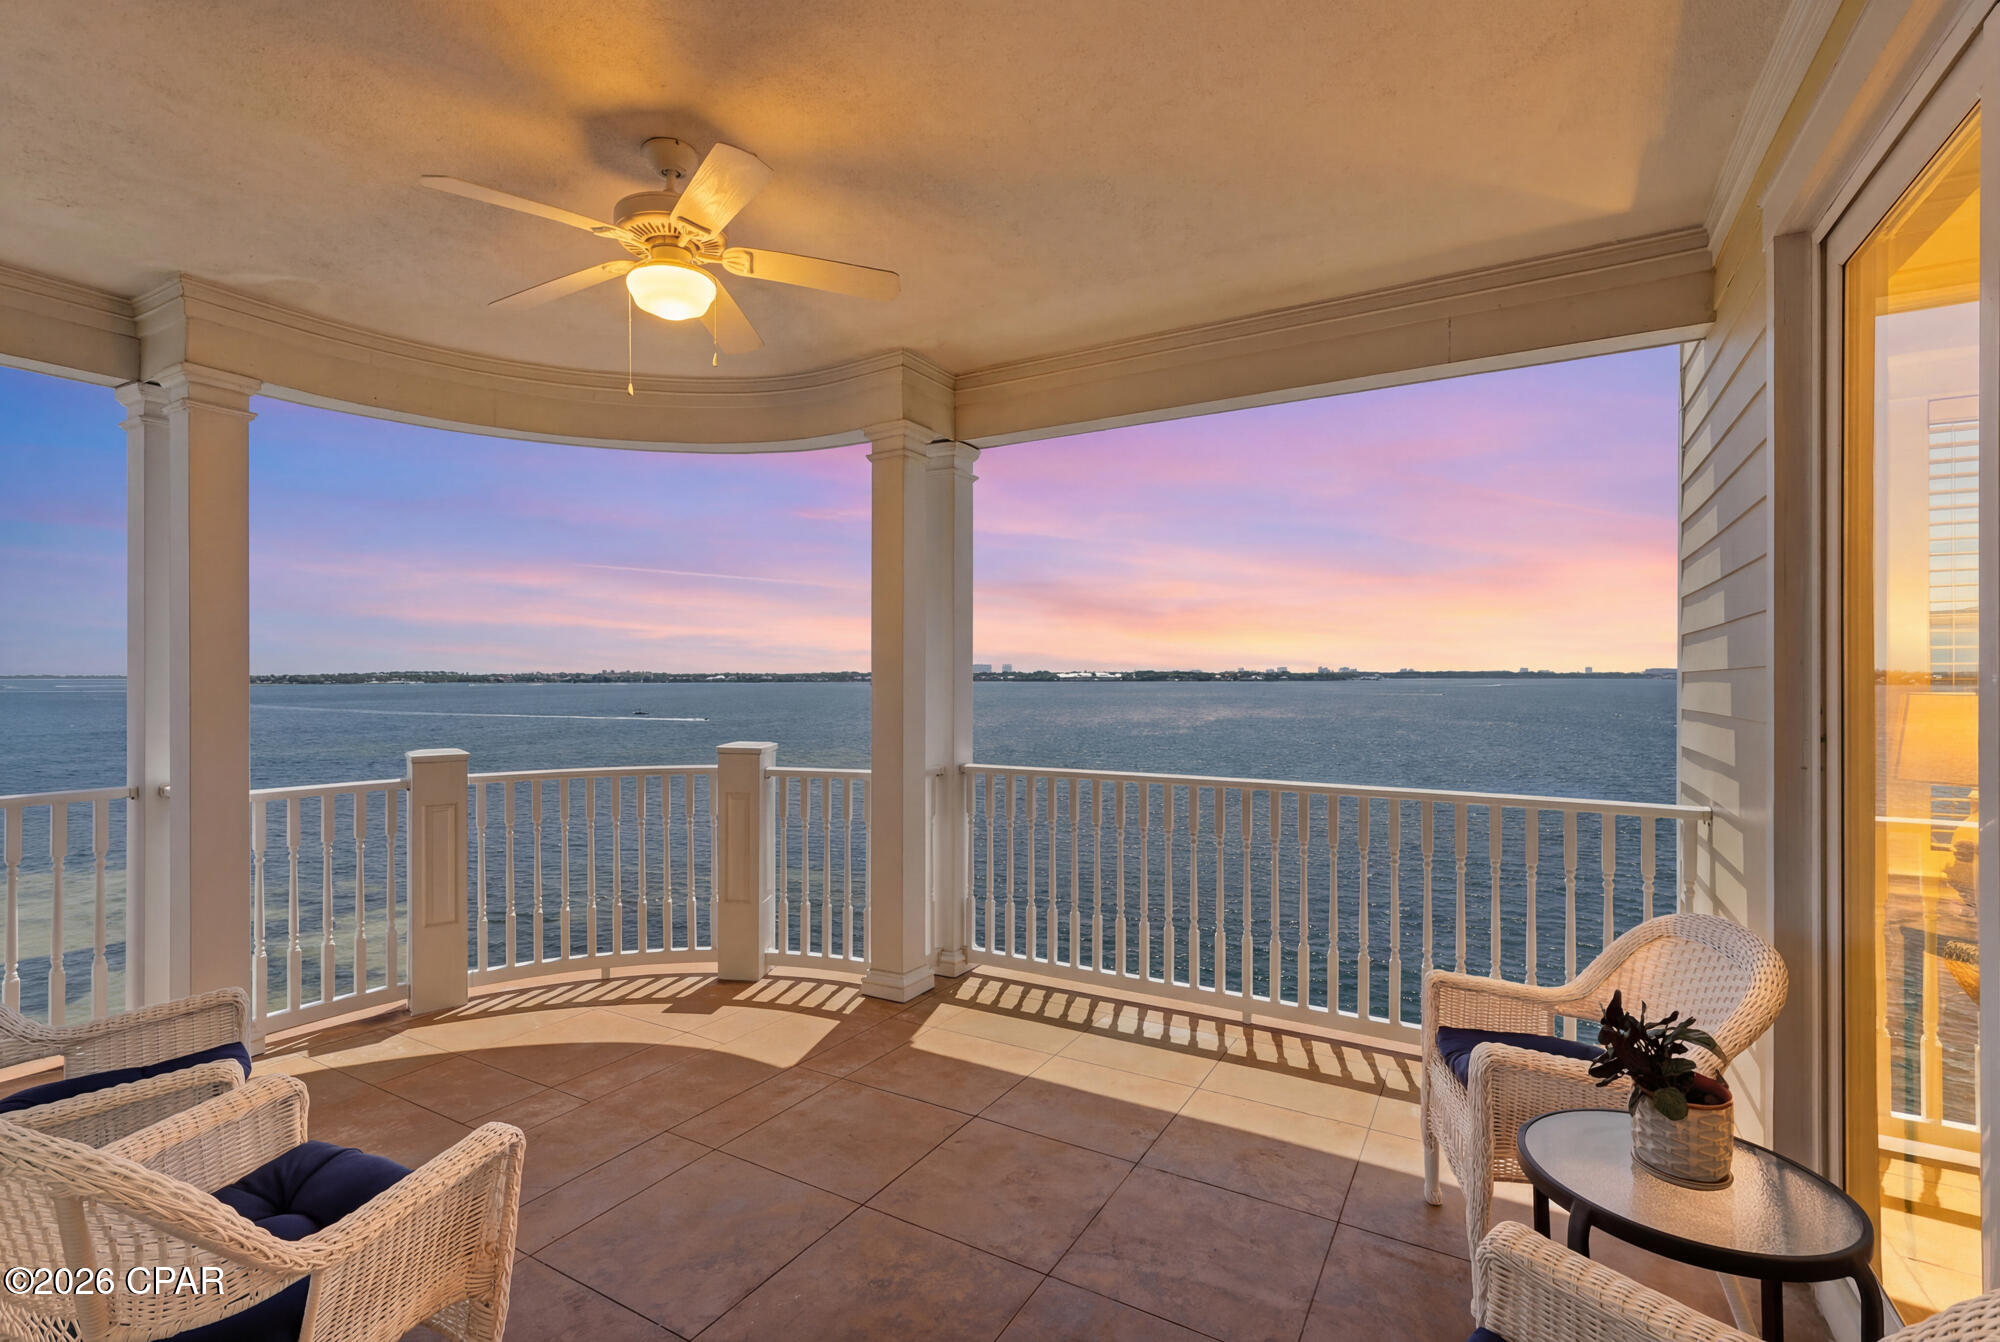
Spectacular Waterfront Luxury in Historic St. Andrews! Rarely available and highly coveted, this expansive corner-unit residence at Harbour Village delivers over 2,300 sq. ft. of sophisticated interior living space, perfectly paired with a massive 300+ sq. ft. covered, wrap-around balcony showcasing breathtaking, unobstructed Western and Southerly views of St. Andrew Bay.Step inside to experience true ''Old Florida Charm'' blended seamlessly with modern elegance. The soaring 10-foot ceilings and refined crown molding create an airy, grand ambiance throughout the open-concept floor plan, where floor-to-ceiling glass ensures the sparkling bay views remain your permanent backdrop. The heart of the home is a fully updated chef's kitchen, meticulously redesigned with new custom cabinetry, elegant quartz countertops, seamless under-counter lighting, and a premium suite of stainless-steel appliances. Perfect for entertaining, the kitchen flows effortlessly into the spacious living and dining areas, all oriented to capture the daily boat parade and unforgettable Emerald Coast sunsets.Wake up to paradise in the private primary retreat, featuring two entire walls of windows that flood the room with natural light and frame dramatic, panoramic water views. This serene sanctuary offers direct, private access to the wrap-around balcony, a spacious  
en-suite bathroom with a large walk-in shower and double vanity, and a well-appointed walk-in closet complete with custom built-in shelving and loads of storage space. Harbour Village offers an unmatched luxury lifestyle with resort-style amenities. Enjoy the convenience of a secure parking garage with elevator access directly up to your floor. The resort grounds feature a gated private marina with boat slips, a heated bay-front pool and sun deck, a convenient gym, a welcoming community room, and a unique, beautifully landscaped 1-acre rooftop park featuring a grilling gazebo and outdoor fireplace. Nestled in a golf-cart-friendly district between Oaks by the Bay Park and the active St. Andrews Marina, you are just steps from the vibrant boutiques, live music, and fun dining along Beck Avenue. 24-hour gated security completes this waterfront paradise. Schedule your private viewing today!
#793004

Panama City

3001 W 10th Street 610

3 Beds

3 Baths

2,321 Sq.Ft.

$899,000

MLS#: 793004

Discover an exceptional privately gated estate on Deer Point Cove Lane, set within a small, private setting and crafted with impressive detail, functionality, and quality throughout. This red-brick residence is introduced by an elongated half-circle driveway, expansive RV parking, and a 2+ car garage wired for electric charging. A detached third garage adds even more versatility and includes a climate-controlled 2,000-bottle wine cellar with Vintage View and Sorbus racking, plus a fully equipped 11×6 secure storage and firearms room.
Also available for sale is a separate half-acre, fully buildable lot (estimated $125K value) already improved with power, offering opportunities for future use or added privacy. Additional exterior features include 58 solar panels with two Tesla Powerwalls, a sprinkler system, private Econfina well, septic, security cameras, Ring doorbell, hardwired pathway lighting, Nest thermostats, and two HVAC systems.
Inside, the main level features ceramic tile flooring, a newly remodeled kitchen, and an extra-large island topped with an exotic marble-granite hybrid that extends into a full-height backsplash. The GE Café Signature Series appliance suite and Italian copper ductless range hood create a striking focal point. The grand living room showcases 20-foot ceilings and overlooks the saltwater pool and hot tub, supported by pool pumps, filtration system, and gas heater that are less than five years old.

Outdoor living includes two dedicated entertainment areas. The first is a fully outfitted pool house kitchen with a fireplace, bar area, refrigerators, microwave, and sound system. Across the patio, the second outdoor kitchen includes a grill, stovetop, wine fridge, refrigerator (plumbed for an icemaker), prep sink, ceiling fan, and its own A/C unit.

The main-level owner's suite features coffered ceilings, a sitting area, and double French doors leading to the pool area. The remodeled bath includes live-edge granite counters, vessel sinks, a soaking tub, extensive storage, and a remarkable 12-foot shower with five showerheads.

Upstairs, a beautifully updated full bath showcases live-edge granite, oval vessel sinks, a glass-enclosed tub/shower, and frosted glass barn doors. Four additional bedrooms offer generous closet space, including one en suite with a balcony overlooking the pool. The oversized bedroom above the garage provides excellent potential for a media room or other flexible use.

This estate offers extensive upgrades, thoughtfully designed spaces, and modern systems, creating a standout opportunity near Deer Point Lake.
#782527

Panama City

4409 Deer Point Cove Lane

5 Beds

3 Baths

3,926 Sq.Ft.

$875,000

MLS#: 782527

BRING YOUR BOAT! 3-Br 2.5-Ba house with a 14'x36' covered boat dock with water, electricity and jet ski lift.  Totally updated with all new hurricane windows and doors, tri[ple opening sliding door, new bathrooms and kitchen,  the upstairs bedroom currently used as a man cave with a bar sink, wine cooler, and 1/2 Bath. *New A/C units, sprinkler system w/well pump.   just **4 blocks to the sugar-white sands of the beach**. Build your dream home or getaway retreat on protected lagoon waters with Gulf of America access just minutes away.

This lot offers a peaceful, private setting on the water with a new boat dock already in place, fresh split-rail fence lining the frontage. Deep, calm lagoon water is perfect for kayaking, fishing, or launching a boat right from your own backyard. A public boat ramp just down the street makes it easy to get out on the water, and you're close to some of the best restaurants on the east end.
 
The lagoon front lot next door is for sale  at $685k (mls# 793039)
Live in this house while you build a new one. Can do Vacation Rentals.

 ** Rare opportunity to own two lagoon-front properties side by side**
#794796

Panama City

7308 S Lagoon Drive

3 Beds

2 Baths

1,532 Sq.Ft.

$950,000

MLS#: 794796

A boater friendly community, with waterfront and water view homesites, centrally located in Panama City, being within 1 mile to a wide variety of new restaurants and shops on 23rd Street and within 2 miles from the Hathaway Bridge connecting you to the sugar-white sandy beaches of Panama City Beach. Boaters and water enthusiasts will love this community where every homesite either has water frontage for a future dock or extra space within the homesite to store your boat, and a public launch within the community, starting at an attainable price point. 

WATERFRONT LOT! The GEMELLA II G in Saltaire community offers a 4BR/3BA, open and split 2-story design with the master bedroom and a flex space on the first floor and bonus room upstairs. Upgrades for this home include quartz countertops, revwood flooring, upgraded cabinets and kitchen backsplash, soft close drawers, LED coach lights on each side of the garage, and more! Special Features: double vanity, garden tub, separate custom tiled shower, and walk-in closet in primary bathroom, kitchen island, walk-in pantry, covered porches, double vanity in 2nd floor bathroom, storage area, undermount sinks, cabinet hardware, undermount cabinet lighting, custom kitchen backsplash, pendant lights, crown molding, LED lighting, smart connect WIFI thermostat, framed mirrors in all bathrooms, landscaping, architectural 30-year shingles, flood lights, and more! Energy efficient features: water heater, electric kitchen appliance package, vinyl Low E windows, and more! Energy Star Partner.
#797219

Panama City

3733 Shoreline Circle

4 Beds

3 Baths

2,697 Sq.Ft.

$828,957

MLS#: 797219

GULF FRONT LIVING!!! Beautiful 2 bedroom, 3 full bath townhouse directly on the Gulf. Townhouse is located on the east end of PCB within 10 minutes of all of the large Marinas and St. Andrewes State Park. Surf Drive is one of the most unique streets in all of PCB as it  is only a mile long and provides  peaceful gulf front living.. The speed limit on Surf Drive is only 15 so it is a very popular walking street. You are within walking distance of several popular restaurants. 
There are no large condo buildings around you so the beach is wide open even during the busy season. 
The master bedroom has a gorgeous view of the Beach and Gulf. From the master , step out on the balcony to enjoy all that Gulf front living has to offer. 
The large family room  opens onto the gulf front patio. The kitchen, dining area and family room all connected together makes for great fun with family and friends. Call today to schedule your visit and see your potential ''Slice of Paradise.''
#797141

Panama City

8025 Surf Drive

2 Beds

3 Baths

1,290 Sq.Ft.

$899,000

MLS#: 797141

A boater friendly community, with waterfront and water view homesites, centrally located in Panama City, being within 1 mile to a wide variety of new restaurants and shops on 23rd Street and within 2 miles from the Hathaway Bridge connecting you to the sugar-white sandy beaches of Panama City Beach. Boaters and water enthusiasts will love this community where every homesite either has water frontage for a future dock or extra space within the homesite to store your boat, and a public launch within the community, starting at an attainable price point. WATERFRONT LOT! The FLOWERS II G in Saltaire community offers a 4BR/3BA open design. Upgrades for this home include wood look ceramic tile flooring throughout, LED coach lights on each side of the garage, dovetail and soft close drawers for cabinets, upgraded cabinets, blinds for the windows, quartz countertops, upgraded kitchen backsplash, and more! Special Features: double vanity, garden tub, separate custom tiled shower, and walk-in closet in master bath, double vanity in 2nd bath, ensuite bath in bedroom 4, kitchen island, walk-in pantry, covered porches, undermount sinks, undermount cabinet lighting, custom kitchen backsplash, crown molding, LED lighting, smart connect WIFI thermostat, framed mirrors in all bathrooms, landscaping, architectural 30-year shingles, flood lights, and more! Energy efficient features: water heater, electric kitchen appliance package, vinyl Low E windows, and more! Energy Star Partner.
#797067

Panama City

3741 Shoreline Circle

4 Beds

3 Baths

2,208 Sq.Ft.

$773,047

MLS#: 797067

WATERFRONT LIVING AT ITS FINEST WITH DEEP-WATER ACCESS TO EAST BAY AND THE GULF OF AMERICA! If you're looking for a spacious waterfront home designed for entertaining, boating, and enjoying the Florida lifestyle, this one has it all! Situated on beautiful Callaway Bayou, this four-bedroom, two-and-a-half-bath home offers two additional bonus rooms, an incredible outdoor entertaining area, and a private dock with deep-water access. From the moment you enter through the impressive 6' x 24' foyer, you'll appreciate the generous living spaces and thoughtful layout this home has to offer. The main level features a spacious living room with French doors opening to an expansive covered back porch that stretches the length of the home, providing beautiful views of the backyard and waterfront. The porch also features convenient enclosed storage underneath, complete with metal protection to help keep stored items dry.The kitchen offers quartz countertops, stainless steel appliances, a farmhouse-style apron sink, a center island with breakfast bar seating, and a dining area, making it ideal for everyday living and entertaining. Luxury vinyl plank flooring flows throughout the main living areas, complemented by designer lighting throughout the home. The first-floor primary suite provides a peaceful retreat, complete with French doors leading directly to the covered back porch. The spacious primary bathroom features a garden tub, separate walk-in shower, double vanity with quartz countertops, and a generous walk-through closet that conveniently connects to the laundry room. A half bath is also located on the main level for guests. Upstairs, you'll find three additional bedrooms and TWO BONUS ROOMS offering endless possibilities! The open loft area is currently used as a den and could easily serve as a home office, media room, or additional gathering space. The second bonus room overlooks the beautiful waterfront and is currently set up as an entertainment and game room. One of the upstairs bedrooms also features its own private porch and walk-in closet. BUT THE OUTDOOR LIVING IS WHERE THIS PROPERTY REALLY SHINES! Step outside to an incredible brick-paved entertaining area featuring an outdoor kitchen with a sink, refrigerator, and grilling area. Gather around the fire pit, relax on the swings, or simply enjoy the peaceful surroundings and beautiful water views. Whether hosting family gatherings, entertaining friends, or enjoying a quiet evening outdoors, this backyard was designed to make the most of waterfront living. For boating and fishing enthusiasts, the private dock features a private outdoor shower, a manual shore ramp for smaller boats, an extended fishing dock, and a separate lounging area where you can sit back and take in the waterfront views. This property offers excellent potential for boating enthusiasts looking for deep-water access. Additional highlights include a metal roof, Hardie board siding, a paved driveway, a two-car garage with built-in storage, and a private well for irrigation. The home is entirely electric and features two HVAC systems, one serving each level, both serviced annually, with one unit replaced in 2026. With four bedrooms, two additional bonus rooms, generous indoor living spaces, and an outdoor entertaining area that feels like your own private waterfront retreat, this home offers the space and versatility you've been searching for. BRING YOUR BOAT, INVITE YOUR FRIENDS, AND START ENJOYING THE WATERFRONT LIFESTYLE! All information, including but not limited to property age, square footage, room dimensions, taxes, school zones, and other property details, is deemed reliable but not guaranteed. Buyers are encouraged to independently verify all information important to their purchasing decision through personal investigation and/or qualified professionals.
#797021

Panama City

500 Emerald Coast Drive

4 Beds

2 Baths

2,431 Sq.Ft.

$749,900

MLS#: 797021

Send a message

Message successfully sent.

Your message

What is 3 + 4 ?

Reason for contacting?

I agree to receive email communication and understand I can unsubscribe at any time.

I agree to be contacted by Gulf Life Real Estate via call, email, and text for real estate services. To opt out, you can reply 'stop' at any time or reply 'help' for assistance. You can also click the unsubscribe link in the emails. Message and data rates may apply. Message frequency may vary. Privacy Policy

Sign Out

Virtual Assistant

Would you like to take the next step with this property? We can help you schedule a showing or virtual tour, or send you more details.

Yes, I would like more information.

Thank You for Your Reply, One of Our Agents will contact you as soon as possible

No, maybe later.

Thank you, you can always contact me via email, phone number or through the contact form.

Realhub AI

Lucy - Your AI-Powered Realtor

Update Your Temporary Password

Personalize your search

Enter your email and we'll notify you immediately when new listings match what you're looking for.

or enter email address

Already have an account ? Login here

Continue your home search

I agree to receive communications and understand I can unsubscribe at any time.

I agree to be contacted by Gulf Life Real Estate via call, email, and text for real estate services. To opt out, you can reply 'stop' at any time or reply 'help' for assistance. You can also click the unsubscribe link in the emails. Message and data rates may apply. Message frequency may vary. Privacy Policy

Already have an account ? Login here

We use cookies

We use cookies primarily for analytics to enhance your experience. By accepting, you agree to our use of these cookies. You can manage your preferences or learn more about our cookies policy.