Features & Amenities

Interior

  • Total Bedrooms

    3

  • Bathrooms

    2

  • Cooling YN

    YES

  • Cooling

    Central Air

  • Heating YN

    YES

  • Heating

    Central

  • Pet friendly

    N/A

Exterior

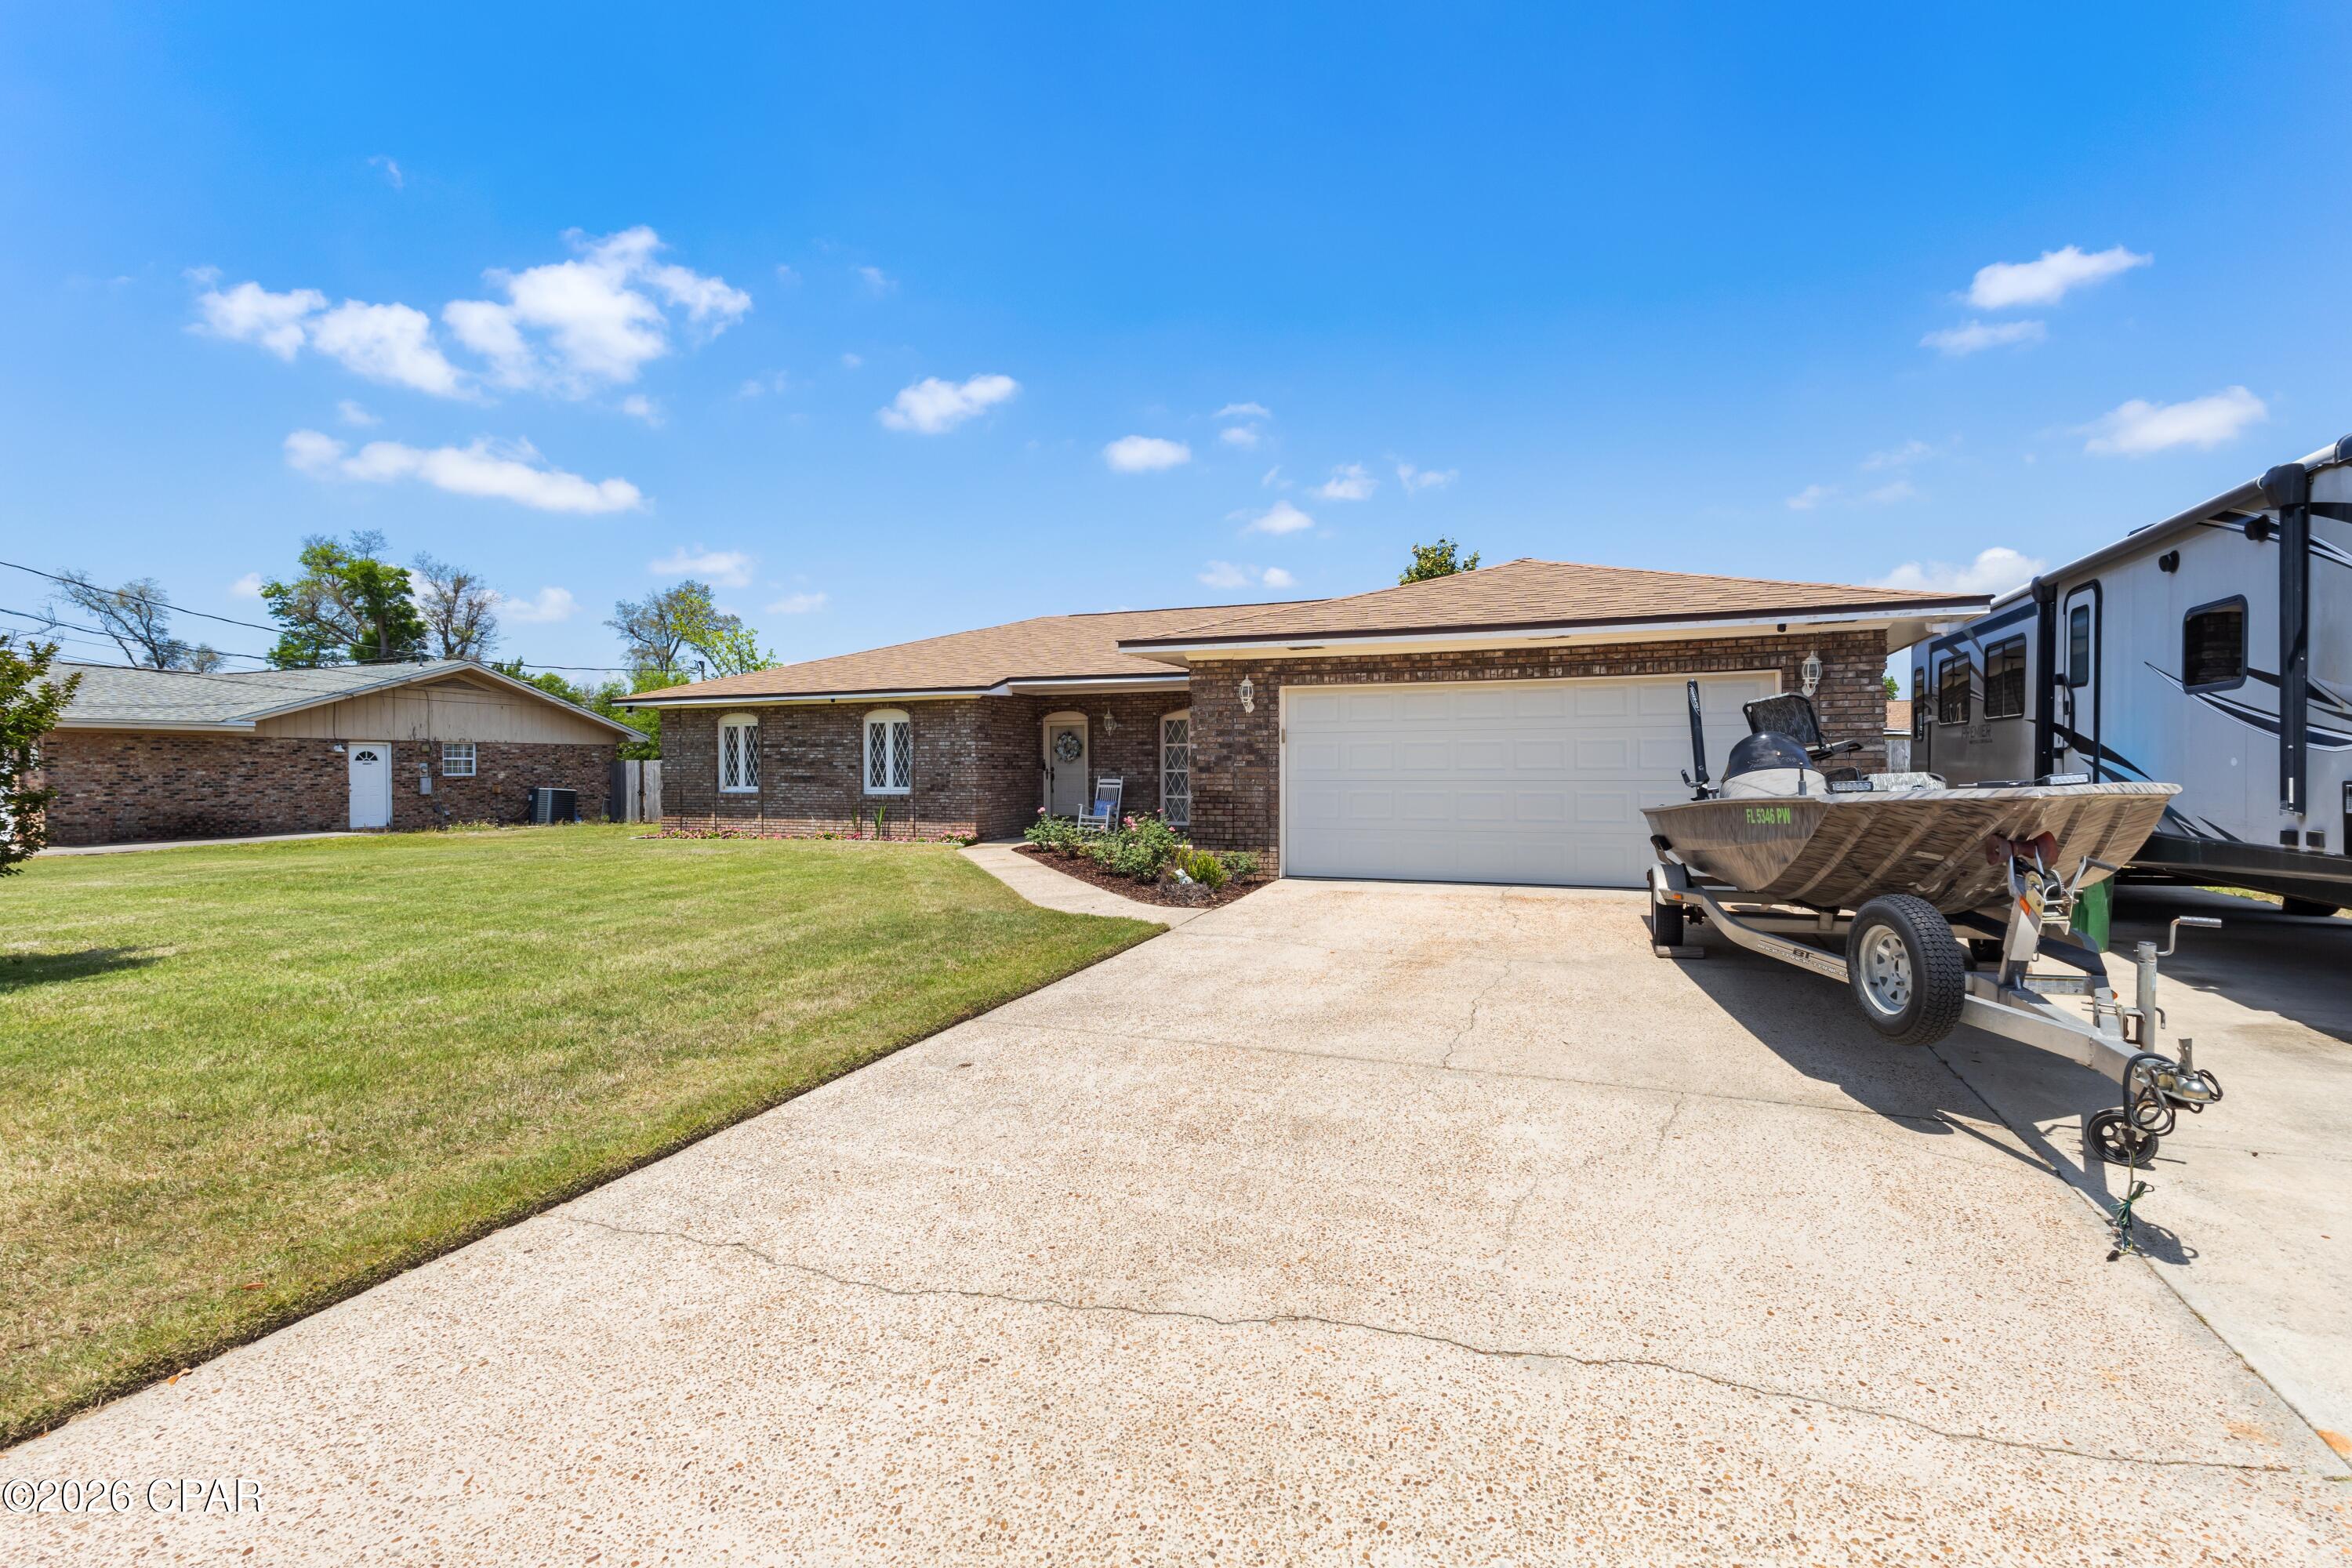
  • Garage

    Yes

  • Garage spaces

    2

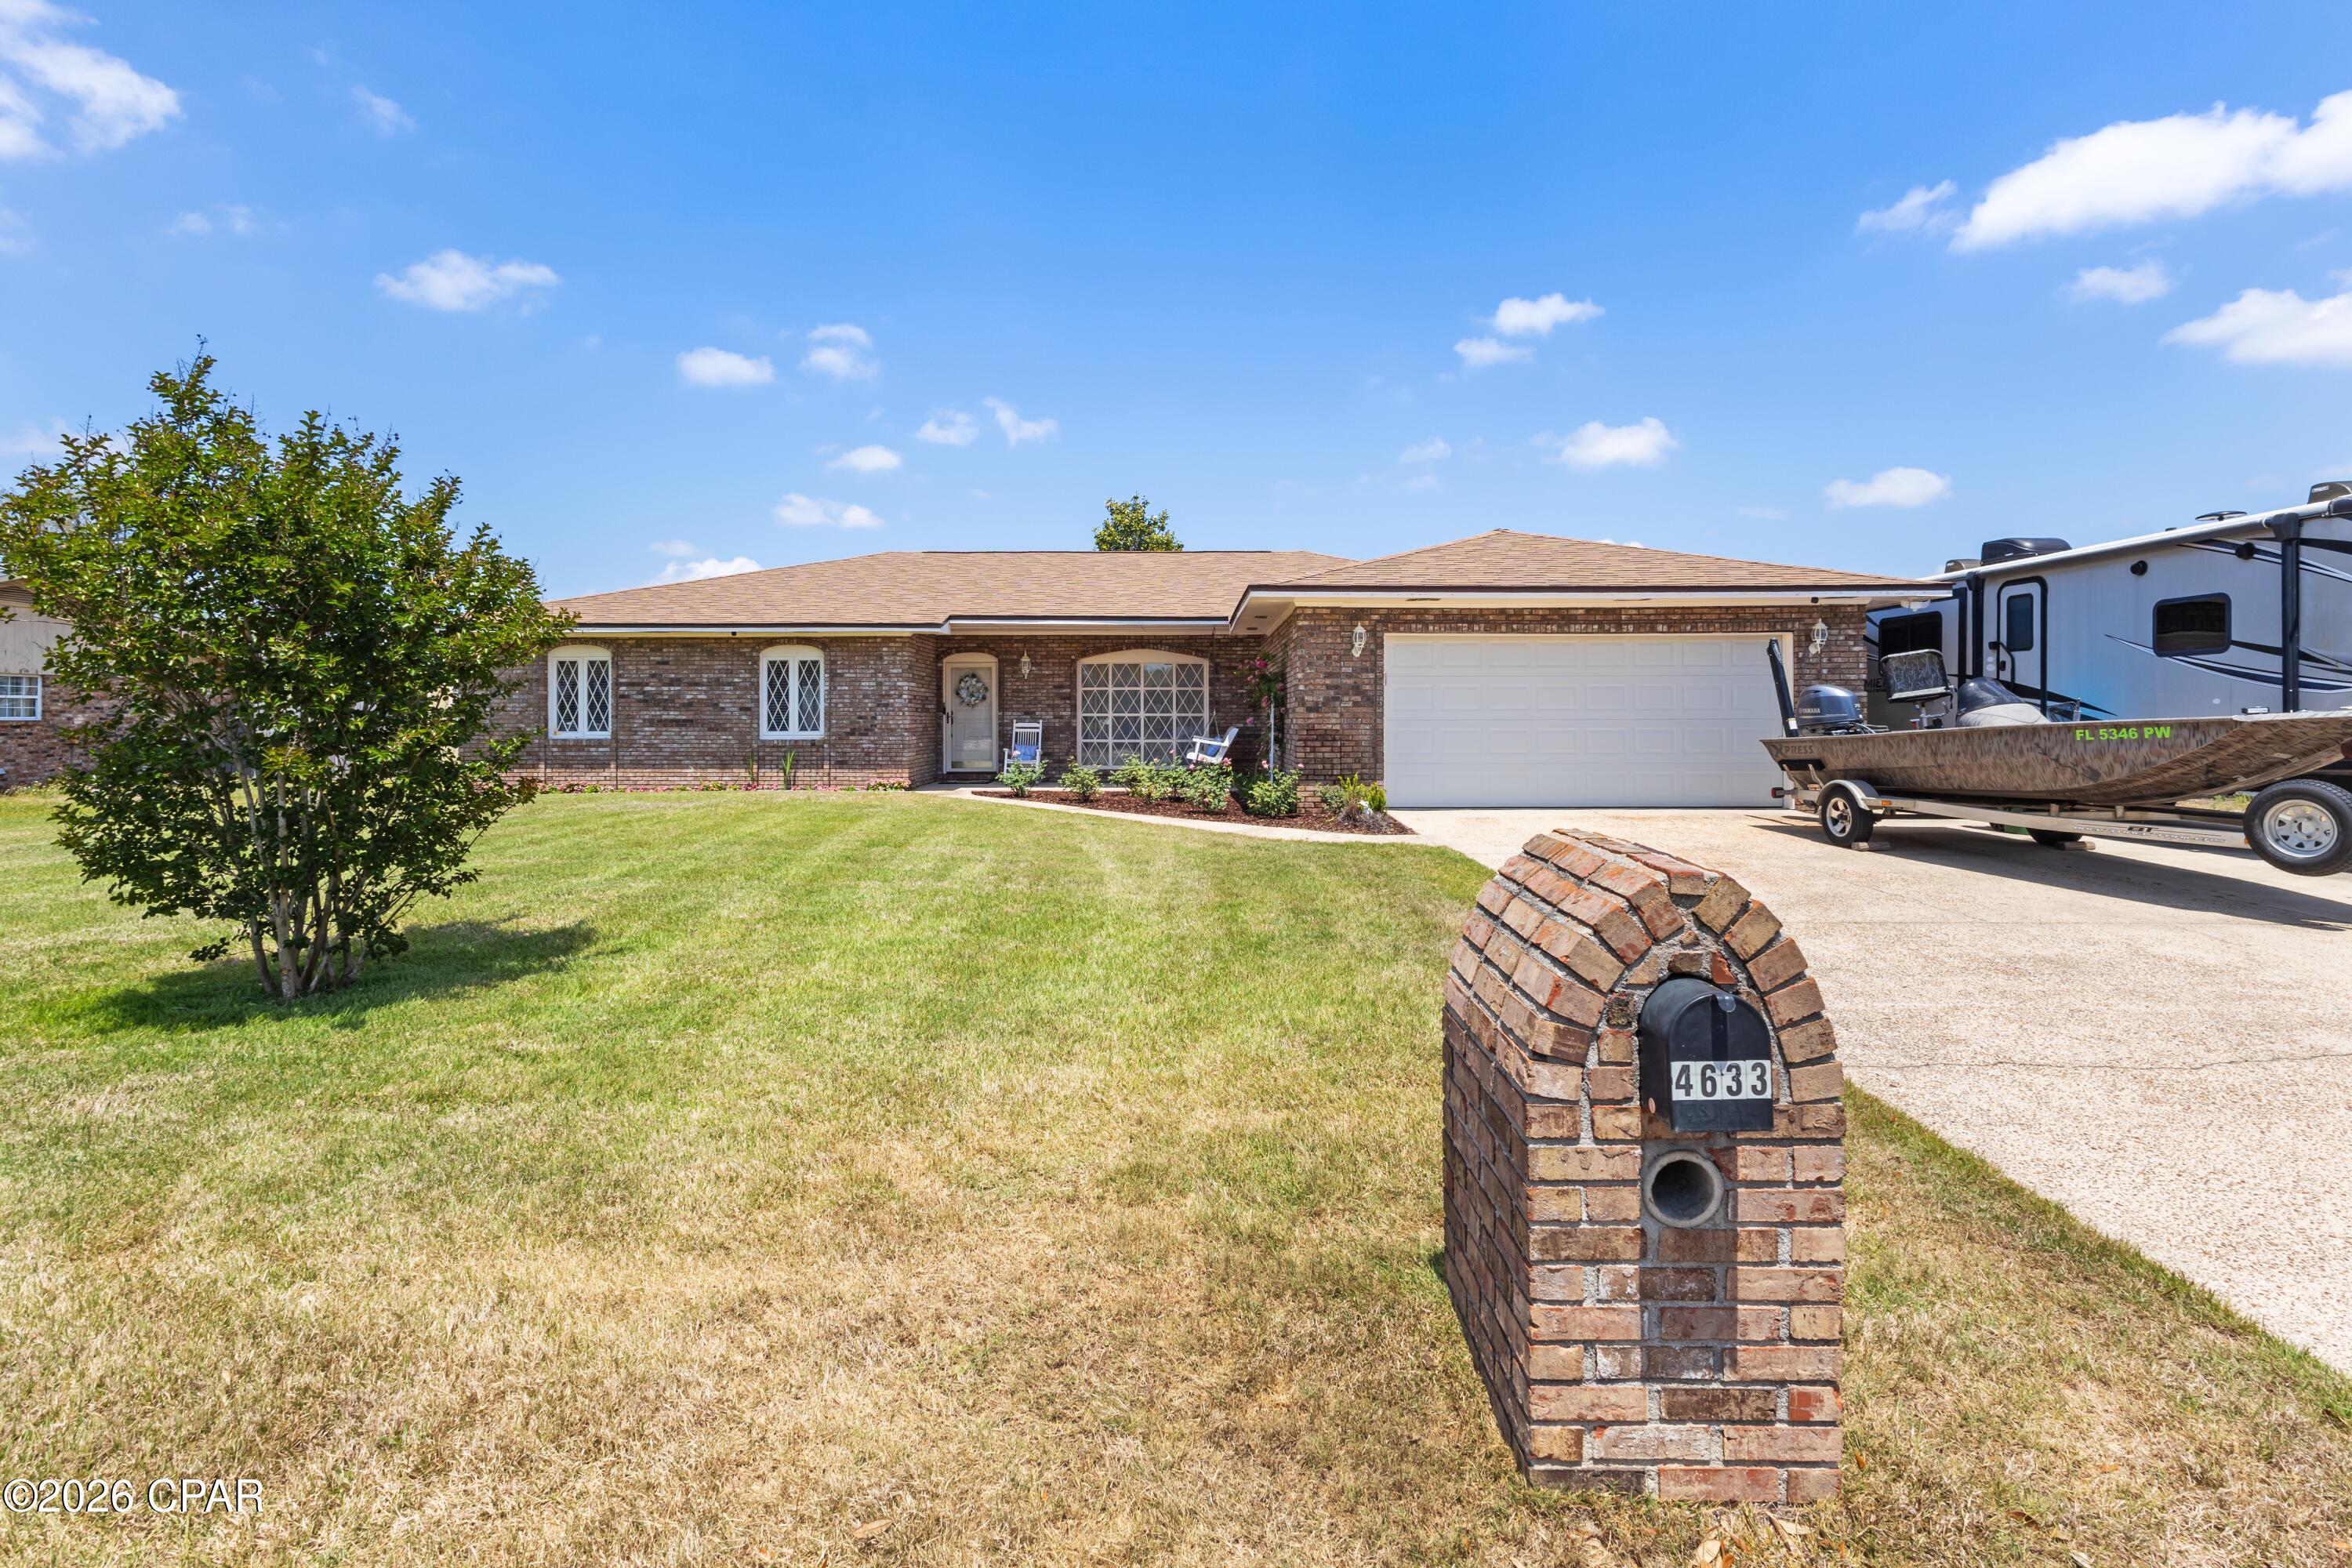
  • Construction Materials

    Brick

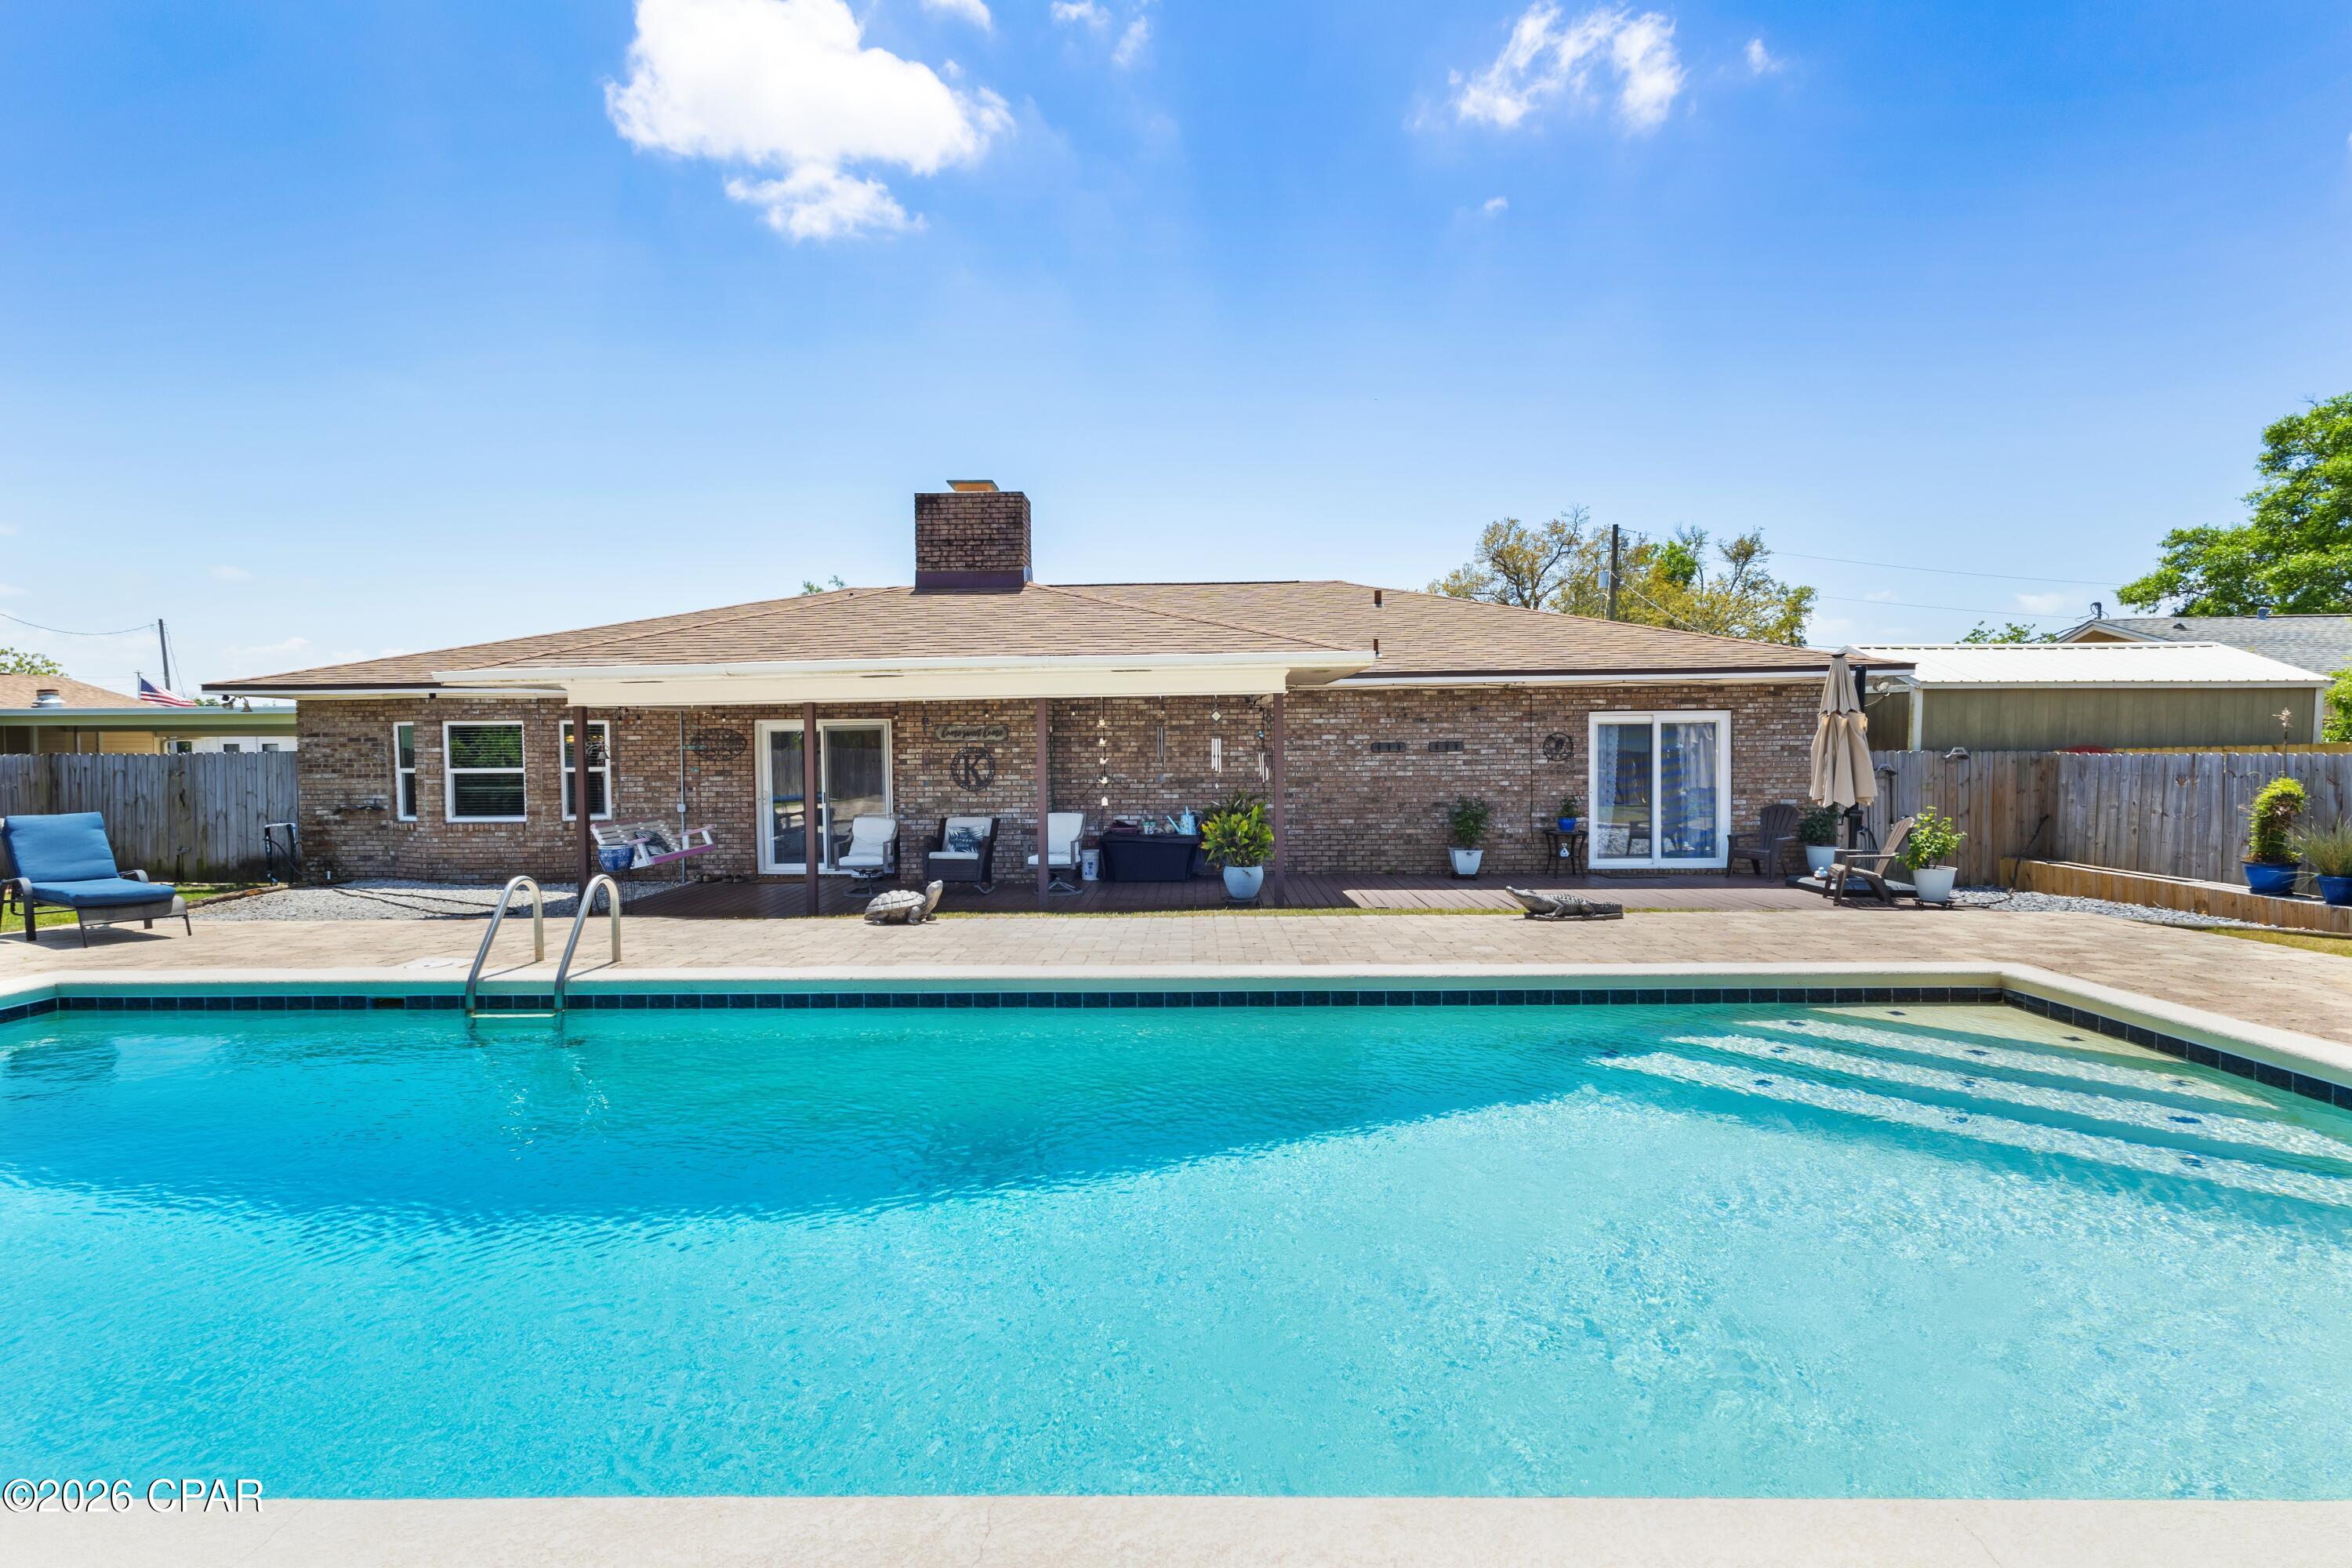
  • Patio and Porch Features

    Covered, Patio, Porch

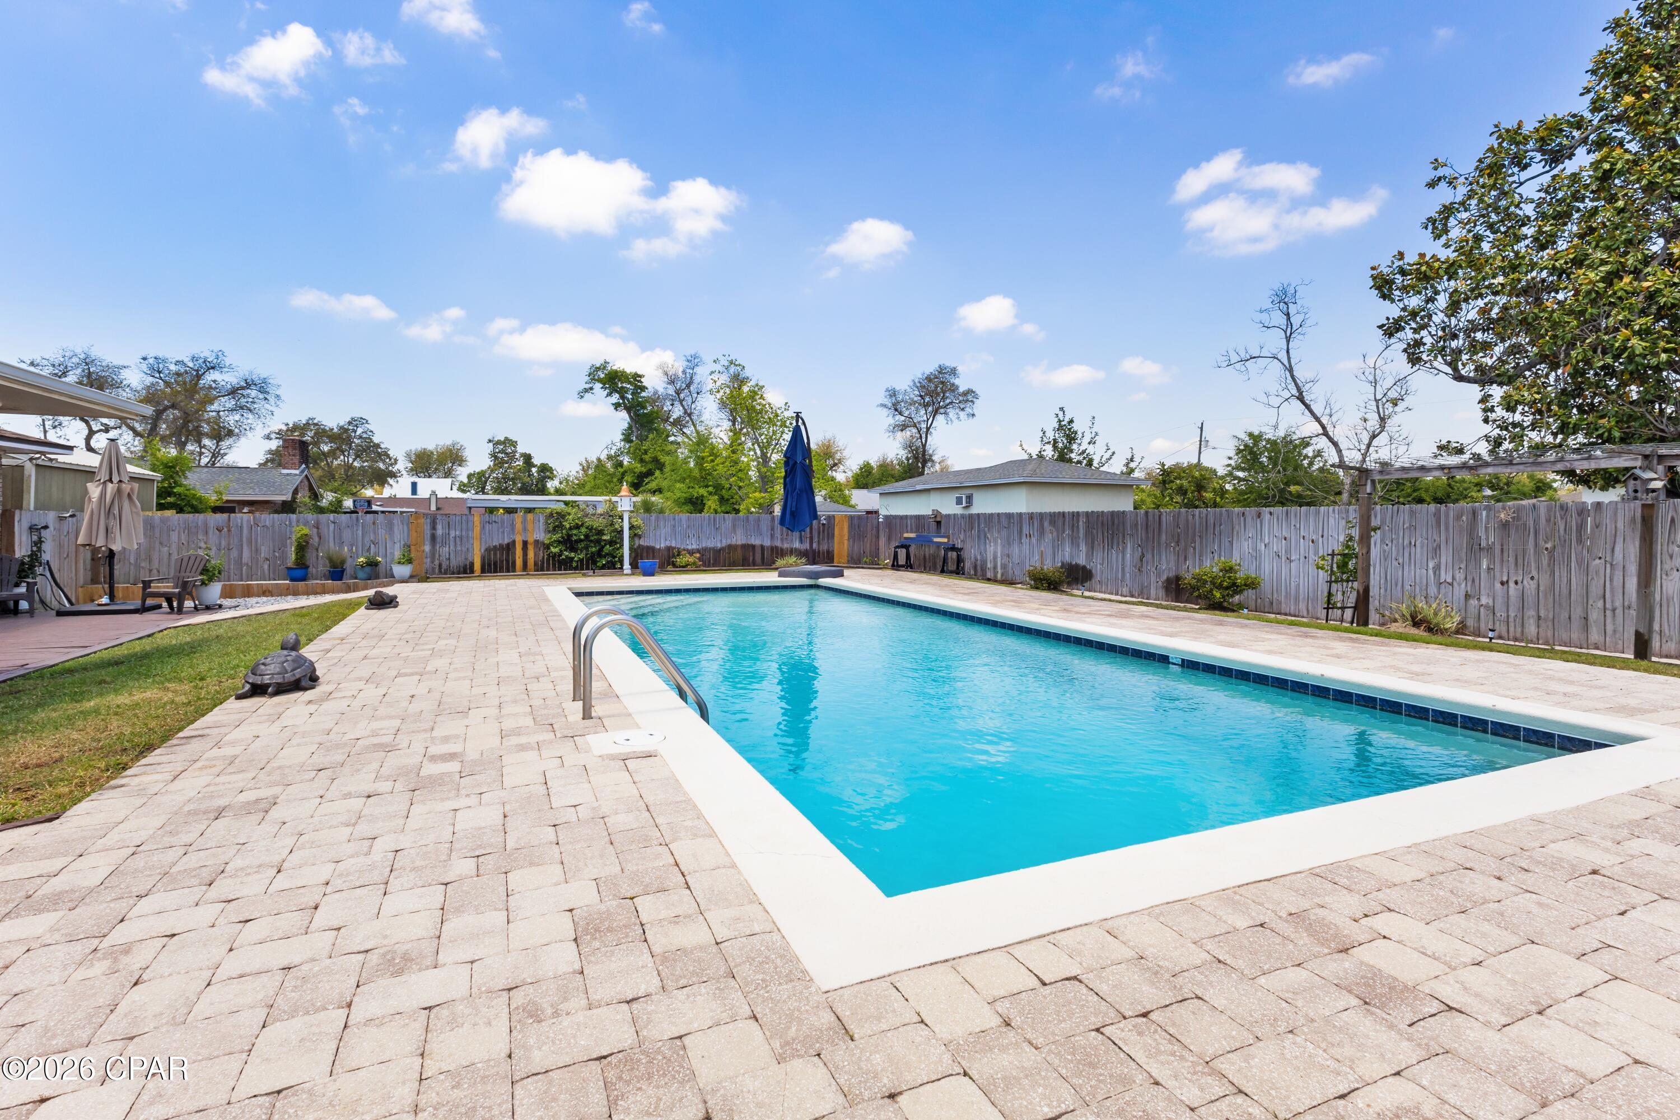
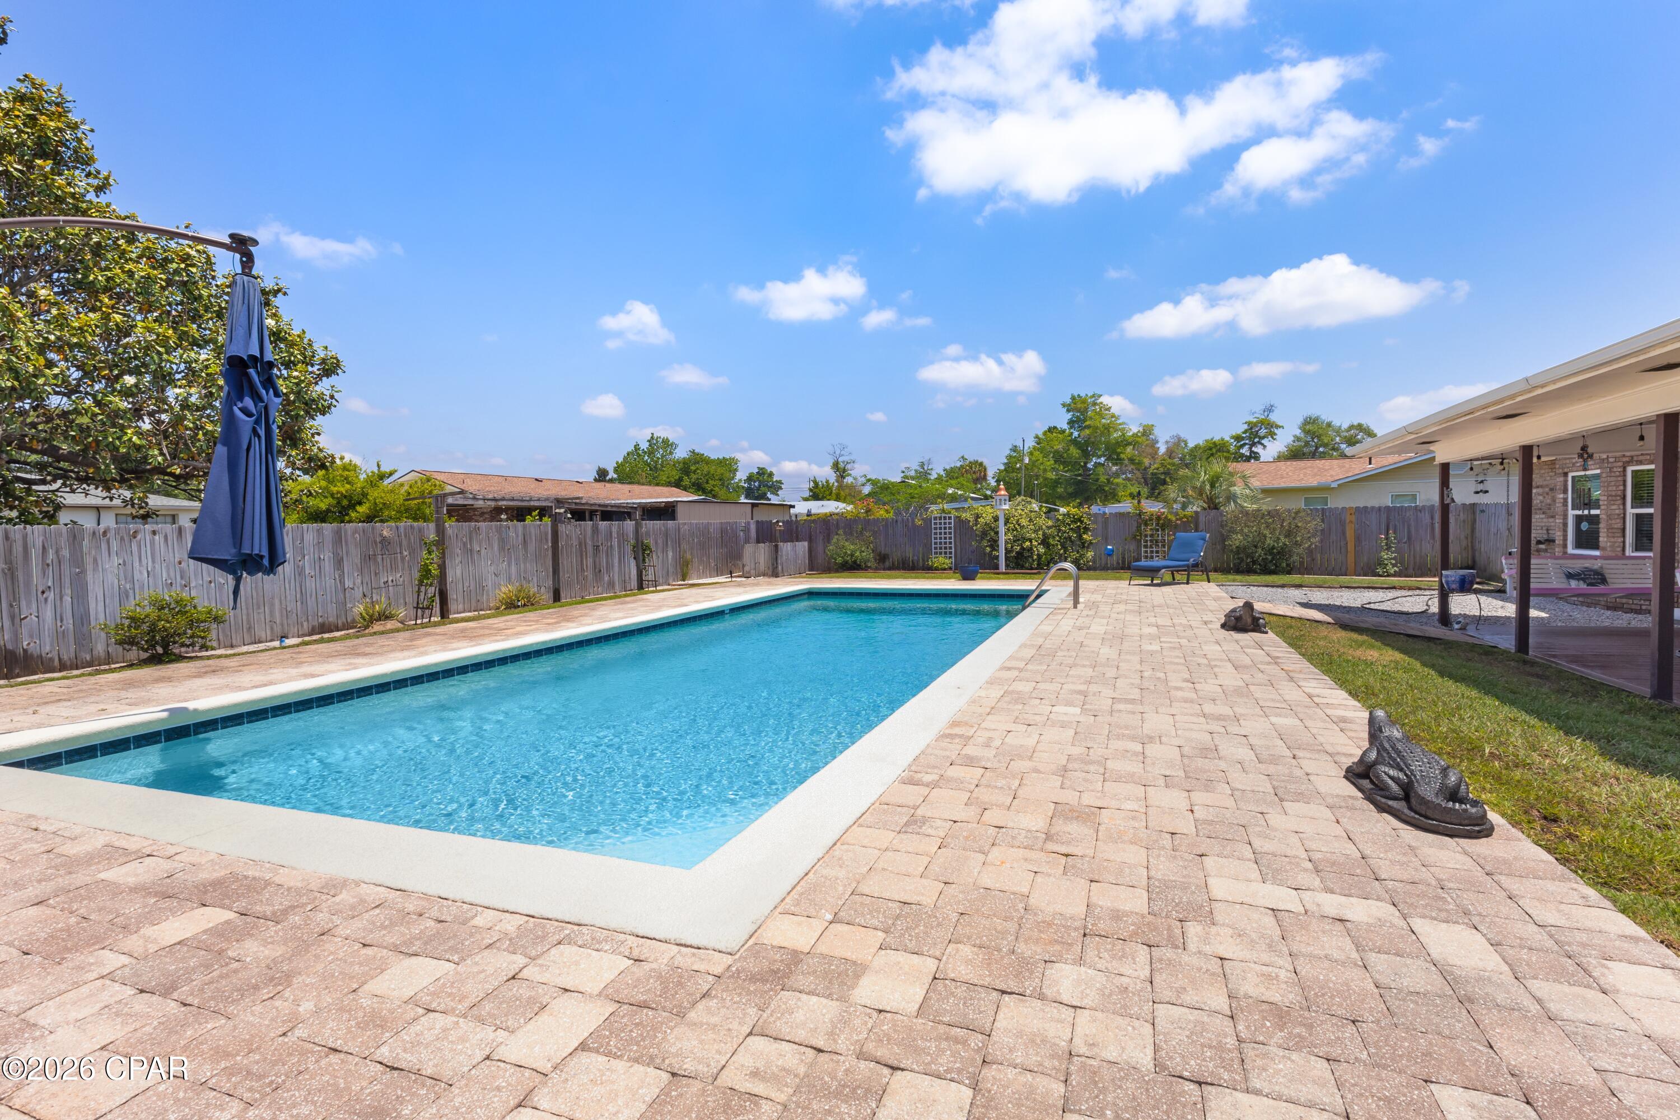
  • Pool

    Yes

  • Pool Features

    In Ground, Salt Water, Private

  • Waterfront YN

    NO

Area & Lot

  • Lot Features

    Paved

  • Lot Size(acres)

    0.36

  • Lot Size(square feet)

    15,638

  • Property Type

    Residential

  • Property Sub Type

    SingleFamilyResidence

  • Architectural Style

    Ranch

Price

  • Sales Price

    $379,900

  • Tax Amount

    $1,246

  • Zoning

    Resid Single Family

  • Sq. Footage

    2,053

  • Price/SqFt

    $185

HOA

  • Association

    No

School District

  • Elementary School

    Parker

  • Middle School

    Rutherford Middle

  • High School

    Rutherford

Property Features

  • New Construction

    NO

  • Sewer

    Public Sewer

Schedule a Showing

Showing scheduled successfully.

<
>
IN PERSON
VIA CHAT

What is 3 + 4 ?


Mortgage calculator

Estimate your monthly mortgage payment, including the principal and interest, property taxes, and HOA. Adjust the values to generate a more accurate rate.

Your payment

Principal and Interest:

$

Property taxes:

$

HOA fees:

$

Total loan payment:

$

Total interest amount:

$

Location

County

Bay

Elementary School

Parker

Middle School

Rutherford Middle

High School

Rutherford

Listing Courtesy of Buck F Henry, CENTURY 21 Commander Realty

RealHub Information is provided exclusively for consumers' personal, non-commercial use, and it may not be used for any purpose other than to identify prospective properties consumers may be interested in purchasing. All information deemed reliable but not guaranteed and should be independently verified. All properties are subject to prior sale, change or withdrawal. RealHub website owner shall not be responsible for any typographical errors, misinformation, misprints and shall be held totally harmless.

Agent Debra McAllister

REALTOR®

Debra McAllister

Call Debra today to schedule a private showing.


* Listings on this website come from the FMLS IDX Compilation and may be held by brokerage firms other than the owner of this website. The listing brokerage is identified in any listing details. Information is deemed reliable but is not guaranteed. If you believe any FMLS listing contains material that infringes your copyrighted work please review our DMCA policy and learn how to submit a takedown request.© 2024 FMLS.
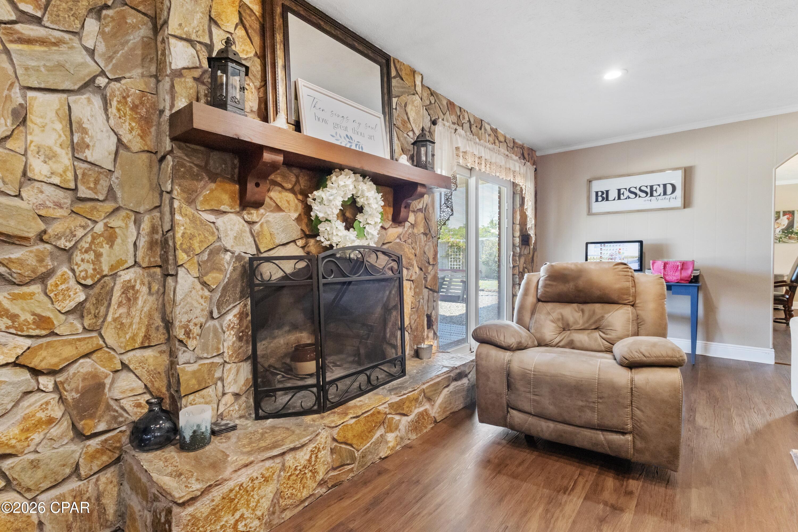
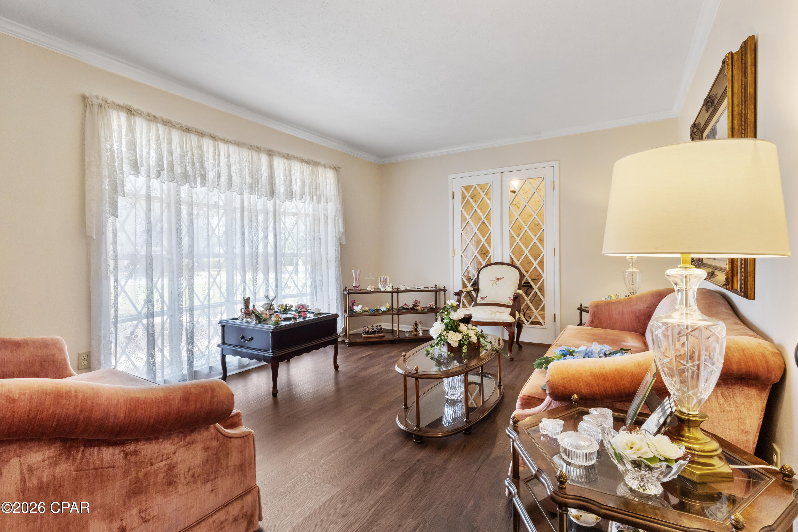
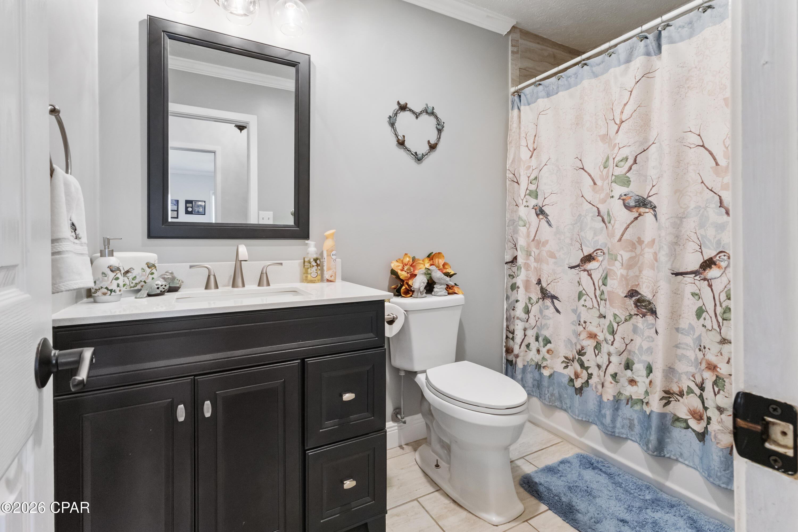
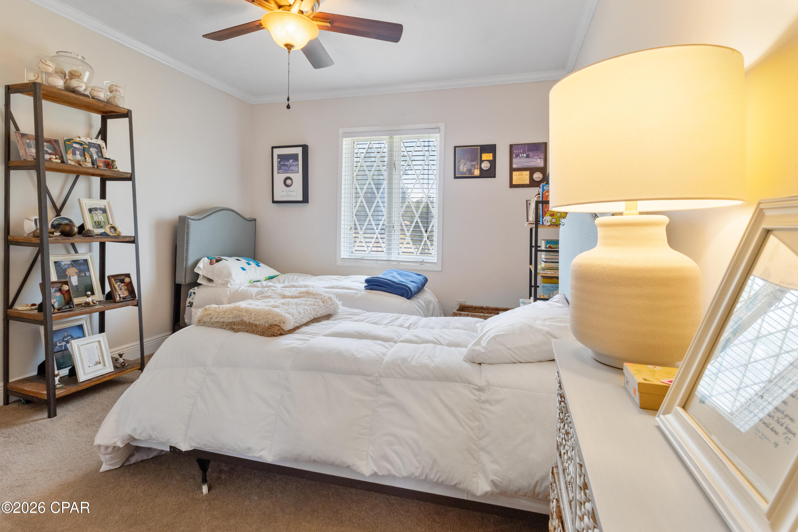
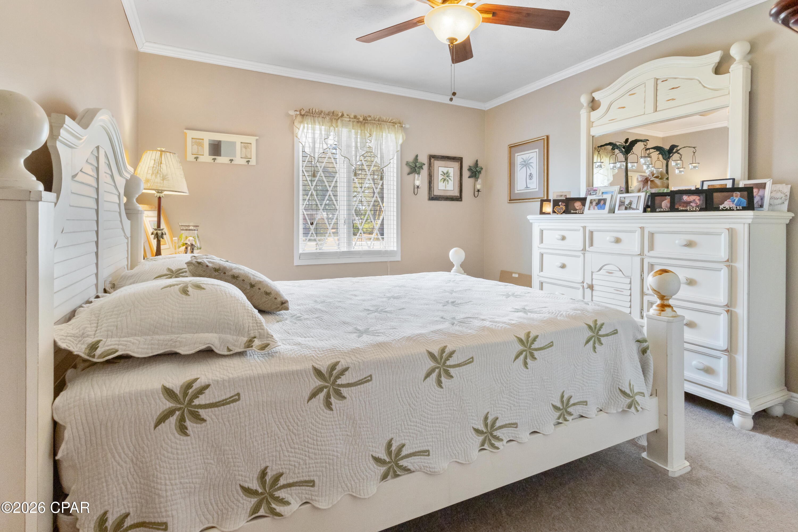
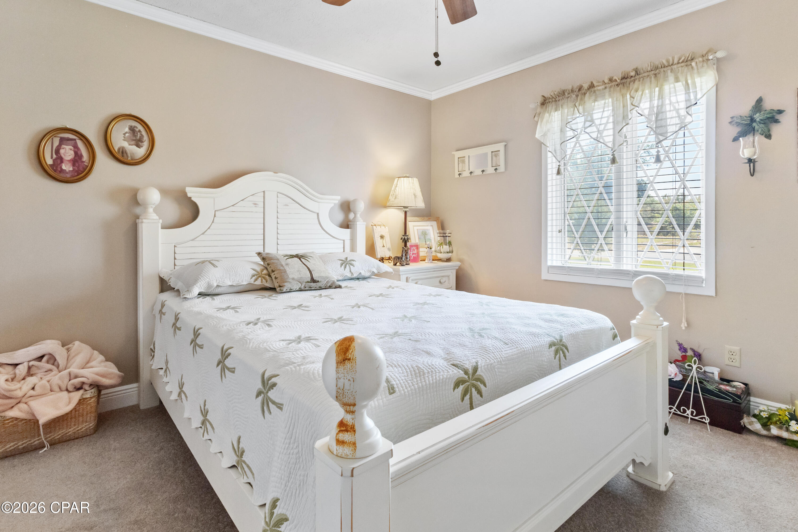
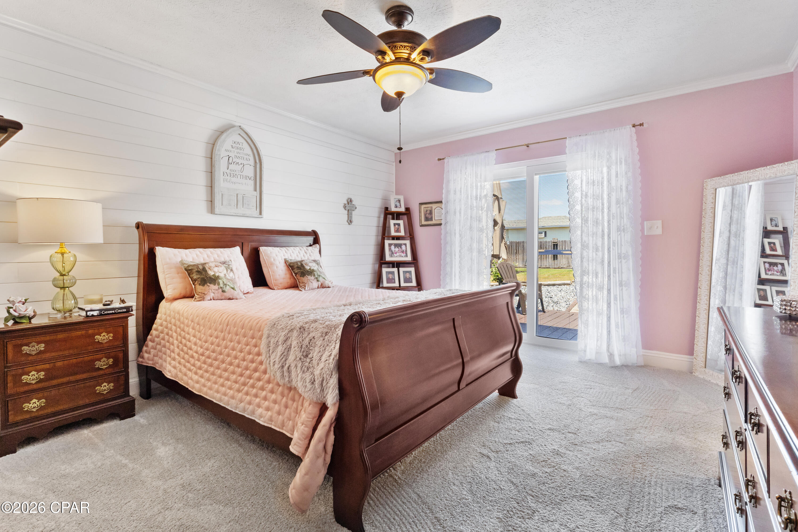
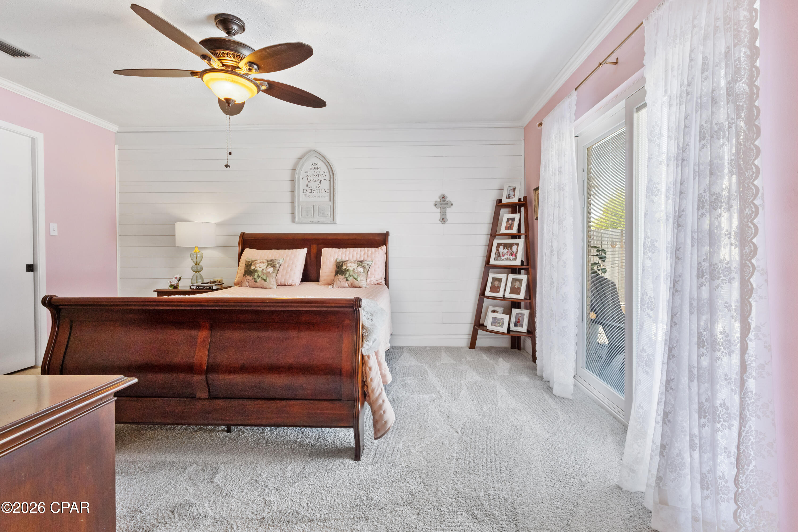
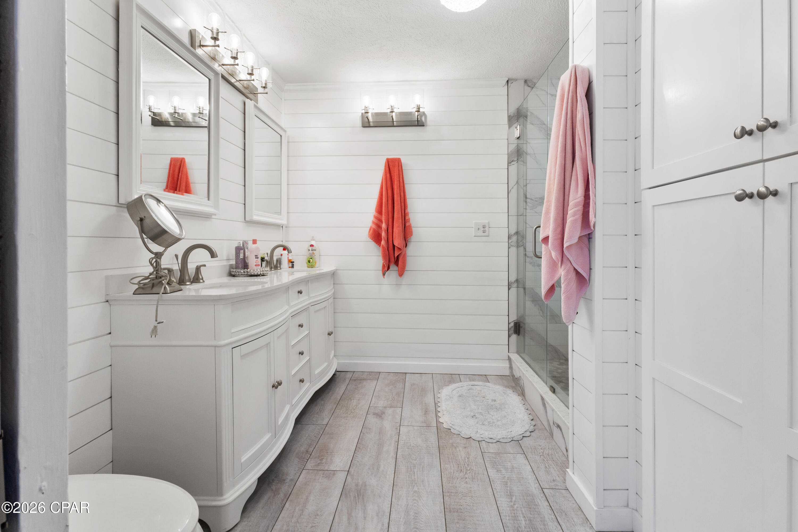
Welcome to 4633 Park St in Panama City where solid construction meets comfortable Florida living. This one owner, 3-bedroom, 2-bath brick home has been well cared for and stands out with durable 2x6 exterior wall construction, offering enhanced strength, insulation, and long term efficiency you don't find in every home.

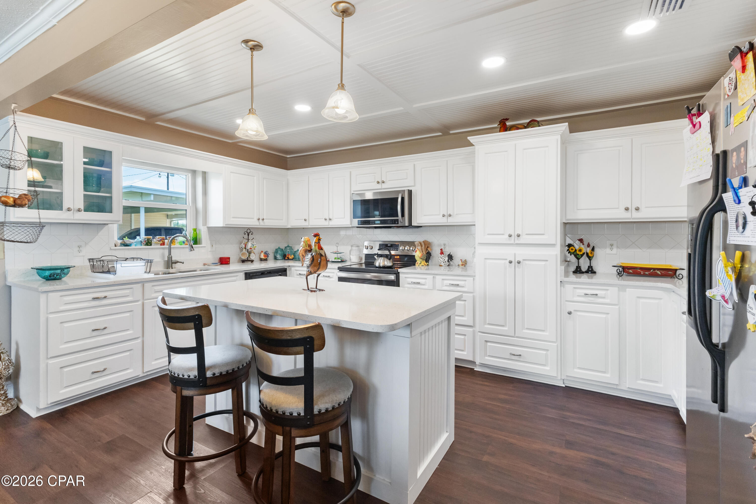
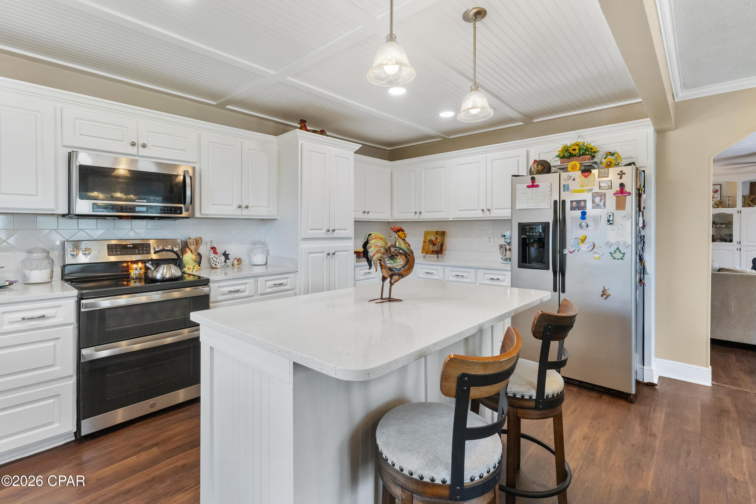
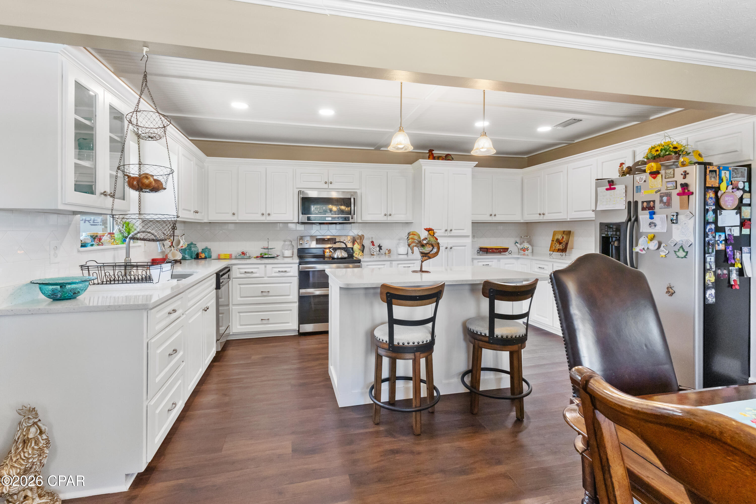
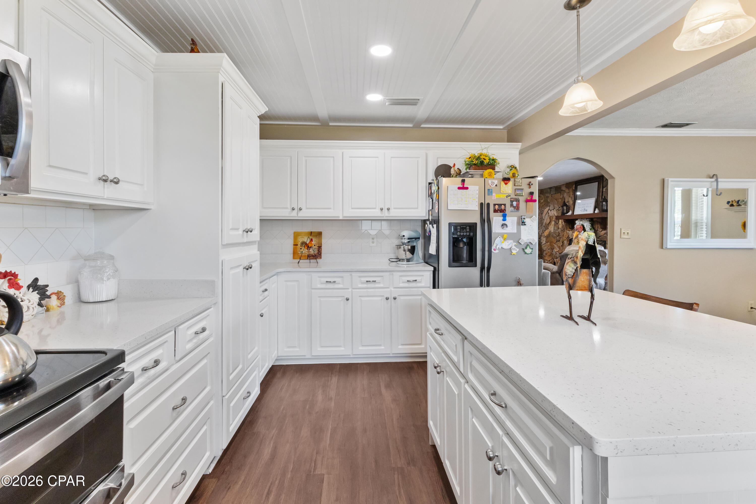
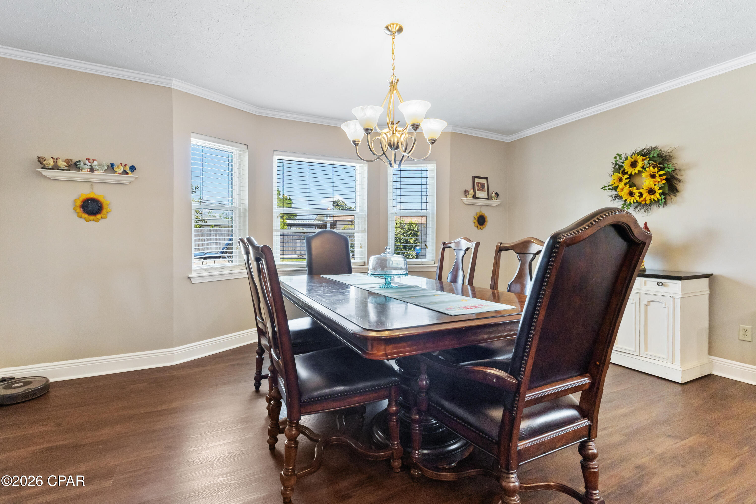
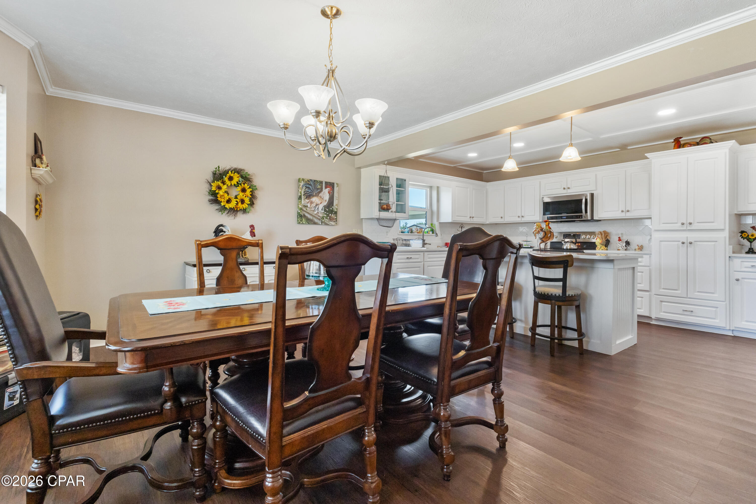
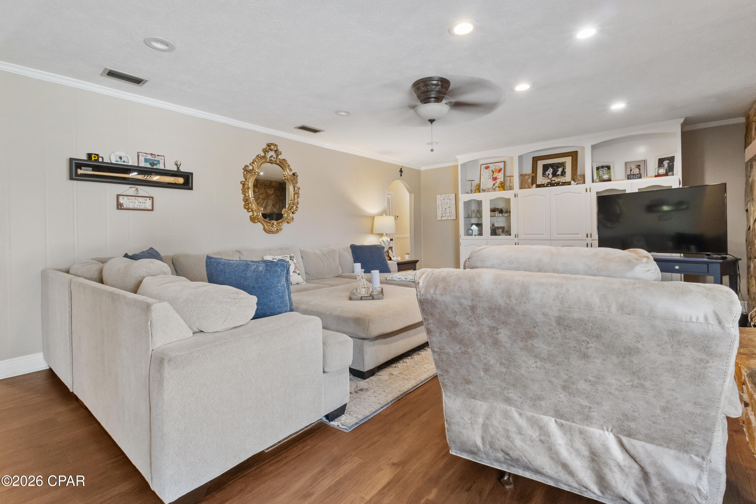
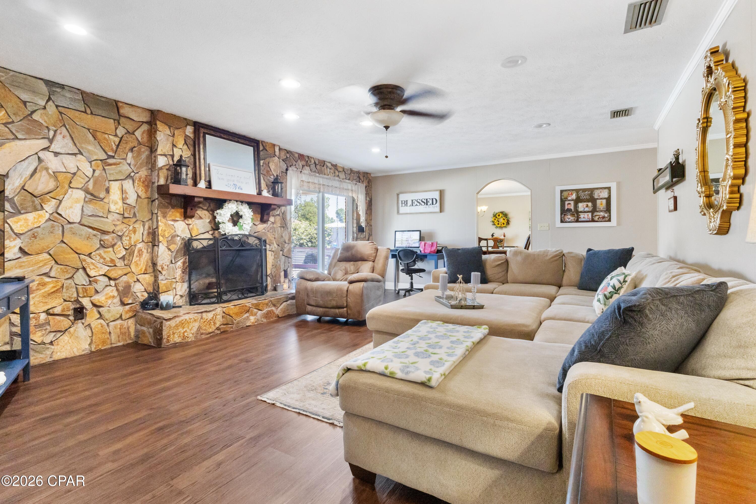
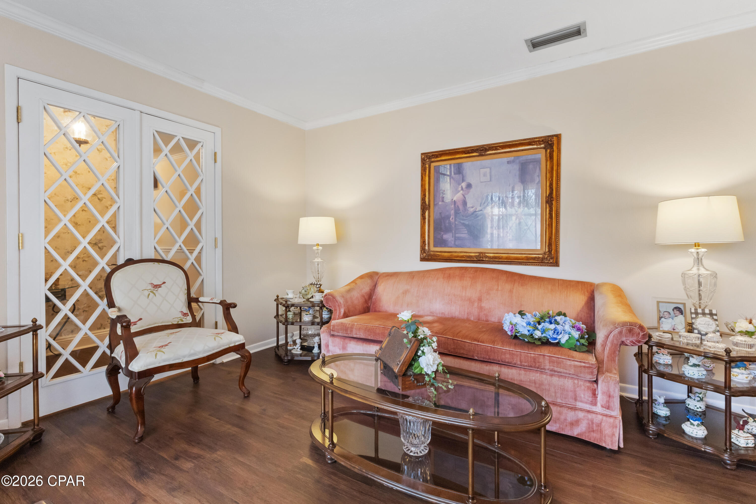
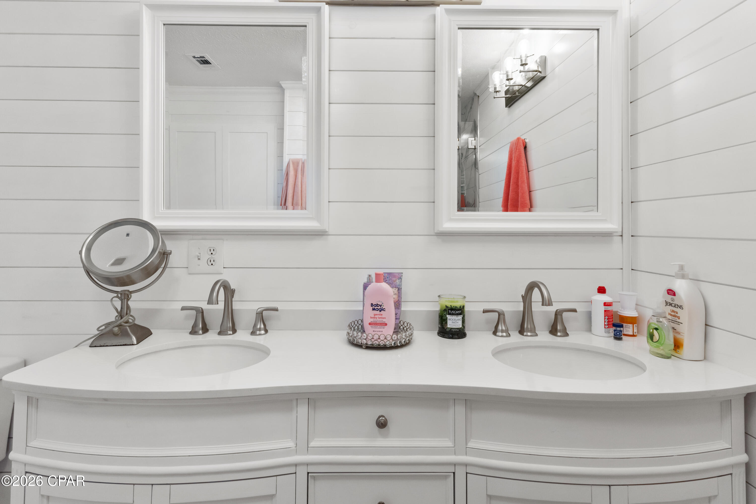
Inside, you'll find a well maintained interior with thoughtful updates throughout, creating a move in ready space that feels both inviting and functional. The layout offers a comfortable flow for everyday living, with plenty of natural light and space for both relaxing and entertaining.

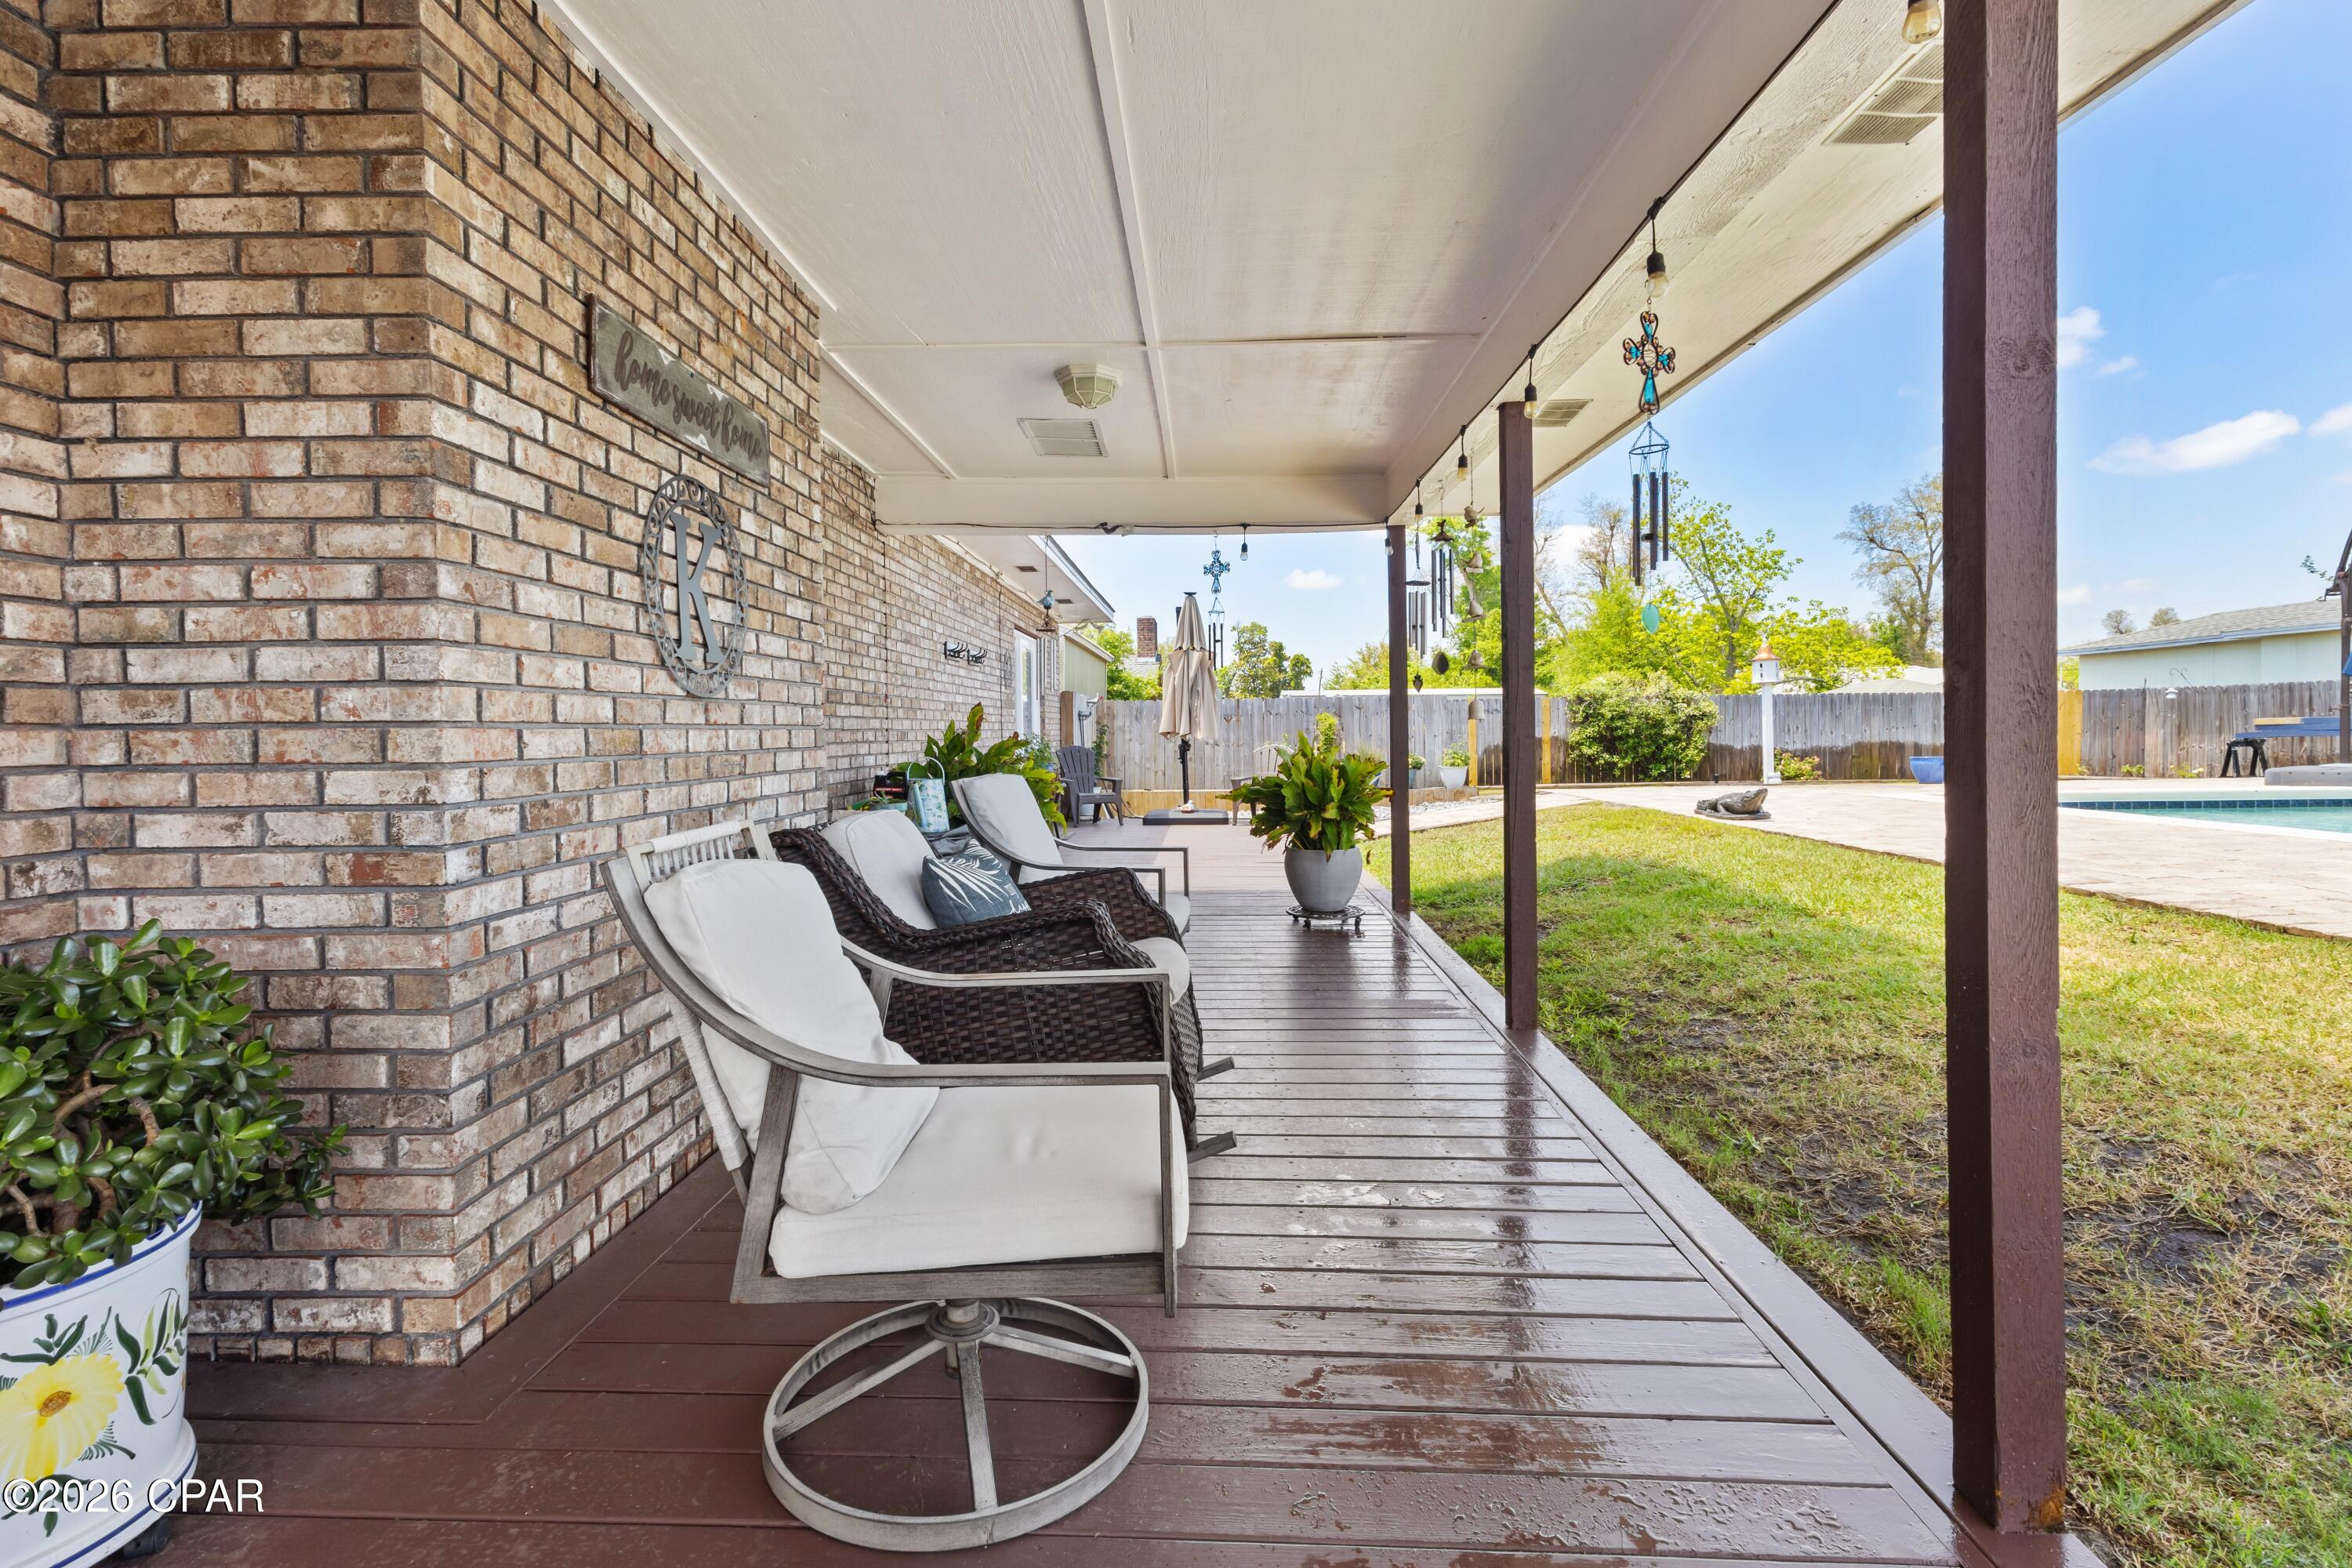
Step outside and enjoy your own private backyard retreat featuring a pool perfect for cooling off during those hot Florida summers, hosting get togethers, or simply unwinding at the end of the day. The yard provides a great balance of space and privacy, making it ideal for families, pets, or anyone who enjoys outdoor living.

Conveniently located in the 32404 area, this home offers easy access to Tyndall Air Force Base, local schools, shopping, and dining. Whether you're searching for a primary residence, second home, or investment opportunity, this property checks all the boxes with its solid build, updates, and outdoor amenities.

Homes like this with one owner history, strong construction, and a pool don't come along often. Schedule your showing today!

4633 Park Street

Message successfully sent.

What would you like to know?

What is 3 + 4 ?

I agree to receive email communication and understand I can unsubscribe at any time.

I agree to be contacted by Gulf Life Real Estate via call, email, and text for real estate services. To opt out, you can reply 'stop' at any time or reply 'help' for assistance. You can also click the unsubscribe link in the emails. Message and data rates may apply. Message frequency may vary. Privacy Policy

Related Properties

New on site today
BOAT SLIP & WATERFRONT VIEWS! Welcome to Paradise on Pitts Bayou! This spacious end-unit townhome offers beautiful bayou views, a private 16-foot-wide boat slip, and a location that puts waterfront dining, parks, shops, and more within walking distance. With water deep enough for boats with up to a 6-foot draft and a full-service marina practically next door, getting out on the water couldn't be more convenient. Enjoy the added benefit of a low HOA fee and spend your weekends on the water instead of working in the yard! Inside, you'll find an open floor plan with 10-foot ceilings, recessed lighting, and spacious living areas. The kitchen features wood cabinetry, granite countertops, and a large breakfast bar with seating for six. A full-sized washer and dryer are tucked behind double doors, with additional shelving for storage. The two-car garage offers extra functionality with an outdoor shower, laundry sink, shelving, and generous counter space for tools and hobbies. A convenient half bath and additional storage closet complete the main level. The living area features upgraded lighting, soaring ceilings, and large sliding glass doors that open to a covered porch overlooking Pitts Bayou. Upstairs, the waterfront primary suite features a private covered balcony, vaulted ceiling, walk-in closet, and ensuite bathroom with a soaking tub and separate shower. Two additional spacious bedrooms and a full bathroom provide comfortable accommodations for family or guests. Additional features include storm shutters and a 2019 metal roof. Conveniently located just minutes from Tyndall AFB, this end-unit townhome combines boating convenience, beautiful water views, and easy access to nearby amenities. Come see all that Paradise on Pitts Bayou has to offer!
#797104

Panama City

5116 Blue Harbor Drive

3 Beds

2 Baths

2,355 Sq.Ft.

$425,000

MLS#: 797104

New on site today
If space, location, and a floor plan that gives everyone room to spread out are what you're looking for, this Brighton Oaks home should be on your list to see!! Located on a quiet cul-de-sac, this 5-bedroom, 3-bath home offers 2,556 square feet of living space and a floor plan designed with room for everyone. Built in 2022, the main floor features a large, open floor plan along with a flex space that could serve as a dining room, home office, or playroom. There is also a bedroom downstairs along with a full bathroom. Upstairs, you'll find a spacious primary suite, three additional bedrooms and bathroom, another good-sized living area, and a conveniently located laundry room. The fenced backyard provides plenty of room and privacy to enjoy the outdoors. The home's central location puts you close to just about everything in town. North Bay Haven Charter Academy and the Lynn Haven Sports Complex are minutes away and Tyndall Air Force Base is just a quick commute. With generous living spaces, a fenced backyard, and a convenient location, this home offers plenty of space and flexibility for a variety of needs. There's room for everyone, along with the opportunity to make the home your own. Make sure you check this one out today!
#797123

Panama City

3916 Silver Spur Road

5 Beds

3 Baths

2,556 Sq.Ft.

$355,000

MLS#: 797123

New on site today
Welcome to your dream home! This brand-new, light-filled residence features a bright, open-concept floor plan designed for effortless daily living and entertaining.

Key Features & Highlights:

Chef-Inspired Gourmet Kitchen: Outfitted with crisp white shaker cabinetry, gold hardware, solid quartz countertops, a large center prep/dining island, stainless steel appliances, and a stylish gooseneck faucet.

Spacious Open Living & Dining: Soaring vaulted ceilings accentuate the main living space, complete with dual ceiling fans, recessed LED lighting, elegant gold pendant light fixtures, and durable light-oak luxury vinyl plank flooring throughout.

Bright & Airy Bedrooms: Generous bedroom spaces feature clean neutral tones, ceiling fans, high transom accent windows, and ample closet storage.

Modern Bathrooms: Stylish contemporary finishes featuring quartz-topped white vanity cabinets, gold fixtures, and sleek modern bath enclosures.

Indoor-Outdoor Flow: Sliding glass doors lead out from the main living area, offering easy access to the backyard and natural light throughout the home.

Ready to move right in--schedule your private tour today!
#797125

Panama City

1104 W 11th Street

3 Beds

2 Baths

1,848 Sq.Ft.

$439,000

MLS#: 797125

New on site 1 day ago
Welcome home to the 1634, a thoughtfully designed single-story residence that blends comfort, style, and everyday functionality. Offering 3 bedrooms, 2 full baths, and a 2-car garage, this layout is ideal for families, downsizers, or anyone looking for easy, open living. 
Step inside to a welcoming foyer that flows into a bright family room with vaulted ceilings, creating an airy, open feel perfect for relaxing or entertaining. The adjoining kitchen features a dedicated pantry and overlooks both the family room and breakfast area, making it the true heart of the home for gatherings and daily life. 
The private primary suite is tucked away for comfort and includes a generous bedroom, en-suite bath, and walk-in closet. Two additional bedrooms are positioned near the second full bath, offering flexibility for guests, a home office, or study. A convenient interior laundry area adds to the home's smart design. 
Enjoy outdoor living year-round on the covered lanai, perfect for morning coffee or evening unwinding. The charming front elevation with welcoming covered entry and classic architectural details adds curb appeal you'll love coming home to. 
This plan delivers the perfect balance of open living spaces and private retreats -- all on one easy-living level.
#797068

Panama City

4328 Windsong Circle

3 Beds

2 Baths

1,634 Sq.Ft.

$340,200

MLS#: 797068

New on site 1 day ago
MORE THAN A HOME. YOUR OWN SLICE OF FLORIDA.

4 BEDROOMS. OPEN FLOORPLAN. WATERFRONT COMMUNITY LIVING.

COME SEE IT. FALL IN LOVE. MAKE IT YOURS.
Why just dream about the Florida lifestyle when you could be living it? This beautiful 4-bedroom, 2-bath home in Sunrise at East Bay offers 2,201 sq. ft. of inviting living space, modern finishes, and room to make unforgettable memories!

Step inside to discover an open floor plan, quartz countertops, stylish CoreTec Pro Plus flooring, and new appliances. Enjoy added convenience with a water softener, gutters, and cameras around the home. Outside, the fenced yard and spacious patio are ready for weekend cookouts, entertaining, and relaxing under the Florida sky.

Enjoy a waterfront community lifestyle with kayaking, fishing, and boating nearby. You're approximately 20 minutes from Tyndall AFB and historic downtown Panama City and St. Andrews, about 37 minutes from Mexico Beach or Panama City Beach, and just a short boat ride from beautiful Shell Island!

With four versatile bedrooms and a rear-load two-car garage, there's room for guests, a home office, hobbies, and so much more.

Space, upgrades, and coastal adventure all in one. Don't just scroll past your next home. Schedule your showing today and come see it for yourself!
#797077

Panama City

11705 Poston Road

4 Beds

2 Baths

2,201 Sq.Ft.

$374,000

MLS#: 797077

New on site 1 day ago
Beautifully Updated Townhome Near the Beaches of Panama City Beach! Welcome to this beautifully updated 3-bedroom, 2.5-bathroom townhome offering a comfortable layout, modern finishes, and a convenient location close to the beach, shopping, dining, and the Naval Base. Whether you're searching for a primary residence, a second home, or an investment opportunity, this home offers a great combination of style, functionality, and location. The kitchen features crisp white cabinetry, granite countertops, and stainless steel appliances, creating a clean, timeless look with plenty of appeal. Gray plank laminate flooring extends throughout the downstairs living area, providing a modern feel and an easy-to-maintain space for everyday living and entertaining. Upstairs, you'll find three bedrooms with carpeted flooring, offering a comfortable retreat at the end of the day. The spacious primary suite features a walk-in closet and a private bathroom with dual sinks, providing added convenience and functionality. Two additional bedrooms offer flexibility for guests, a home office, or other needs. With 2.5 bathrooms and an upstairs laundry area, this home is designed to make everyday living a little easier. Additional features include a one-car garage and a practical floor plan that makes the most of its living space. Conveniently located near beautiful beaches, local restaurants, shopping, and the Naval Base, you'll have easy access to many of the area's most popular destinations!
#797085

Panama City

9003 Banyan Beach Drive

3 Beds

2 Baths

1,476 Sq.Ft.

$310,000

MLS#: 797085

New on site 2 days ago
come to the model home ( 3699 Basal St )  to view this home. Hours are: 10:30am-5:30 pm Monday through Saturday 1pm to 5:30 on Sunday Contact: Derick Aubry or Shae Sheppard
#797040

Panama City

4320 Windsong Circle

4 Beds

3 Baths

2,005 Sq.Ft.

$365,380

MLS#: 797040

New on site 4 days ago
Charming 1944 St. Andrews cottage with fully paid-off solar panels, located just blocks from Lake Huntington with Oaks by the Bay Park and St. Andrews Bay nearby. The owned solar system offers the potential for lower monthly electricity costs without the burden of a solar loan or lease.

Affectionately known as the Lil' Cottage That Could, this 1,636 sq ft, 3-bedroom, 2-bath home blends original character with major updates. Oak hardwood floors and tongue-and-groove pine walls and ceilings flow through the main living areas, including a large great room with a gas fireplace. The kitchen features teak butcher-block countertops, a gas range, open shelving and a breakfast bar. An enclosed front sunroom, a primary suite with walk-in closet and en-suite bath, and a separate laundry room add everyday function.

Since Hurricane Michael, the roof, windows, HardiePlank siding, trim, fascia, soffit, gutters and on-demand gas water heater have been replaced. Outside, the 0.21-acre lot offers a fully fenced backyard and mature oaks.

Minutes from the restaurants, shops and marina of Historic St. Andrews and convenient to Oakland Terrace.
#796980

Panama City

1614 Molitor Avenue

3 Beds

1 Baths

1,636 Sq.Ft.

$349,999

MLS#: 796980

Welcome to the Lismore, a new home floor plan located at Liberty in Panama City, Florida. The Lismore is thoughtfully designed 3-bedroom, 2 bathroom, one-story home with 1.580 square feet of modern living. On the outside of your home, you will see durable vinyl siding, a spacious two-car garage with an opener and a fully sodded yard to the property lines. This home comes equipped with dimensional shingles with a limited lifetime warranty, electronic deadbolts on all exterior doors, weatherproof outlets, and hose bibs. Sidewalks line the neighborhood streets for you to enjoy the beautiful Florida weather at Liberty. Inside you will see 8' ceilings throughout, engineered vinyl plank flooring throughout the home and carpet in the bedrooms. The front bedrooms, bathroom, and garage are close to the front door and welcome you into an open living room and kitchen, perfect for having guests over. Granite countertops, white cabinetry with soft-close are in the kitchen and bathrooms, and the kitchen island make hosting or serving dinner at the bar a breeze. Complete with a pantry, and stainless-steel appliances including smooth top range, microwave, and dishwasher means your kitchen is fully equipped. The living room has plenty of windows for natural lighting and leads right to the back door. Each bedroom comes with soft carpet floors and spacious closets. The Primary Bedroom features a bathroom with a detached shower and double vanity with granite countertops. The walk-in closet is adjacent to the bathroom, meaning more space in your bedroom. As with all the homes in Liberty, your home is outfitted with the latest Smart Home technology allowing you to manage your home right from your phone, making your comfort easy and exceptional. Our Liberty community features underground utilities making it less susceptible to damage from severe weather leading to fewer outages and more reliable service. Residents of Liberty can enjoy exclusive access to two amenity centers, complete with two pools, a children's splash pad, two playgrounds for endless fun, a well-equipped gym, poker room, yoga room, two pickle ball courts, basketball court, and a well-equipped fitness center. Embrace the lifestyle you deserve where every detail is curated for your ultimate enjoyment.
#796958

Panama City

7133 William Pitsenbarger Road

3 Beds

2 Baths

1,580 Sq.Ft.

$314,900

MLS#: 796958

Welcome to the Walker, a new home floor plan located at Liberty in Panama City, Florida. The Walker is thoughtfully designed 3-bedroom, 2-bathroom, one-story home with 1,580 square feet of modern living. On the outside of your home, you will see durable vinyl siding, a spacious two-car garage with an opener and a fully sodded yard to the property lines. This home comes equipped with dimensional shingles with a limited lifetime warranty, electronic deadbolts on all exterior doors, weatherproof outlets, and hose bibs. Sidewalks line the neighborhood streets for you to enjoy the beautiful Florida weather at Liberty. Inside you will see 9' ceilings throughout, engineered vinyl plank flooring throughout the home and carpet in the bedrooms. The front bedrooms, bathroom, and garage are close to the front door and welcome you into an open living room and kitchen, perfect for having guests over. Granite countertops, white cabinetry with soft-close are in the kitchen and bathrooms, and the kitchen island makes hosting or serving dinner at the bar a breeze. Complete with a pantry, and stainless-steel appliances including smooth top range, microwave, and dishwasher means your kitchen is fully equipped. The living room has plenty of windows for natural lighting and leads right to the back door. Each bedroom comes with soft carpet floors and spacious closets. The Primary Bedroom features a bathroom with a detached shower and double vanity with granite countertops. The walk-in closet is adjacent to the bathroom, meaning more space in your bedroom. As with all the homes in Liberty, your home is outfitted with the latest Smart Home technology, allowing you to manage your home right from your phone, making your comfort easy and exceptional.

Our Liberty community features underground utilities making it less susceptible to damage from severe weather leading to fewer outages and more reliable service! Residents of Liberty can enjoy exclusive access to two amenity centers, complete with two pools, a children's splash pad, a playground for endless fun, and a well-equipped fitness center. Our second amenity center features a basketball court and two pickleball courts for competitive play! Embrace the lifestyle you deserve where every detail is curated for your ultimate enjoyment. Situated off Star Avenue, this address is a stone's throw away from downtown Panama City's vibrant scene and the esteemed Tyndall Air Force Base, making it an exceptional choice for military personnel. Schedule an in-person or virtual tour today!
#796944

Panama City

7126 William Pitsenbarger Road

3 Beds

2 Baths

1,580 Sq.Ft.

$329,900

MLS#: 796944

Send a message

Message successfully sent.

Your message

What is 3 + 4 ?

Reason for contacting?

I agree to receive email communication and understand I can unsubscribe at any time.

I agree to be contacted by Gulf Life Real Estate via call, email, and text for real estate services. To opt out, you can reply 'stop' at any time or reply 'help' for assistance. You can also click the unsubscribe link in the emails. Message and data rates may apply. Message frequency may vary. Privacy Policy

Sign Out

Virtual Assistant

Would you like to take the next step with this property? We can help you schedule a showing or virtual tour, or send you more details.

Yes, I would like more information.

Thank You for Your Reply, One of Our Agents will contact you as soon as possible

No, maybe later.

Thank you, you can always contact me via email, phone number or through the contact form.

Realhub AI

Lucy - Your AI-Powered Realtor

Update Your Temporary Password

Personalize your search

Enter your email and we'll notify you immediately when new listings match what you're looking for.

or enter email address

Already have an account ? Login here

Continue your home search

I agree to receive communications and understand I can unsubscribe at any time.

I agree to be contacted by Gulf Life Real Estate via call, email, and text for real estate services. To opt out, you can reply 'stop' at any time or reply 'help' for assistance. You can also click the unsubscribe link in the emails. Message and data rates may apply. Message frequency may vary. Privacy Policy

Already have an account ? Login here

We use cookies

We use cookies primarily for analytics to enhance your experience. By accepting, you agree to our use of these cookies. You can manage your preferences or learn more about our cookies policy.