Features & Amenities

Interior

  • Other Interior Features

    Smart Thermostat, Walk-In Closet(s), Entrance Foyer

  • Total Bedrooms

    4

  • Bathrooms

    3

  • 1/2 Bathrooms

    1

  • Cooling YN

    YES

  • Cooling

    Central Air, Ceiling Fan(s), Multi Units

  • Heating YN

    YES

  • Heating

    Central

  • Pet friendly

    N/A

Exterior

  • Garage

    Yes

  • Garage spaces

    2

  • Construction Materials

    Block

  • Other Exterior Features

    Balcony, Dock

  • Patio and Porch Features

    Deck

  • Pool

    No

  • Waterfront YN

    YES

Area & Lot

  • Lot Features

    Waterfront

  • Lot Size(acres)

    1.18

  • Lot Size(square feet)

    50,965

  • Property Type

    Residential

  • Property Sub Type

    SingleFamilyResidence

  • Architectural Style

    Ranch

Price

  • Sales Price

    $799,000

  • Tax Amount

    $6,093.33

  • Zoning

    Resid Single Family

  • Sq. Footage

    3,318

  • Price/SqFt

    $240

HOA

  • Association

    No

School District

  • Elementary School

    Callaway

  • Middle School

    Rutherford Middle

  • High School

    Rutherford

Property Features

  • Stories

    1

  • New Construction

    NO

  • Sewer

    Public Sewer

Schedule a Showing

Showing scheduled successfully.

<
>
IN PERSON
VIA CHAT

What is 3 + 4 ?


Mortgage calculator

Estimate your monthly mortgage payment, including the principal and interest, property taxes, and HOA. Adjust the values to generate a more accurate rate.

Your payment

Principal and Interest:

$

Property taxes:

$

HOA fees:

$

Total loan payment:

$

Total interest amount:

$

Location

County

Bay

Elementary School

Callaway

Middle School

Rutherford Middle

High School

Rutherford

Listing Courtesy of Liliia Kushnarev, Local Insight Realty

RealHub Information is provided exclusively for consumers' personal, non-commercial use, and it may not be used for any purpose other than to identify prospective properties consumers may be interested in purchasing. All information deemed reliable but not guaranteed and should be independently verified. All properties are subject to prior sale, change or withdrawal. RealHub website owner shall not be responsible for any typographical errors, misinformation, misprints and shall be held totally harmless.

Agent Debra McAllister

REALTOR®

Debra McAllister

Call Debra today to schedule a private showing.


* Listings on this website come from the FMLS IDX Compilation and may be held by brokerage firms other than the owner of this website. The listing brokerage is identified in any listing details. Information is deemed reliable but is not guaranteed. If you believe any FMLS listing contains material that infringes your copyrighted work please review our DMCA policy and learn how to submit a takedown request.© 2024 FMLS.
Rare East Bay waterfront. Over an acre of land. 
A beautifully renovated home with room to dream bigger. Properties that bring together this much waterfront appeal, versatility, and space are hard to find. 
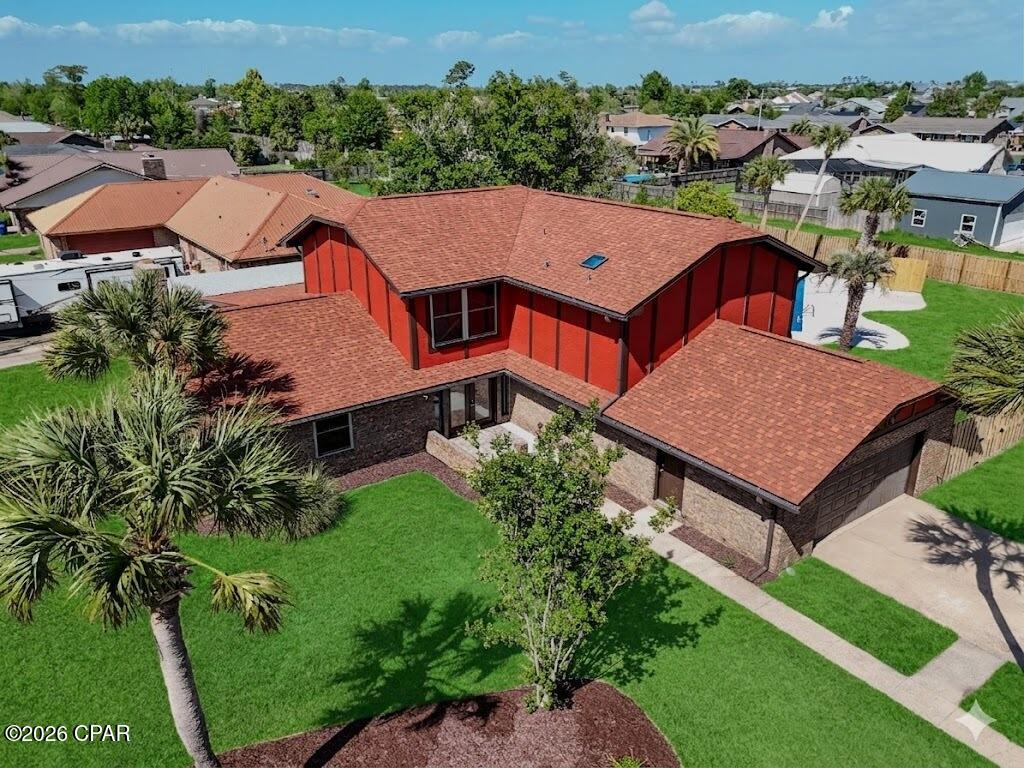
Set on approximately 1.17 acres in Callaway, 505 Beulah Avenue offers a distinctive opportunity to experience the best of coastal living with the flexibility to make the property your own. Inside, a thoughtfully renovated interior showcases a bright, open-concept design, contemporary flooring, crisp finishes, and a stunning kitchen featuring sleek cabinetry, modern countertops, and an oversized island that naturally brings everyone together. Expansive windows and glass doors invite natural light into the living spaces, while the private upstairs primary suite offers something truly special: its own private deck overlooking East Bay, where peaceful mornings and sunset views become part of everyday life. Beyond the main residence, a separate living space with its own entrance, full bathroom, and fully equipped kitchen opens the door to an exceptional range of possibilities, from multigenerational living and hosting extended guests to exploring potential rental income, subject to applicable regulations. Outside, the expansive grounds offer a rare sense of freedom, with room for outdoor entertaining, recreational vehicles, gardening, or future improvements. Enjoy the waterfront from your own backyard, launch kayaks or paddleboards from the existing ramp, or take advantage of the nearby public boat ramp at John B. Gore Park, approximately 150 yards away, for convenient access to the water. With substantial land, a versatile layout, and a beautiful East Bay setting, there is room here to envision more than just a home. Conveniently located near shopping, dining, and everyday essentials, this property combines the appeal of waterfront living with the flexibility today's buyers are looking for. Whether you envision a private coastal retreat, a multigenerational residence, or a property with income-producing potential, 505 Beulah Avenue offers the space, setting, and possibilities to bring that vision to life. Schedule your private showing and experience it for yourself.

505 Beulah Avenue

Message successfully sent.

What would you like to know?

What is 3 + 4 ?

I agree to receive email communication and understand I can unsubscribe at any time.

I agree to be contacted by Gulf Life Real Estate via call, email, and text for real estate services. To opt out, you can reply 'stop' at any time or reply 'help' for assistance. You can also click the unsubscribe link in the emails. Message and data rates may apply. Message frequency may vary. Privacy Policy

Related Properties

Tudor charm, modern updates, and a backyard made for Florida living come together in this spacious 4-bedroom, 3-full-bath home in the heart of Panama City. Set on a .44-acre corner lot, this approximately 3,900-square-foot property offers room to spread out, abundant storage, and a versatile layout featuring two primary suites--ideal for extended households or hosting guests.
Inside, a cozy fireplace anchors the gathering space, setting the scene for relaxed evenings and holiday celebrations. Granite countertops complement an upgraded lighting package with recessed can lights, under-counter accent lighting, and stylish new fixtures throughout. Neutral ceramic tile provides durability in the main living areas, while new wide-plank luxury vinyl flooring brings a fresh finish to the bedrooms.

Major improvements add lasting value: a new roof, two new HVAC systems, new double-pane windows, new insulation, and all-new electrical receptacles and switches.
The main primary suite offers a spacious retreat with an extra-large walk-in closet and sliding glass doors opening directly to the large patio and pool. Step outside with your morning coffee or enjoy an easy transition from a quiet evening indoors to your private backyard escape.
Outdoor living takes center stage with an impressive 20' x 40' pool featuring a rare 9-foot depth, a brand-new liner, and a high-efficiency variable-speed pump. An outdoor shower adds convenience, while the expansive patio provides plenty of space for summer barbecues, entertaining, and enjoying Florida sunsets. A privacy fence encloses the entire yard, with gates offering added security and convenient access for moving equipment and recreational gear. A private well supplies water for the yard and pool, helping keep outdoor watering costs low.
An extra-large shed with electricity adds even more flexibility, whether you need a workshop, space for hobbies, or storage for boat and beach gear.
Conveniently located just minutes from medical facilities, restaurants, and prime shopping, this home also places you within a quick 10-15-minute drive of the beaches and entertainment districts. Enjoy space, thoughtful upgrades, and the Florida Panhandle lifestyle--all with a 1-year home warranty included for added peace of mind. Public Remarks: Welcome to this inviting and spacious 4-bedroom, 3-full bath home. It is situated on a .44 acre corner lot, offering the perfect floor plan for a growing or extended family. This approx. 3,900 sq. ft. Tudor style home feels fresh and modern. A cozy fireplace serves as a great focal point for gatherings and holiday festivities. The home is filled with high-end upgrades, including granite countertops and a lighting package with recessed can lighting, under-counter accents, and stylish new fixtures throughout. You'll find durable neutral ceramic tile in the main living areas and new wide-plank luxury vinyl flooring in the bedrooms. This home has an abundance of storage space! Take note of the many new features included with this property: New Roof, 2 New HVAC, New Double Pane Windows, New Insulation and all new receptacles and switches! The floor plan is unique because it features two primary suites among the four bedrooms. The main suite is a total retreat, boasting an extra-large walk-in closet and sliding glass doors that lead out to a large patio and pool. It's the perfect spot to wake up, grab a coffee, and head outside to your backyard oasis. The backyard is where you'll really spend your time. The massive 20' x 40' pool reaches a rare 9-foot depth and boasts a brand-new liner, high-efficiency variable pump and outdoor shower. The entire yard is enclosed by a privacy fence with gates for added security and functionality, making it easy to move gear in and out. In addition, there is a well on the property for outdoor watering of the yard and filling the pool with very little expense to the homeowner. Whether you're hosting a big summer BBQ or winding down to enjoy a Florida sunset, this patio was built for it. There is also a extra-large shed with electricity, a huge bonus for a hobbyist, workshop, or storing boat and beach gear. The location of this home and the neighborhood is ideal. You are situated right in the heart of Panama City, just minutes from the medical, restaurants, and prime shopping, while being a quick 10-15-minute drive to the beaches and entertainment districts. This isn't just a house; it's a place where you spread out and enjoy everything our Florida Panhandle lifestyle has to offer. Finally for your peace of mind this home includes a 1-Year home warranty
#788536

Panama City

308 Cascade Street

4 Beds

3 Baths

3,913 Sq.Ft.

$640,000

MLS#: 788536

BRING YOUR BOAT! 3-Br 2.5-Ba house with a 14'x36' covered boat dock with water, electricity and jet ski lift.  Totally updated with all new hurricane windows and doors, tri[ple opening sliding door, new bathrooms and kitchen,  the upstairs bedroom currently used as a man cave with a bar sink, wine cooler, and 1/2 Bath. *New A/C units, sprinkler system w/well pump.   just **4 blocks to the sugar-white sands of the beach**. Build your dream home or getaway retreat on protected lagoon waters with Gulf of America access just minutes away.

This lot offers a peaceful, private setting on the water with a new boat dock already in place, fresh split-rail fence lining the frontage. Deep, calm lagoon water is perfect for kayaking, fishing, or launching a boat right from your own backyard. A public boat ramp just down the street makes it easy to get out on the water, and you're close to some of the best restaurants on the east end.
 
The lagoon front lot next door is for sale  at $685k (mls# 793039)
Live in this house while you build a new one. Can do Vacation Rentals.

 ** Rare opportunity to own two lagoon-front properties side by side**
#794796

Panama City

7308 S Lagoon Drive

3 Beds

2 Baths

1,532 Sq.Ft.

$950,000

MLS#: 794796

New on site 2 days ago
Welcome to 3026 Malone Drive in Panama City, Florida, where modern design and exceptional outdoor living come together! Situated on a spacious half acre corner lot with NO HOA, this three bedroom home features a newly installed in-ground swimming pool, a 30x20 climate controlled workshop, covered boat or RV parking, and an attached two car garage. Finding a property with this combination of features, space, and convenience is a rare opportunity! Step inside to discover a beautifully designed interior featuring luxury vinyl plank flooring, custom shiplap accents, and an inviting open concept floor plan. The kitchen is the heart of the home, showcasing quartz countertops, white shaker cabinetry, a stylish tile backsplash, modern appliances, and a spacious walk in pantry. The kitchen flows seamlessly into the dining and living areas, where an electric fireplace creates a warm and welcoming focal point. The thoughtfully designed split bedroom floor plan includes two separate suites, offering privacy and flexibility for guests or family members. The spacious primary suite features a custom walk in closet and a beautifully appointed bathroom with double vanities, an oversized tiled shower with dual shower heads, and a private water closet. Additional storage throughout the home and a generous laundry room with a utility sink add everyday functionality. Step outside to your own backyard retreat! The new inground swimming pool is the centerpiece of an outdoor space designed for relaxation and entertaining. Enjoy the covered patio, spacious deck, attractive landscaping, and convenient access from the kitchen, making gatherings and outdoor living effortless. For those needing extra space, the impressive 30x20 detached workshop features spray foam insulation, heating and cooling, and roll up doors, making it ideal for hobbies, projects, equipment, or additional storage. The adjacent covered pole barn provides protected parking for your boat, RV, or other recreational vehicles. With an oversized driveway, an attached two car garage, and no HOA restrictions, this property offers exceptional flexibility for enjoying the Florida lifestyle. Location is another standout feature! Centrally located in Panama City near the Publix shopping center at SweetBay, this property offers convenient access to shopping, dining, schools, military installations, and some of the area's most popular destinations. You're approximately 4.2 miles from Historic St. Andrews, 4.6 miles from Gulf Coast State College, 7.7 miles from Naval Support Activity Panama City, and 13.7 miles from Tyndall Air Force Base. Whether you're searching for a Panama City home with a private pool, a property with a climate controlled workshop, or a home with boat and RV parking and no HOA, 3026 Malone Drive offers a combination of features that's difficult to find in one property! Buyer to verify all information deemed important, including measurements, distances, and property details.
#1014635

Panama City

3026 Malone Drive

3 Beds

3 Baths

2,341 Sq.Ft.

$675,000

MLS#: 1014635

New on site 3 days ago
A boater friendly community, with waterfront and water view homesites, centrally located in Panama City, being within 1 mile to a wide variety of new restaurants and shops on 23rd Street and within 2 miles from the Hathaway Bridge connecting you to the sugar-white sandy beaches of Panama City Beach. Boaters and water enthusiasts will love this community where every homesite either has water frontage for a future dock or extra space within the homesite to store your boat, and a public launch within the community, starting at an attainable price point. 

WATERFRONT LOT! The GEMELLA II G in Saltaire community offers a 4BR/3BA, open and split 2-story design with the master bedroom and a flex space on the first floor and bonus room upstairs. Upgrades for this home include quartz countertops, revwood flooring, upgraded cabinets and kitchen backsplash, soft close drawers, LED coach lights on each side of the garage, and more! Special Features: double vanity, garden tub, separate custom tiled shower, and walk-in closet in primary bathroom, kitchen island, walk-in pantry, covered porches, double vanity in 2nd floor bathroom, storage area, undermount sinks, cabinet hardware, undermount cabinet lighting, custom kitchen backsplash, pendant lights, crown molding, LED lighting, smart connect WIFI thermostat, framed mirrors in all bathrooms, landscaping, architectural 30-year shingles, flood lights, and more! Energy efficient features: water heater, electric kitchen appliance package, vinyl Low E windows, and more! Energy Star Partner.
#797219

Panama City

3733 Shoreline Circle

4 Beds

3 Baths

2,697 Sq.Ft.

$828,957

MLS#: 797219

Experience the ultimate lake lifestyle in this unique tri-level, 4-bedroom home featuring an impressive 140 feet of waterfront frontage on beautiful Deer Point Lake! Whether you enjoy boating, jet skiing, kayaking, fishing, or simply relaxing by the water, this property offers endless opportunities to enjoy the outdoors right from your own backyard.

This one of a kind home offers plenty of character and desirable features, including a carport, storage shed, Jacuzzi, and private dock. Imagine starting your mornings with breathtaking lake views, spending your afternoons on the water, and unwinding in the evenings while enjoying the peaceful waterfront setting.

Conveniently located near Highpoint Park and its public boat ramp (currently under construction), this property offers easy access to even more outdoor recreation.

Don't miss your opportunity to own a piece of paradise on Deer Point Lake. Bring your boat, your fishing poles, and your love for the outdoors. Lake life is calling!
#1014426

Panama City

8101 High Point Road

4 Beds

1 Baths

2,250 Sq.Ft.

$655,000

MLS#: 1014426

GULF FRONT LIVING!!! Beautiful 2 bedroom, 3 full bath townhouse directly on the Gulf. Townhouse is located on the east end of PCB within 10 minutes of all of the large Marinas and St. Andrewes State Park. Surf Drive is one of the most unique streets in all of PCB as it  is only a mile long and provides  peaceful gulf front living.. The speed limit on Surf Drive is only 15 so it is a very popular walking street. You are within walking distance of several popular restaurants. 
There are no large condo buildings around you so the beach is wide open even during the busy season. 
The master bedroom has a gorgeous view of the Beach and Gulf. From the master , step out on the balcony to enjoy all that Gulf front living has to offer. 
The large family room  opens onto the gulf front patio. The kitchen, dining area and family room all connected together makes for great fun with family and friends. Call today to schedule your visit and see your potential ''Slice of Paradise.''
#797141

Panama City

8025 Surf Drive

2 Beds

3 Baths

1,290 Sq.Ft.

$899,000

MLS#: 797141

A boater friendly community, with waterfront and water view homesites, centrally located in Panama City, being within 1 mile to a wide variety of new restaurants and shops on 23rd Street and within 2 miles from the Hathaway Bridge connecting you to the sugar-white sandy beaches of Panama City Beach. Boaters and water enthusiasts will love this community where every homesite either has water frontage for a future dock or extra space within the homesite to store your boat, and a public launch within the community, starting at an attainable price point. WATERFRONT LOT! The FLOWERS II G in Saltaire community offers a 4BR/3BA open design. Upgrades for this home include wood look ceramic tile flooring throughout, LED coach lights on each side of the garage, dovetail and soft close drawers for cabinets, upgraded cabinets, blinds for the windows, quartz countertops, upgraded kitchen backsplash, and more! Special Features: double vanity, garden tub, separate custom tiled shower, and walk-in closet in master bath, double vanity in 2nd bath, ensuite bath in bedroom 4, kitchen island, walk-in pantry, covered porches, undermount sinks, undermount cabinet lighting, custom kitchen backsplash, crown molding, LED lighting, smart connect WIFI thermostat, framed mirrors in all bathrooms, landscaping, architectural 30-year shingles, flood lights, and more! Energy efficient features: water heater, electric kitchen appliance package, vinyl Low E windows, and more! Energy Star Partner.
#797067

Panama City

3741 Shoreline Circle

4 Beds

3 Baths

2,208 Sq.Ft.

$773,047

MLS#: 797067

WATERFRONT LIVING AT ITS FINEST WITH DEEP-WATER ACCESS TO EAST BAY AND THE GULF OF AMERICA! If you're looking for a spacious waterfront home designed for entertaining, boating, and enjoying the Florida lifestyle, this one has it all! Situated on beautiful Callaway Bayou, this four-bedroom, two-and-a-half-bath home offers two additional bonus rooms, an incredible outdoor entertaining area, and a private dock with deep-water access. From the moment you enter through the impressive 6' x 24' foyer, you'll appreciate the generous living spaces and thoughtful layout this home has to offer. The main level features a spacious living room with French doors opening to an expansive covered back porch that stretches the length of the home, providing beautiful views of the backyard and waterfront. The porch also features convenient enclosed storage underneath, complete with metal protection to help keep stored items dry.The kitchen offers quartz countertops, stainless steel appliances, a farmhouse-style apron sink, a center island with breakfast bar seating, and a dining area, making it ideal for everyday living and entertaining. Luxury vinyl plank flooring flows throughout the main living areas, complemented by designer lighting throughout the home. The first-floor primary suite provides a peaceful retreat, complete with French doors leading directly to the covered back porch. The spacious primary bathroom features a garden tub, separate walk-in shower, double vanity with quartz countertops, and a generous walk-through closet that conveniently connects to the laundry room. A half bath is also located on the main level for guests. Upstairs, you'll find three additional bedrooms and TWO BONUS ROOMS offering endless possibilities! The open loft area is currently used as a den and could easily serve as a home office, media room, or additional gathering space. The second bonus room overlooks the beautiful waterfront and is currently set up as an entertainment and game room. One of the upstairs bedrooms also features its own private porch and walk-in closet. BUT THE OUTDOOR LIVING IS WHERE THIS PROPERTY REALLY SHINES! Step outside to an incredible brick-paved entertaining area featuring an outdoor kitchen with a sink, refrigerator, and grilling area. Gather around the fire pit, relax on the swings, or simply enjoy the peaceful surroundings and beautiful water views. Whether hosting family gatherings, entertaining friends, or enjoying a quiet evening outdoors, this backyard was designed to make the most of waterfront living. For boating and fishing enthusiasts, the private dock features a private outdoor shower, a manual shore ramp for smaller boats, an extended fishing dock, and a separate lounging area where you can sit back and take in the waterfront views. This property offers excellent potential for boating enthusiasts looking for deep-water access. Additional highlights include a metal roof, Hardie board siding, a paved driveway, a two-car garage with built-in storage, and a private well for irrigation. The home is entirely electric and features two HVAC systems, one serving each level, both serviced annually, with one unit replaced in 2026. With four bedrooms, two additional bonus rooms, generous indoor living spaces, and an outdoor entertaining area that feels like your own private waterfront retreat, this home offers the space and versatility you've been searching for. BRING YOUR BOAT, INVITE YOUR FRIENDS, AND START ENJOYING THE WATERFRONT LIFESTYLE! All information, including but not limited to property age, square footage, room dimensions, taxes, school zones, and other property details, is deemed reliable but not guaranteed. Buyers are encouraged to independently verify all information important to their purchasing decision through personal investigation and/or qualified professionals.
#797021

Panama City

500 Emerald Coast Drive

4 Beds

2 Baths

2,431 Sq.Ft.

$749,900

MLS#: 797021

Discover the Harbour Village Lifestyle - Where Historic St. Andrews Meets Waterfront Elegance.  In the heart of historic St. Andrews, where beloved local restaurants, unique shops, and waterfront charm create one of Panama City's most vibrant destinations, Harbour Village offers a lifestyle all its own.  Nestled among magnificent live oaks along the Bay and St. Andrews Marina, HV 519 is a coveted end residence in a special enclave shared by just six of the community's 116 Condominiums.  Double entry doors welcome you into a home framed by extraordinary views and a sense of privacy.  Just beyond your door, enjoy the majestic oaks of the park and a peaceful gated garden atop the parking garage, complete with outdoor grilling, a fireplace and an elegantly appointed gazebo.  Double doors open to breathtaking views toward Shell Island and the sparkling waters beyond. The oversized kitchen, with its generous workspace and pantry, is a chef's dream.   The spacious living and dining areas feature open-water views, and a gas fireplace, while the expansive balcony may become your favorite room of all.  With ample space for both dining and lounge furnishings, it is the perfect setting for morning coffee, sunset gatherings, and quiet evenings watching the moon rise over the water.  Birds frequent the park and calm shoreline, adding to the natural beauty of everyday life.  The versatile third bedroom is currently used as an office and TV room.  Two corner windows bring additional views of Panama City Marina and historic St. Andrews.   The convenient half bath was customized with additional cabinetry in the former tub/shower area, offering the possibility of conversion back to a full bath.   Beyond your residence, enjoy a sandy Beach, a fitness center with floor-to-ceiling windows, beautifully landscaped gardens, and the community clubhouse.  Designed for both social gatherings and private celebrations, the clubhouse features a fully equipped kitchen with commercial ice maker, spacious seating area with large screen TV and fireplace, and an elegant dining room with a  baby grand piano. Stroll or bike beneath the shade of grand oaks along Beach Drive, explore the area's distinctive historic homes, or choose from some of the finest dining experiences in downtown Panama City and St. Andrews.  St Andrews Marina is nearby, and Shell Island is just minutes away by boat.  More than a home, Harbour Village is a waterfront village with a lifestyle to love.   Come join the village. Don't miss this opportunity .
#797036

Panama City

3001 W 10th Street 519

3 Beds

2 Baths

2,032 Sq.Ft.

$870,000

MLS#: 797036

The Hutchinson plan by Harris Doyle Homes in SweetBay combines generous living spaces, distinctive architecture and thoughtfully selected finishes. A conservation homesite brings a peaceful natural backdrop to outdoor living. A covered front porch and porte cochere welcome you to a motor court. Four bedrooms, three and a half baths, a study and an upstairs loft offer flexible spaces for everyday living and hosting guests.

The open great room connects to an extended covered patio through a 12-foot stacking sliding glass door. The gourmet kitchen offers ample cabinetry, quartz countertops, a farmhouse sink and a tile backsplash, with a dual-fuel range, separate refrigerator and freezer, wall oven and built-in microwave. The main-level primary suite includes dual sinks, a walk-in closet and a tiled shower. Laundry cabinetry adds practical storage.

SweetBay invites you outdoors with community pools at Blossom Park and Kestrel Park, neighborhood parks for picnics, bocce and cornhole, playgrounds, a basketball sport court and trails for walking, running and biking. Explore waterfront boardwalks, the community boathouse and kayak dock, or unwind along the sandy bayside beach. North Bay access invites kayaking and paddleboarding. Community gatherings, a weekly farmer's market, seasonal events and frequent food trucks offer opportunities to connect, while the Publix-anchored SweetBay Town Center brings coffee, dining and everyday essentials close to home, including Starbucks.

Purchasers of a new home from the developer receive priority access to University Academy, a top-rated tuition-free K-8 public charter school.

This home is under construction. Photo may show a sample or model home and not the actual home for sale. Selections, finishes and options may vary. Please see builder sales associates for details. Photos may show optional features and designer additions not included in price. Image is an artistic rendering and subject to change without notice. Dimensions and final features are subject to verification.
#796996

Panama City

1333 Buttonsage Avenue LOT 651 - HUTCHINSON PLAN

4 Beds

3 Baths

3,307 Sq.Ft.

$896,718

MLS#: 796996

Send a message

Message successfully sent.

Your message

What is 3 + 4 ?

Reason for contacting?

I agree to receive email communication and understand I can unsubscribe at any time.

I agree to be contacted by Gulf Life Real Estate via call, email, and text for real estate services. To opt out, you can reply 'stop' at any time or reply 'help' for assistance. You can also click the unsubscribe link in the emails. Message and data rates may apply. Message frequency may vary. Privacy Policy

Sign Out

Virtual Assistant

Would you like to take the next step with this property? We can help you schedule a showing or virtual tour, or send you more details.

Yes, I would like more information.

Thank You for Your Reply, One of Our Agents will contact you as soon as possible

No, maybe later.

Thank you, you can always contact me via email, phone number or through the contact form.

Realhub AI

Lucy - Your AI-Powered Realtor

Update Your Temporary Password

Personalize your search

Enter your email and we'll notify you immediately when new listings match what you're looking for.

or enter email address

Already have an account ? Login here

Continue your home search

I agree to receive communications and understand I can unsubscribe at any time.

I agree to be contacted by Gulf Life Real Estate via call, email, and text for real estate services. To opt out, you can reply 'stop' at any time or reply 'help' for assistance. You can also click the unsubscribe link in the emails. Message and data rates may apply. Message frequency may vary. Privacy Policy

Already have an account ? Login here

We use cookies

We use cookies primarily for analytics to enhance your experience. By accepting, you agree to our use of these cookies. You can manage your preferences or learn more about our cookies policy.