


Property
Beds
3
Full Baths
2
1/2 Baths
1
Year Built
2017
Sq.Footage
1,536
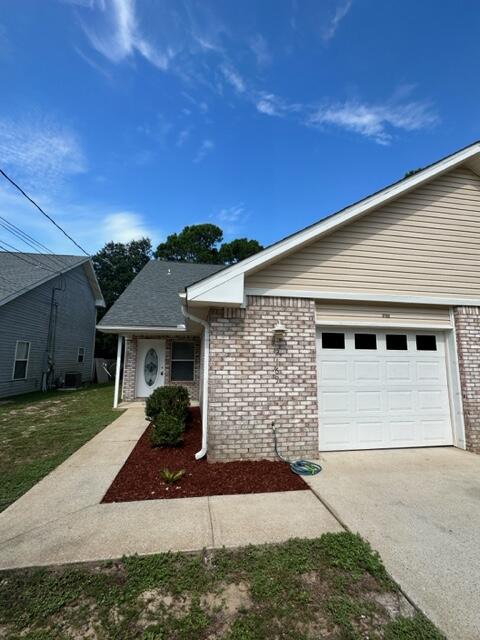
2.5% VA loan assumption & new carpet going in. An opportunity to beat the current rate. Rate, balance and terms must be verified with the lender, and the buyer must qualify and receive lender approval. Pool afternoons, a neighborhood playground and a place of your own to unwind outside. Reserve Pointe brings these simple pleasures together in East Navarre, with landscaped grounds, green space, sidewalks for evening walks and a community pool that make it easy to enjoy time beyond your front door. At 8808 Brown Pelican Circle, the fenced backyard adds a private outdoor setting, where a palm tree and open concrete patio set the scene for morning coffee, dinner off the grill or a quiet evening after a beach day. This two story townhome offers 1,536 square feet of heated living space, three bedrooms, two full baths and a first floor half bath. The main level connects the kitchen, dining area and living room so conversation can carry from meal prep to the table to the sofa. Granite countertops, stainless steel appliances, a tile backsplash, breakfast bar and pantry bring useful workspace and storage to the kitchen. Wood look flooring gives the main living spaces a warm, cohesive feel, while the half bath keeps a guest convenience downstairs. All three bedrooms are upstairs, separating the sleeping spaces from the activity below. The primary suite includes a walk-in closet and a bathroom with double vanities and a walk-in shower. Two additional bedrooms and a second full bath give you room for guests, work or hobbies, with the upstairs laundry area close at hand. An attached one-car garage adds sheltered parking and another place to organize the essentials. Navarre Park's playground, picnic areas and walking trail are approximately 1.5 miles away, and the public beach access at Navarre Beach Marine Park is approximately 3 miles away. Hurlburt Field is approximately 10.5 miles away, Eglin Air Force Base 21 miles and Duke Field 36 miles. All distances are approximate driving distances.
Features & Amenities
Interior
-
Other Interior Features
Breakfast Bar, Recessed Lighting, Pantry
-
Total Bedrooms
3
-
Bathrooms
2
-
1/2 Bathrooms
1
-
Cooling YN
YES
-
Cooling
Central Air, Ceiling Fan(s), Electric
-
Heating YN
YES
-
Heating
Central, Electric
-
Pet friendly
Yes
Exterior
-
Garage
Yes
-
Garage spaces
1
-
Construction Materials
Brick
-
Other Exterior Features
Private Yard
-
Parking
Garage Door Opener, Attached, Garage
-
Patio and Porch Features
Patio
-
Pool
No
Area & Lot
-
Lot Features
Interior Lot, Level
-
Lot Size(acres)
0.04
-
Lot Size(square feet)
1,742
-
Property Type
Residential
-
Property Sub Type
Townhouse
-
Architectural Style
Townhome
Price
-
Sales Price
$295,000
-
Tax Amount
$2,826.63
-
Zoning
Resid Single Family
-
Sq. Footage
1,536
-
Price/SqFt
$192
HOA
-
Association
YES
-
Association Fee
$335
-
Association Fee Frequency
Monthly
-
Association Fee Includes
N/A
School District
-
Elementary School
Holley-Navarre Primary-Intermed
-
Middle School
Holley-Navarre
-
High School
Navarre
Property Features
-
New Construction
NO
-
Foundation Details
Slab
-
Sewer
Public Sewer
-
Water Source
Public
Schedule a Showing
Showing scheduled successfully.
Mortgage calculator
Estimate your monthly mortgage payment, including the principal and interest, property taxes, and HOA. Adjust the values to generate a more accurate rate.
Your payment
Principal and Interest:
$
Property taxes:
$
HOA fees:
$
Total loan payment:
$
Total interest amount:
$
Location
County
Santa Rosa
Elementary School
Holley-Navarre Primary-Intermed
Middle School
Holley-Navarre
High School
Navarre
Listing Courtesy of Paul A Domenech, Keller Williams Realty FWB
RealHub Information is provided exclusively for consumers' personal, non-commercial use, and it may not be used for any purpose other than to identify prospective properties consumers may be interested in purchasing. All information deemed reliable but not guaranteed and should be independently verified. All properties are subject to prior sale, change or withdrawal. RealHub website owner shall not be responsible for any typographical errors, misinformation, misprints and shall be held totally harmless.

REALTOR®
Debra McAllister
Call Debra today to schedule a private showing.

* Listings on this website come from the FMLS IDX Compilation and may be held by brokerage firms other than the owner of this website. The listing brokerage is identified in any listing details. Information is deemed reliable but is not guaranteed. If you believe any FMLS listing contains material that infringes your copyrighted work please review our DMCA policy and learn how to submit a takedown request.© 2024 FMLS.
Related Properties

Navarre
7636 Chablis Circle
2 Beds
2 Baths
1,114 Sq.Ft.
$299,000
MLS#: 1014839

Navarre
7453 Sunset Harbor Drive 2-309
1 Beds
1 Baths
492 Sq.Ft.
$290,000
MLS#: 1014878

Navarre
7112 Wells Avenue
3 Beds
2 Baths
1,945 Sq.Ft.
$300,000
MLS#: 1014844
Navarre
2169 Tom Street 2169
3 Beds
2 Baths
1,400 Sq.Ft.
$246,000
MLS#: 1006742

Navarre
8455 Midtown Court
3 Beds
2 Baths
1,449 Sq.Ft.
$309,900
MLS#: 1013191

Navarre
1739 Ivalea Circle
3 Beds
2 Baths
2,339 Sq.Ft.
$345,000
MLS#: 796302

Navarre
6607 Leisure Street
3 Beds
2 Baths
1,700 Sq.Ft.
$339,900
MLS#: 1013234

Navarre
7472 Sunset Harbor Drive APT 311
2 Beds
2 Baths
836 Sq.Ft.
$335,000
MLS#: 1013105

Navarre
8737 Brown Pelican Circle
3 Beds
2 Baths
1,552 Sq.Ft.
$312,000
MLS#: 1012978
